

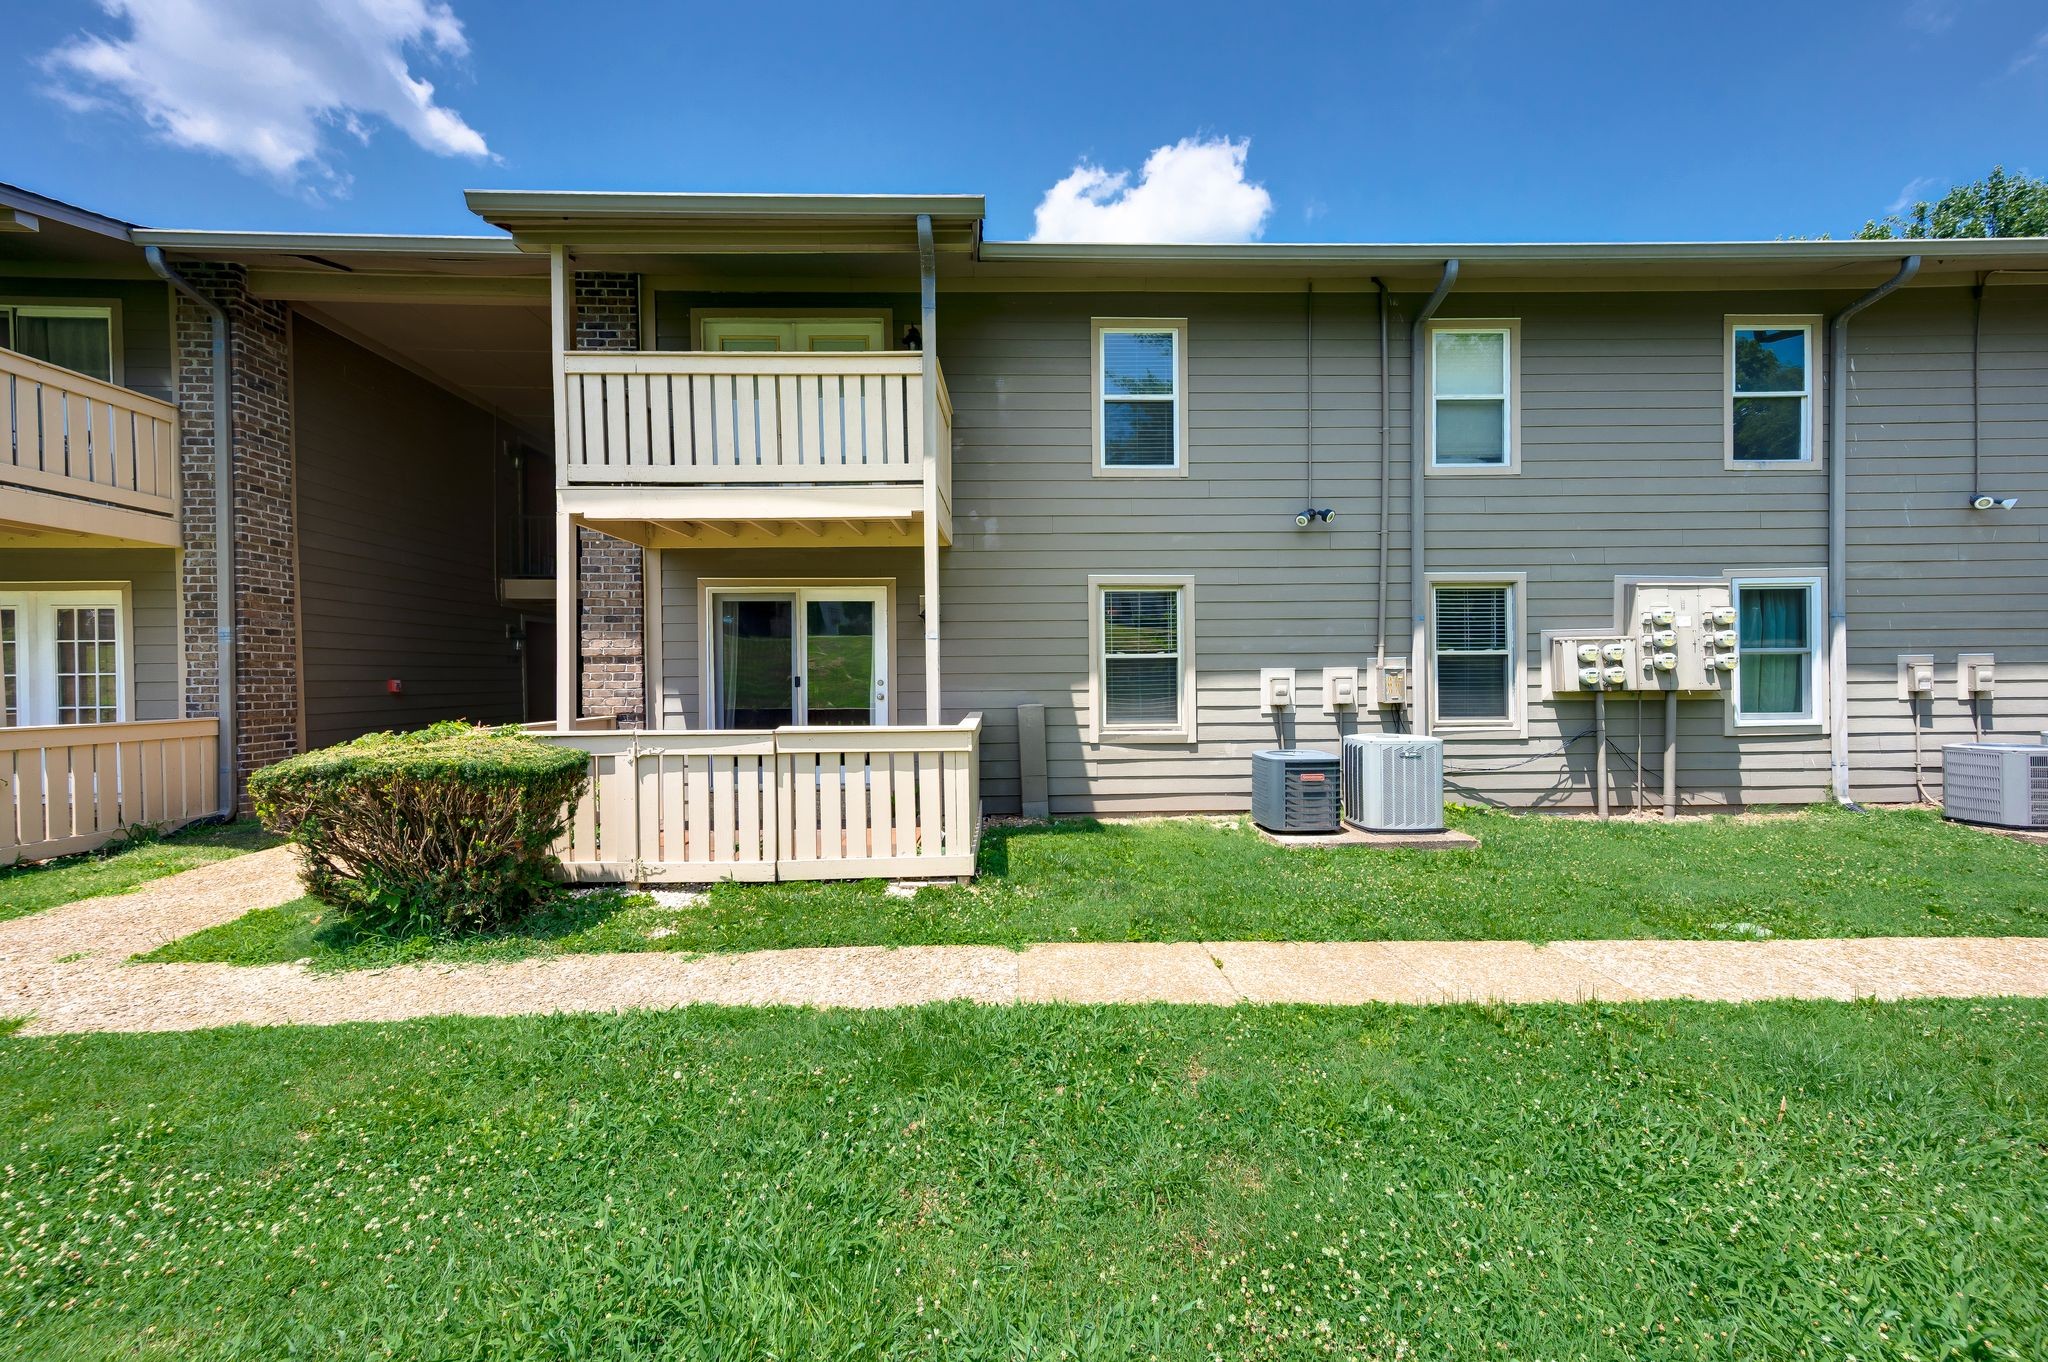
709 Ashlawn Pl, Nashville, TN 37211
Ashlawn Place · Davidson County
Key Facts
Description
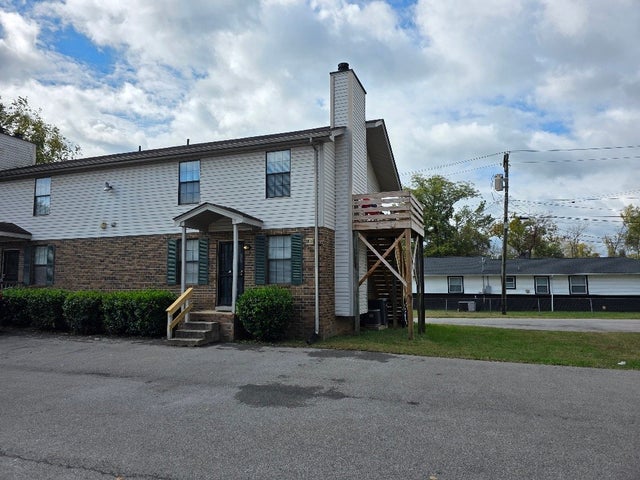
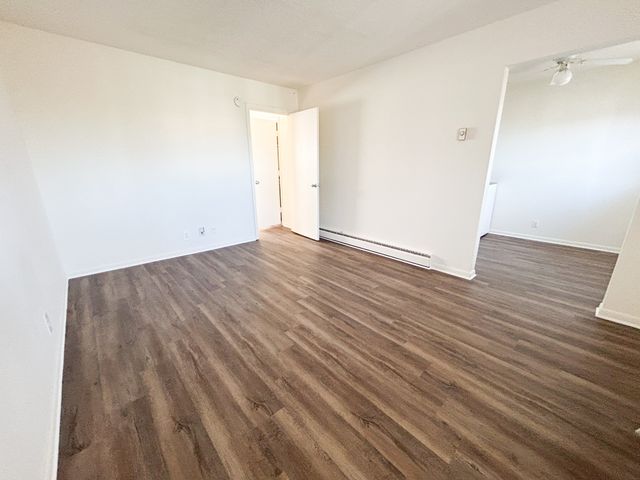
Welcome home 709 Ashlawn Place Nashville TN 37211 priced to lease! This charming 2bedroom, 1bath unfurnished rental offers comfortable living in a convenient Nashville location. The bright, open concept living and dining area creates an inviting space for relaxing or entertaining. The kitchen is equipped with stainless steel appliances, and the home includes the convenience of an in unit washer and dryer. The spacious primary bedroom features a walk in closet, providing plenty of storage. Rental Details: 2 Bedrooms 1 Bathroom Unfurnished Stainless steel appliances In unit washer and dryer Open living and dining area Primary bedroom with walk in closet $55 application fee per adult (18+) Pets considered on a case by case basis Water, sewer and trash included. Don't miss this opportunity to make 709 Ashlawn Place your next home. Schedule your tour today!
Property Information
Property Type
Residential Lease
Sub-Type
Condominium
Year Built
1973
Living Area
918 sq ft
Days on Market
6
MLS® Listing#
3262729
Property Features
Appliances
Cooling
Heating
Flooring
Parking
Laundry
Utilities
Sewer
Water Source
Schools
- Elementary:
- Granbery Elementary
- Middle:
- William Henry Oliver Middle
- High:
- John Overton Comp High School
Financial Details
HOA
$225 / Monthly
Parcel Number
161050A00900CO
Directions
From Nashville go I-65 South Exit Old Hickory Blvd. Turn Left on Edmondson Pike. Turn Right on Ashlawn. Parking in front of 709
Affordability Calculator
$310
Estimated monthly payment
$8/mo
Principal $1,240 · Est. interest $1,730 over 30 yrs
Neighborhood Market Statistics
How this home compares to active listings in Nashville, TN
- $589,168
- Median Listing Price
- 59
- Median Days on Market
- 1,822
- Median Sq Ft
- $344
- Median Price / Sq Ft
- 3,506
- Active Listings
- This home’s price is 100% below the area median.
- Its price per sq ft is 100% below the area median.
Market statistics compiled from active EXIT Realty® and MLS listings in Nashville, TN.
Location

Points of Interest in Nashville, TN
Showing the Nashville area map.
Nearby Schools
Granbery Park
School · 0.6 mi away
Grace Christian Academy
School · 1.1 mi away
McMurray Middle School
Secondary · 1.2 mi away
St Clement Christian Academy
School · 1.3 mi away
Crieve Hall Elementary School
Elementary · 1.4 mi away
Montessori Academy
Elementary · 1.5 mi away
Tusculum Elementary School
Elementary · 1.5 mi away
Susan Grey Head Start
School · 1.7 mi away
Norman Binkley Elementary School
Elementary · 2.0 mi away
Nashville Collegiate Prep
Secondary · 2.3 mi away
May Werthan Shayne Elementary School
Elementary · 2.5 mi away
Cole Elementary School
Elementary · 2.5 mi away
John Overton High School
Secondary · 2.6 mi away
Haywood Elementary School
Elementary · 2.6 mi away
Oliver Middle School
Secondary · 2.6 mi away
Croft Design Center Middle School
Secondary · 2.7 mi away
Oak Hill School
Elementary · 2.8 mi away
Franklin Road Academy
School · 2.9 mi away
Edmondson Elementary School
Elementary · 3.0 mi away
Paragon Mills Elementary
Elementary · 3.3 mi away
Commute Calculator
Nearby Homes
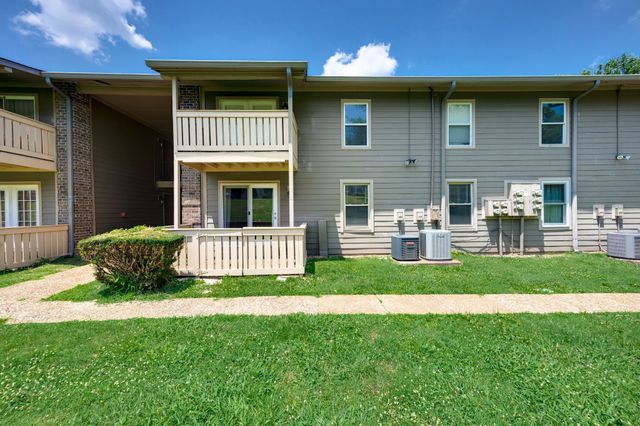

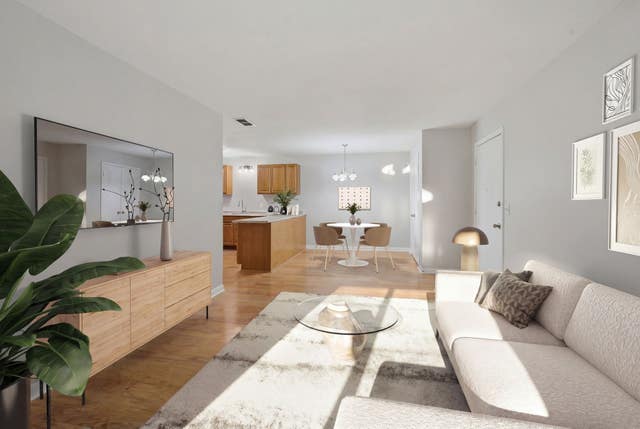
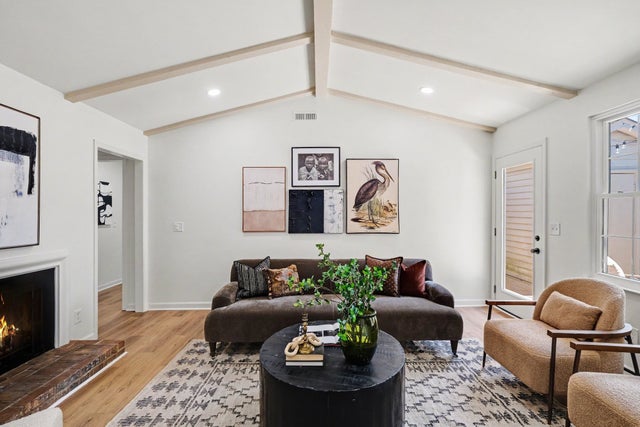
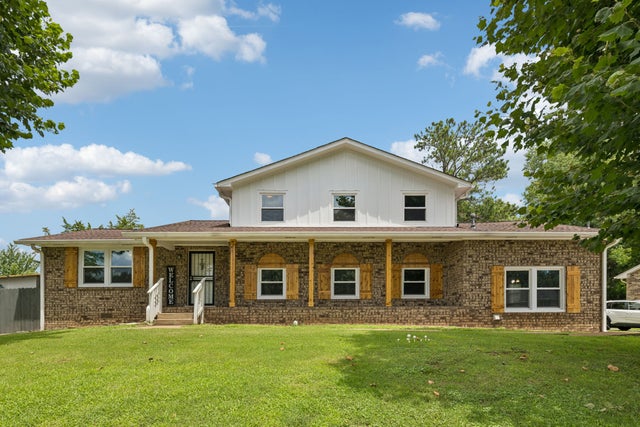
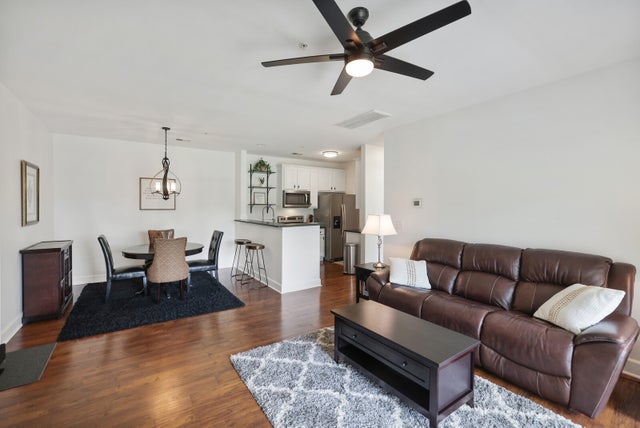
Similar Homes Nearby


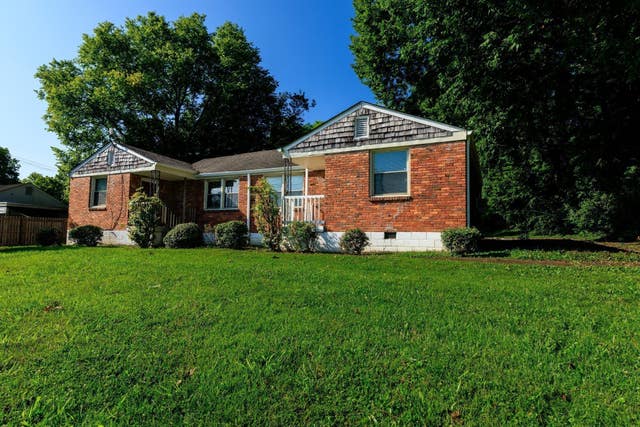
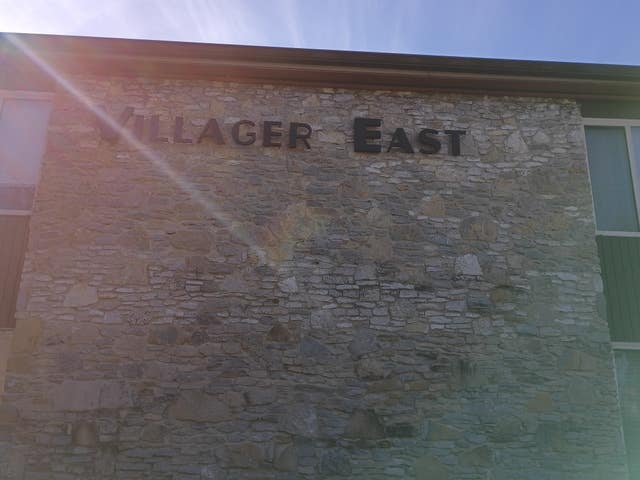
Similar Home Values
Comparable nearby listings and their asking prices.
| Address | Price | Beds | Baths | Sq Ft |
|---|---|---|---|---|
| 700 Dew St, Nashville, TN | $1,100/mo | 1 | 1 | — |
| 410A Ewing Drive, Nashville, TN | $1,100/mo | 2 | 1 | 780 |
| 410B Ewing Dr, Nashville, TN | $1,100/mo | 2 | 1 | 780 |
| 3600 Hillsboro Pike D8, Nashville, TN | $1,100/mo | 1 | 1 | 600 |
| 1103 Westchester Drive A, Nashville, TN | $1,150/mo | 2 | 1 | 715 |
| 2014 Linden Ave 14, Nashville, TN | $1,150/mo | 1 | 1 | 650 |
Moving Cost Estimate
EXIT Agents in Nashville



Listing Courtesy: Berkshire Hathaway HomeServices Woodmont Realty - 6155000727
Last Updated: 2026-07-06