

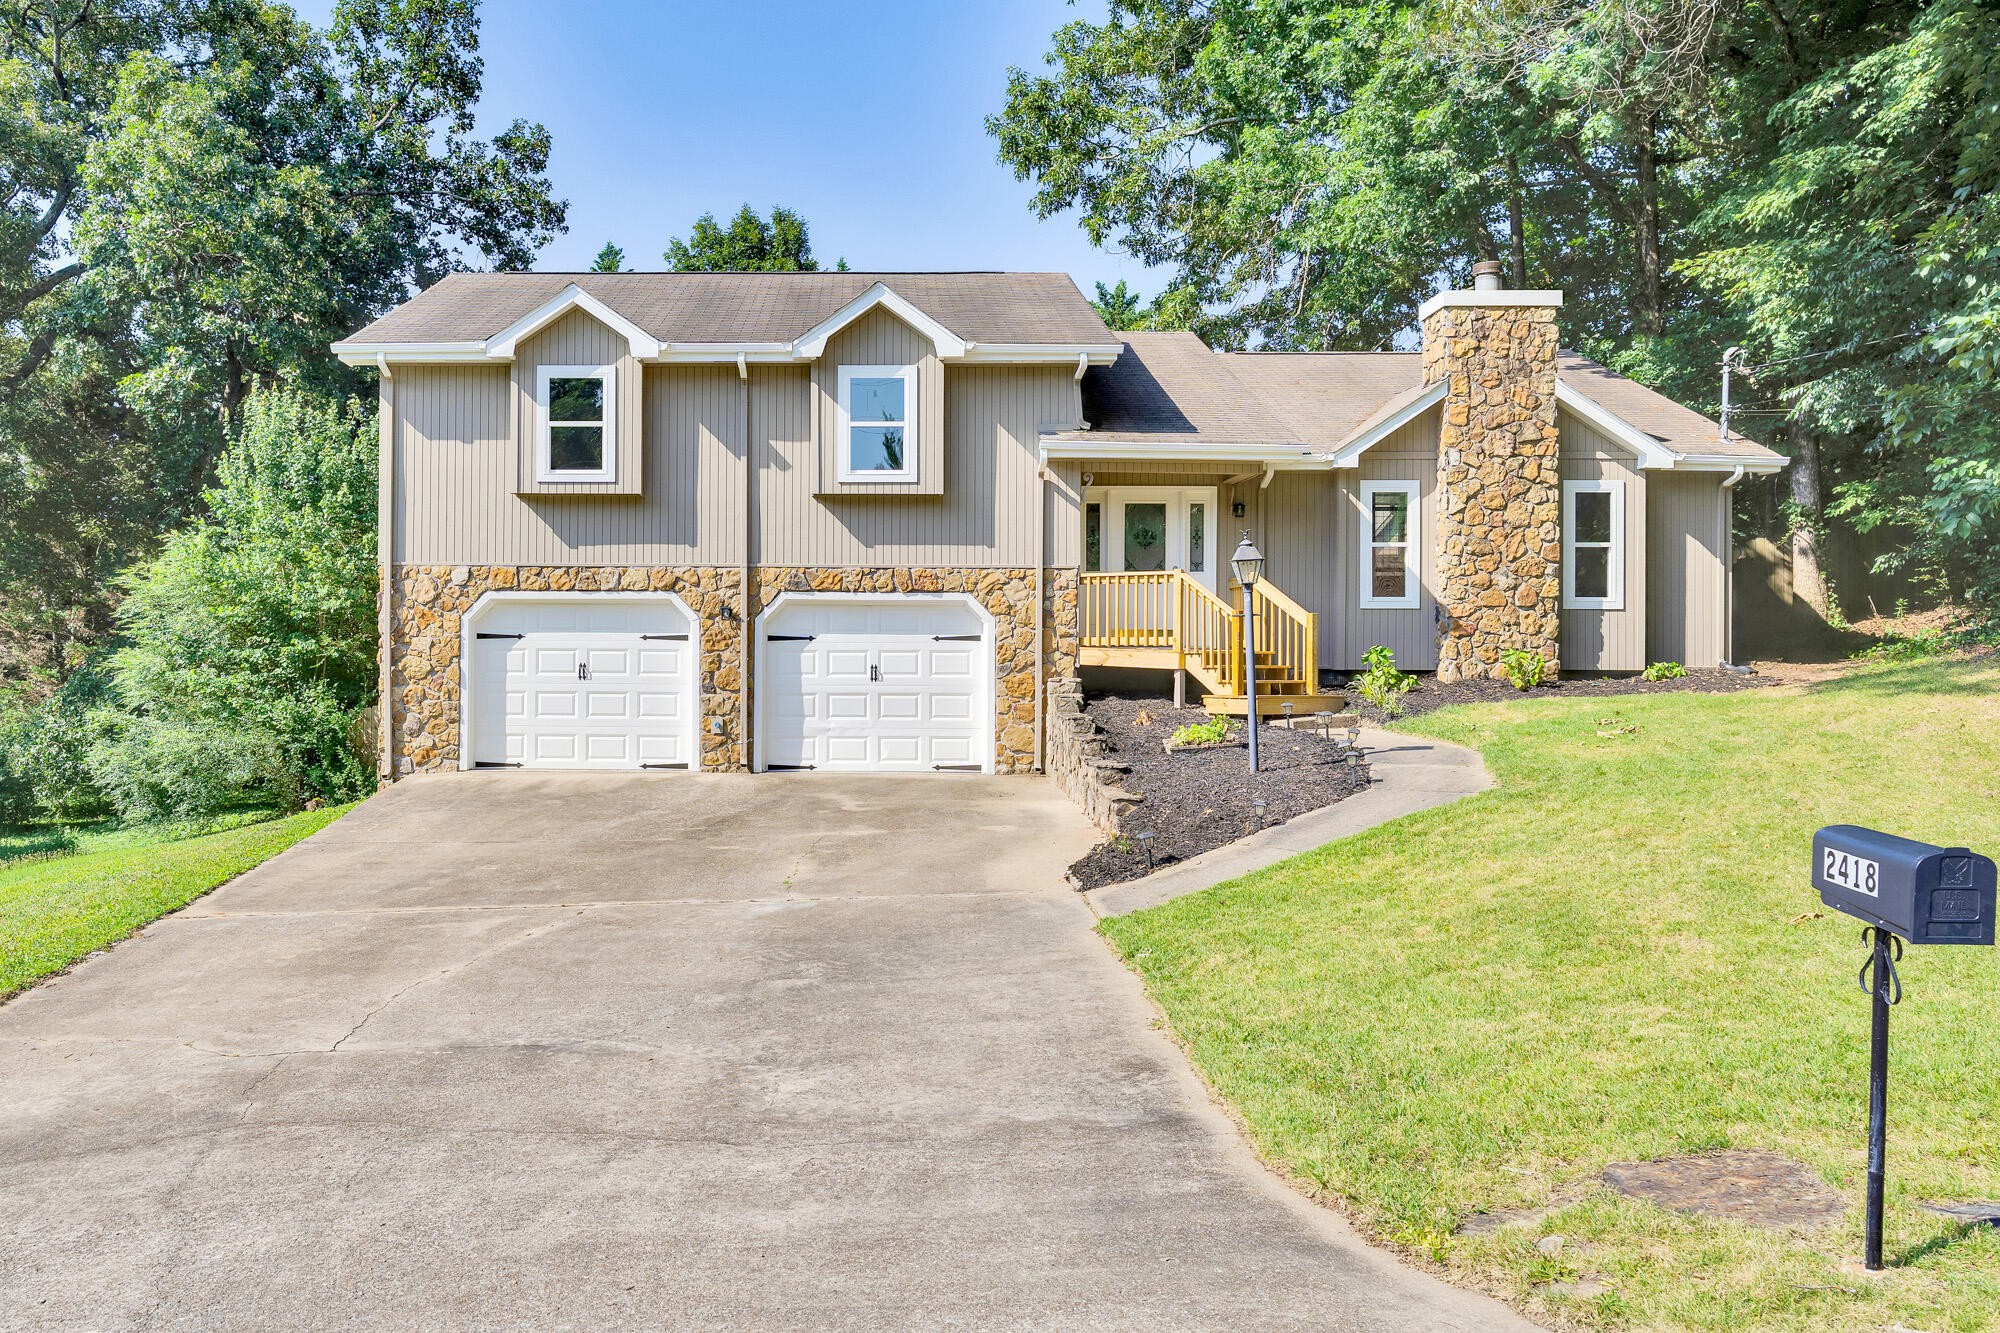
2418 Cedar Creek Drive, Chattanooga, TN 37421
Shenandoah Unit 3 · Hamilton County
Key Facts
Description
Welcome to this stunning, fully renovated, four bed, 2.5 bath home with a pool where style meets modern comfort in one of the area's most desirable neighborhoods. Every detail has been thoughtfully updated, from the brand-new flooring and plush carpeting, new windows, to the custom staircase railing and designer finishes throughout. As you enter, soaring cathedral ceilings and an abundance of windows create a bright, open atmosphere filled with natural light in the spacious living room. A dedicated dining area, making entertaining effortless and flows into the beautifully redesigned kitchen with its sleek new cabinetry, gleaming stainless steel appliances. A brand-new covered deck extends from the dining area, creating the perfect spot for morning coffee, outdoor dining, or simply relaxing while overlooking the private, fully fenced backyard. The upper level offers three generously sized bedrooms, including a spacious primary suite that serves as a true retreat. Unwind in the completely remodeled ensuite bathroom featuring a luxurious soaking tub, separate walk-in shower, and elegant finishes. Two additional bedrooms share a beautifully updated hall bathroom, providing plenty of space and convenience for family and guests. Downstairs, the fully finished basement expands your living options with a fourth bedroom, a half bath, a dedicated laundry room large enough to be a versatile flex space that's ideal for a home office, fitness room, or playroom. The sparkling swimming pool, complete with all pool equipment, is ready for endless summer fun, while the spacious yard provides room for pets, gardening, and outdoor activities. Completing the home is a spacious two-car garage, ample storage throughout, and an unbeatable location known for its excellent schools and strong sense of community. This move-in-ready home offers the perfect combination of style, functionality, and everyday comfort.
Property Information
Property Type
Residential
Sub-Type
Single Family Residence
Style
Contemporary
Year Built
1987
Living Area
2,744 sq ft
Lot Size
0.39 acres
Lot Dimensions
106.07X160.3
Garage Spaces
2
Parking Spaces
2
Days on Market
14
MLS® Listing#
3263074
Property Features
Appliances
Cooling
Heating
Flooring
Fireplace
Basement
Pool
Parking
Patio
Lot Features
Construction
Foundation
Roof
Security
Utilities
Sewer
Water Source
Rooms
- Dining Room
- Master Bathroom
Schools
- Elementary:
- Wolftever Creek Elementary School
- Middle:
- East Hamilton Middle School
- High:
- East Hamilton High School
Financial Details
HOA
None
Annual Taxes
$1,522
Parcel Number
160A G 026
Directions
From I-75 N, take exit 7 A-B for Old Lee Hwy, then use the right lane to merge onto Jenkins Road. Turn left on Standifer Gap Road. Turn right onto Shenandoah Dr. Shenandoah Dr turns right and becomes Potomac Dr. Turn left onto Cedar Creek Dr. Home will be on the left.
Affordability Calculator
$95,800
Estimated monthly payment
$2,549/mo
Principal $383,200 · Est. interest $534,598 over 30 yrs
Neighborhood Market Statistics
How this home compares to active listings in Chattanooga, TN
- $371,348
- Median Listing Price
- 68
- Median Days on Market
- 1,720
- Median Sq Ft
- $222
- Median Price / Sq Ft
- 1,808
- Active Listings
- This home’s price is 29% above the area median.
- Its price per sq ft is 21% below the area median.
Market statistics compiled from active EXIT Realty® and MLS listings in Chattanooga, TN.
Location

Points of Interest in Chattanooga, TN
Showing the Chattanooga area map.
Nearby Schools
Standifer Gap Sda School
Secondary · 0.8 mi away
East Hamilton Middle High School
Secondary · 1.3 mi away
Westview Elementary School
Elementary · 1.6 mi away
Grace Baptist Academy
School · 1.8 mi away
East Brainerd Elementary School
Elementary · 2.2 mi away
St Nicholas School
Elementary · 2.4 mi away
Primrose Schools
Elementary · 3.1 mi away
Primrose School
School · 3.1 mi away
Family Christian Academy
School · 3.1 mi away
Silverdale Baptist Academy
School · 3.2 mi away
Apison Elementary School
Elementary · 3.3 mi away
Bess T Shepherd Elementary School
Elementary · 3.3 mi away
Collegedale Adventist Middle School
School · 3.7 mi away
Ooltewah Middle School
Elementary · 3.7 mi away
Wolftever Creek Elementary
Elementary · 3.7 mi away
Tyner Academy
School · 3.7 mi away
Hamilton Heights Christian Academy
School · 3.7 mi away
Tyner Middle Academy
School · 3.7 mi away
Spalding Elementary School
Elementary · 3.8 mi away
Hickory Valley Christian Church
School · 4.0 mi away
Commute Calculator
Nearby Homes


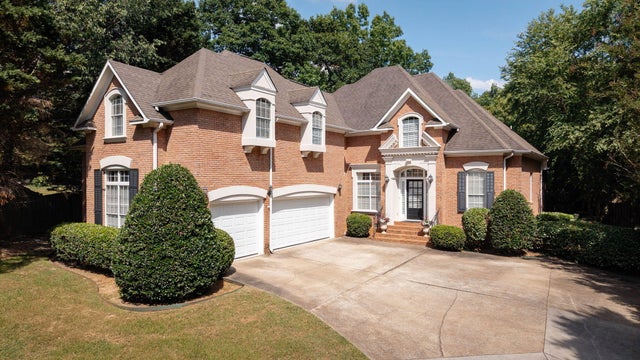

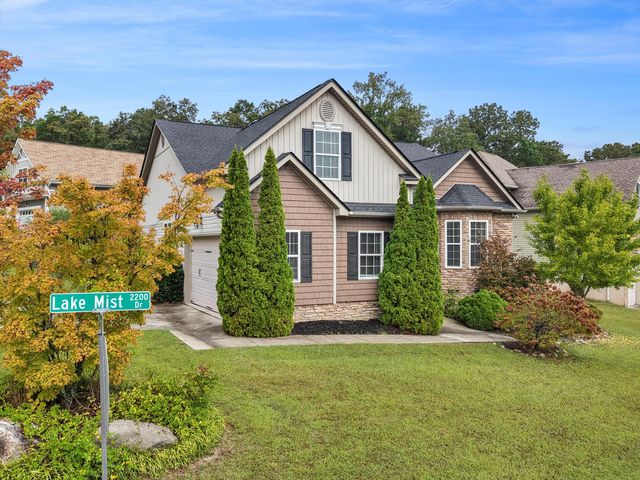
Similar Homes Nearby
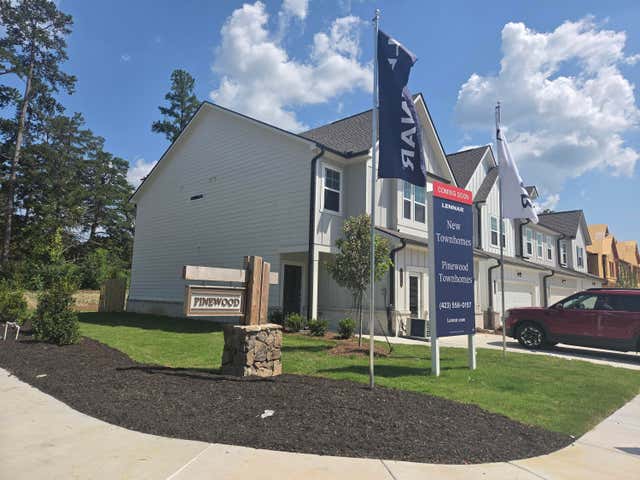


Similar Home Values
Comparable nearby listings and their asking prices.
| Address | Price | Beds | Baths | Sq Ft |
|---|---|---|---|---|
| 2575 Henson Court 16, Chattanooga, TN | $335,900 | 3 | 3 | 1,831 |
| 2579 Henson Court 15, Chattanooga, TN | $335,900 | 3 | 3 | 1,831 |
| 2587 Henson Court 13, Chattanooga, TN | $335,900 | 3 | 3 | 1,831 |
| 1912 Honeycut Lane, Chattanooga, TN | $335,999 | 3 | 2 | 1,600 |
| 301 Glenwood Drive, Chattanooga, TN | $337,500 | 3 | 2 | 1,550 |
| 1115 Panorama Drive, Chattanooga, TN | $337,500 | 3 | 2 | 1,431 |
Moving Cost Estimate
EXIT Agents in Chattanooga



Listing Courtesy: eXp Realty - 4238002180
Last Updated: 2026-07-08