

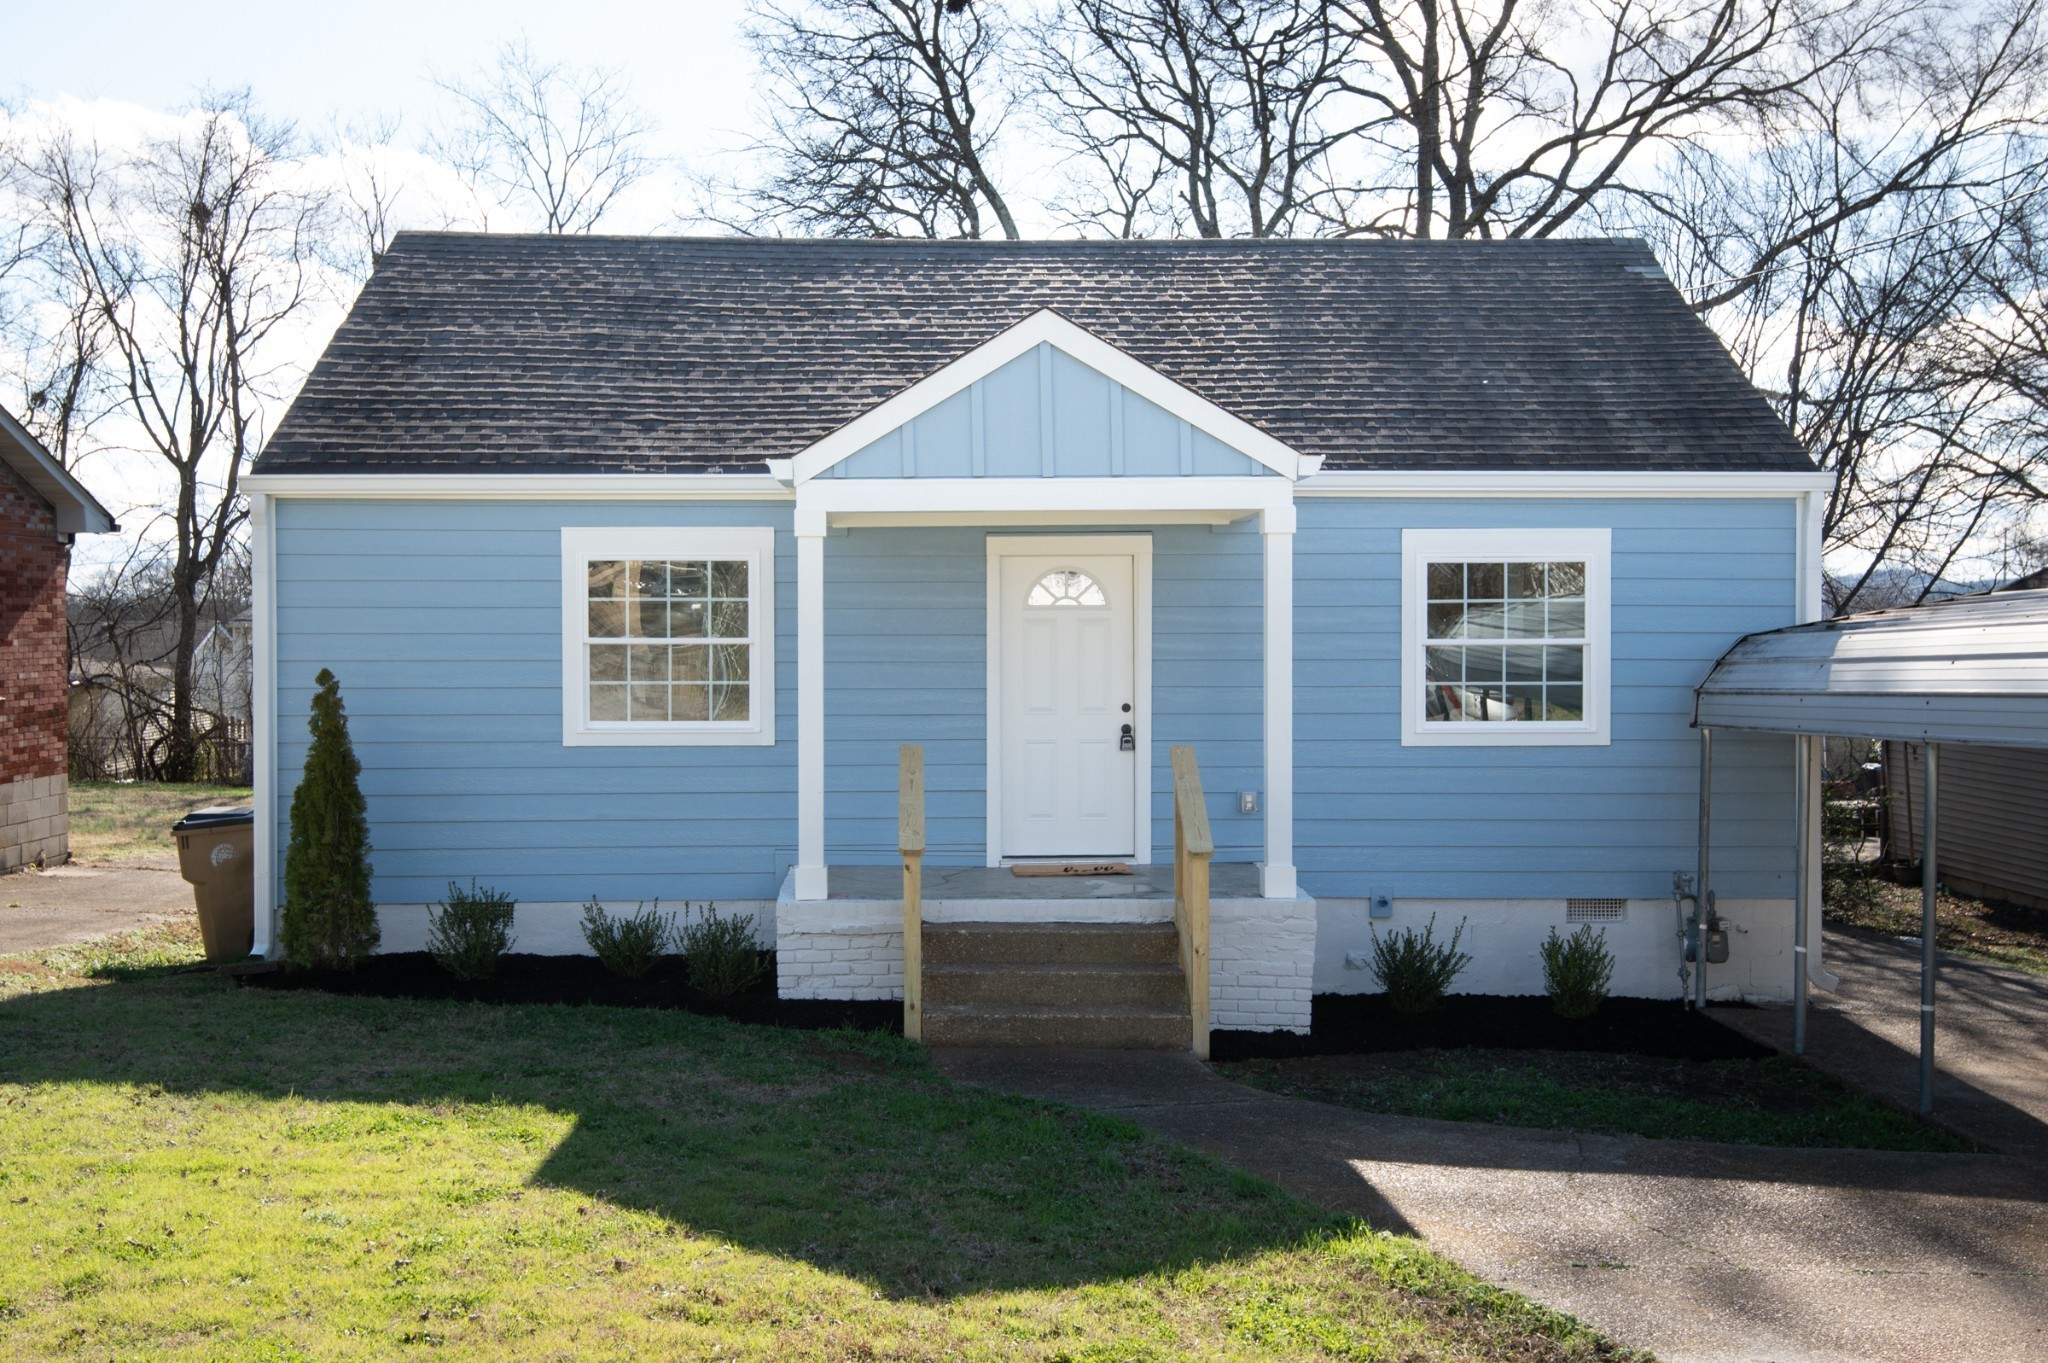
112 Wiley St, Madison, TN 37115
Overlook Estates · Davidson County
Key Facts
Description
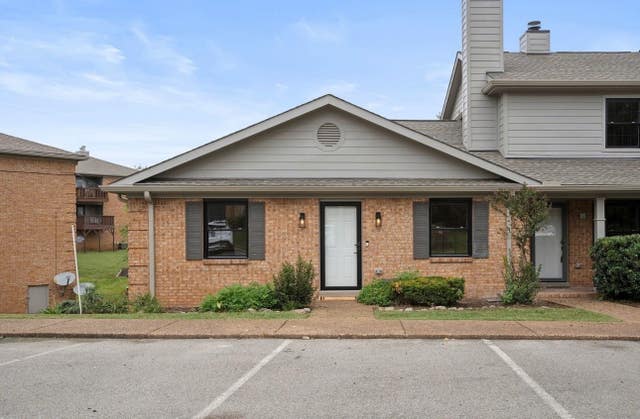
Welcome to the perfect blend of style, comfort, and convenience in this fully renovated modern cottage, ideally located in the heart of booming Madison, TN—just 15 minutes from Downtown Nashville. Rebuilt from the studs up, this home shines with all-new plumbing, electrical, roof, HVAC, and a brand-new deck—no detail has been overlooked. Step inside to discover beautiful hardwood floors throughout an open-concept living area filled with natural light. The inviting living room flows seamlessly into a stunning designer kitchen featuring quartz countertops, sleek cabinetry, stainless steel appliances, and abundant storage with a large pantry, bonus storage closet, and under-peninsula cabinetry. The private primary suite is thoughtfully separated from the secondary bedrooms and includes a beautiful ensuite bath. Two additional bedrooms and a stylish guest bath complete the home’s smart, flexible layout—perfect for family, guests, or a home office. Outside, relax or entertain in the spacious, fenced backyard with a storage shed on property for all of your lawn/recreation equipment—ideal for pets, play, or quiet evenings under the Tennessee sky. Located just minutes from Downtown Nashville and BNA Airport, this home places you in the heart of vibrant Madison, where exciting new restaurants, shops, and developments are transforming the community. Click the links in the listing to explore all the exciting things happening nearby!
Property Information
Property Type
Residential
Sub-Type
Single Family Residence
Style
Ranch
Year Built
1952
Stories
2
Living Area
1,344 sq ft
Lot Size
0.17 acres
Lot Dimensions
50 X 135
Parking Spaces
1
MLS® Listing#
3263219
Property Features
Interior
Appliances
Cooling
Heating
Flooring
Basement
Parking
Patio
Fencing
Other Structures
Utilities
Sewer
Water Source
Rooms
- Dining Room13x16
Schools
- Elementary:
- Amqui K-8 School
- Middle:
- Brick Church Middle School
- High:
- Hunters Lane Comp High School
Financial Details
HOA
None
Annual Taxes
$1,418
Parcel Number
04309003700
Directions
GALLATIN RD NORTH, TURN RT ON WILEY ACROSS FROM ENTERPRISE CAR RENTAL
Affordability Calculator
$73,000
Estimated monthly payment
$1,943/mo
Principal $292,000 · Est. interest $407,366 over 30 yrs
Neighborhood Market Statistics
How this home compares to active listings in Madison, TN
- $337,113
- Median Listing Price
- 42
- Median Days on Market
- 1,443
- Median Sq Ft
- $231
- Median Price / Sq Ft
- 182
- Active Listings
- This home’s price is 8% above the area median.
- Its price per sq ft is 18% above the area median.
Market statistics compiled from active EXIT Realty® and MLS listings in Madison, TN.
Location

Points of Interest in Madison, TN
Showing the Madison area map.
Nearby Schools
Tennessee CDL School
Secondary · 0.2 mi away
AMQUI K-8
Elementary · 0.5 mi away
Madison Middle School
Secondary · 0.5 mi away
Stratton Elementary School
Elementary · 0.5 mi away
The Edison School
Elementary · 1.0 mi away
Ascension Lutheran Church
Secondary · 1.0 mi away
Family Christian Academy
School · 1.3 mi away
Metro Christian Academy
School · 1.4 mi away
Smithson Craighead Academy
Elementary · 1.4 mi away
Gateway Elementary School
Elementary · 1.6 mi away
St Joseph Parish Center
School · 1.8 mi away
St Joseph School
School · 1.8 mi away
Chadwell Elementary School
Elementary · 2.0 mi away
Madison Academy Elementary and Middle School
Elementary · 2.2 mi away
Old Center Elementary School
Elementary · 2.2 mi away
Angels Christian Academy
School · 2.2 mi away
Ithaca Montessori
Elementary · 2.3 mi away
Hunters LaneHigh School
Secondary · 2.5 mi away
Family Christian Academy
School · 2.5 mi away
Neelys Bend Middle School
Elementary · 2.7 mi away
Commute Calculator
Nearby Homes

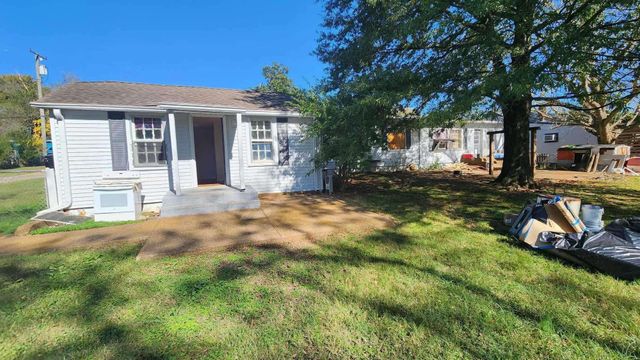


Similar Homes Nearby

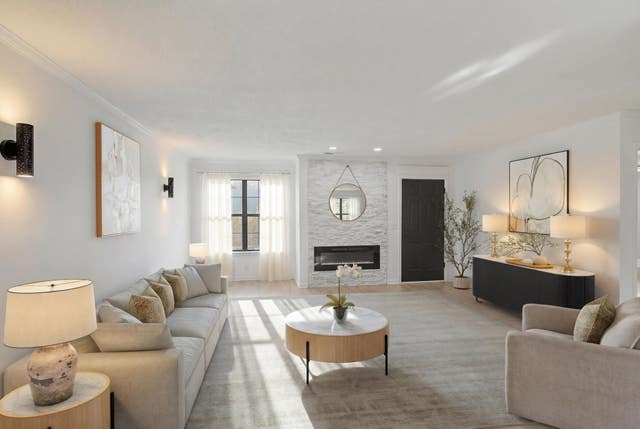


Similar Home Values
Comparable nearby listings and their asking prices.
| Address | Price | Beds | Baths | Sq Ft |
|---|---|---|---|---|
| 226 Ellington Pl, Madison, TN | $259,525 | 2 | 2 | 1,302 |
| 107 Heritage Trace Dr, Madison, TN | $259,900 | 3 | 2 | 1,440 |
| 302 Williams Ave 134, Madison, TN | $260,000 | 3 | 3 | 1,310 |
| 226 Macfie Dr, Madison, TN | $262,900 | 2 | 3 | 1,372 |
| 225 Ellington Pl, Madison, TN | $264,900 | 2 | 2 | 1,110 |
| 302 Williams Ave 143, Madison, TN | $264,900 | 3 | 3 | 1,310 |
Moving Cost Estimate
EXIT Agents in Madison



Listing Courtesy: Compass - 6157721556
Last Updated: 2026-01-07