

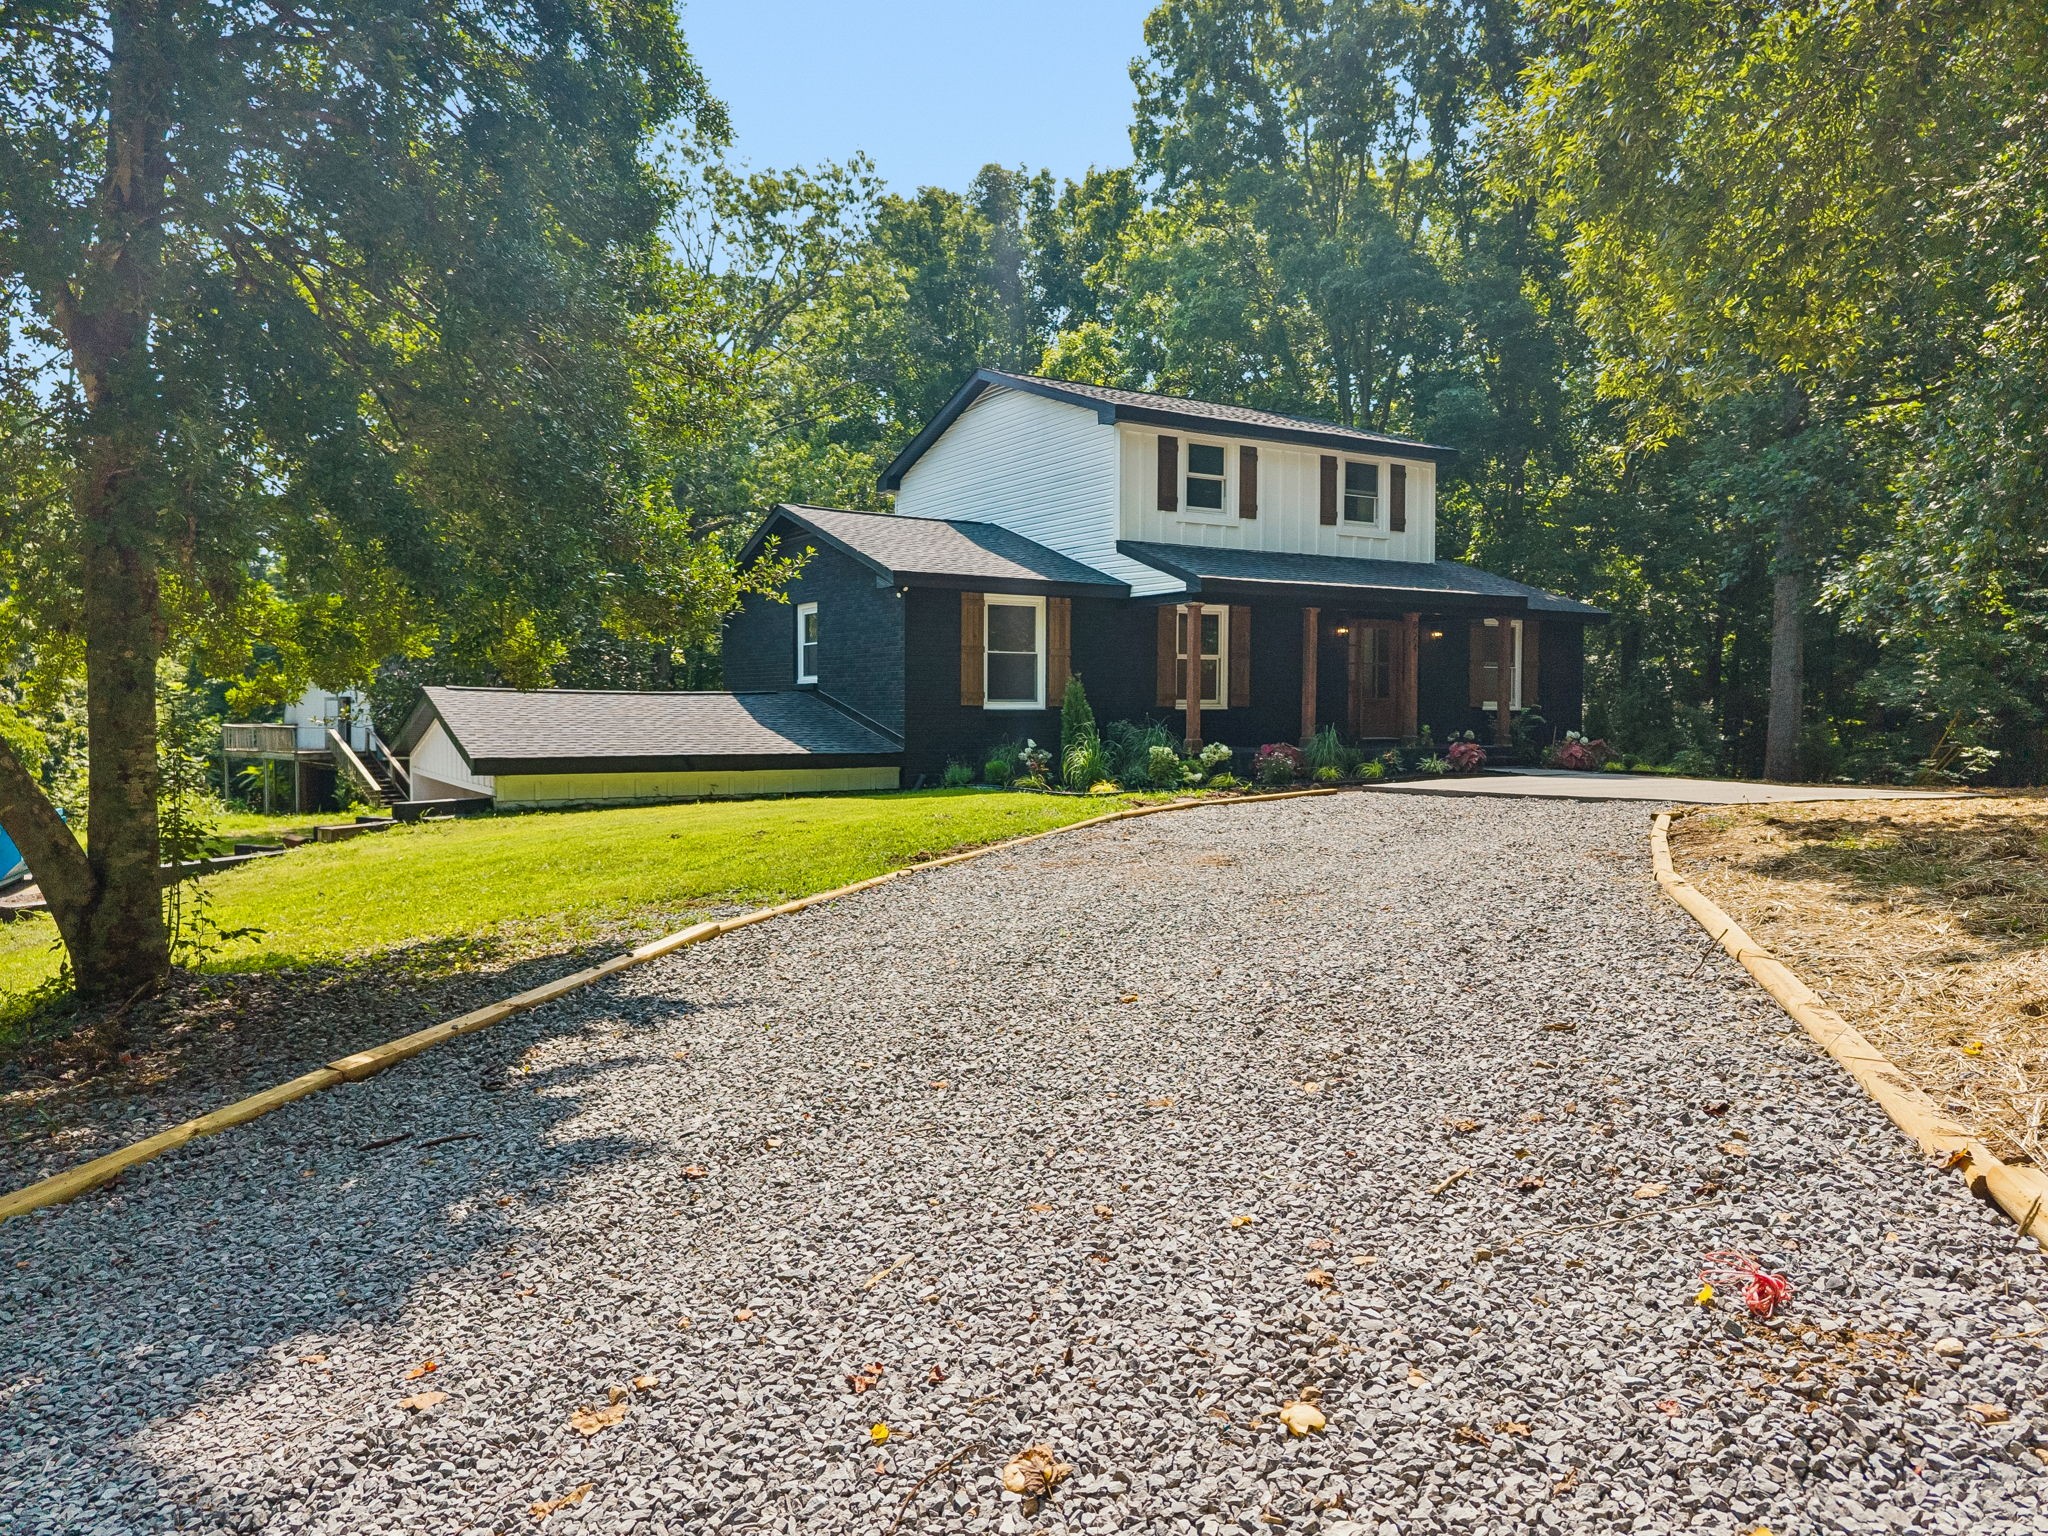
824 Borum Rd, Ashland City, TN 37015
None · Cheatham County
Key Facts
Description
Tucked among mature trees on a peaceful one-acre lot in Ashland City, TN, this beautifully updated home offers the perfect modern style and a private, country-inspired setting - all less than 10 minutes from shopping, dining, medical facilities, schools, and everyday conveniences. A long driveway, manicured landscaping, cedar shutters, a matching front door, and fresh exterior paint create incredible curb appeal. Inside, you'll find a welcoming built-in drop zone, new flooring, fresh paint, and new appliances throughout. The open-concept main level features wood beam accents, custom built-in shelving, an electric fireplace. The stunning kitchen offers a large island, designer tile backsplash, gold fixtures, stainless steel appliances, with a seamless flow into the dining area. The main-level primary suite is a fantastic retreat with a feature wall, spacious walk-in closet, double vanity, walk-in shower, and abundant storage. Upstairs offers two generously sized bedrooms and a full bath, while the finished basement expands your living options with a bonus room, an additional bedroom, full bath, another laundry room, and a wet bar complete with a sink and cabinetry that could easily function as a second kitchen. A below-grade carport provides added protection from the elements. Enjoy easy access to nearby Cumberland River recreation, parks, trails, and all that Ashland City has to offer while savoring the peaceful lifestyle buyers are searching for. Schedule your private showing today!
Property Information
Property Type
Residential
Sub-Type
Single Family Residence
Style
Contemporary
Year Built
1976
Stories
2
Living Area
2,353 sq ft
Lot Size
1.00 acres
Parking Spaces
2
Days on Market
2
MLS® Listing#
3270437
Property Features
Interior
Appliances
Cooling
Heating
Flooring
Fireplace
Basement
Parking
Laundry
Patio
Lot Features
Construction
Foundation
Roof
Security
Utilities
Sewer
Water Source
Rooms
- 8x8
- 16x11
- Bedroom 111x13
- Bedroom 213x13
- Bedroom 312x11
- Bedroom 414x11
- Den23x10
- Dining Room12x12
- Kitchen11x11
- Living Room23x16
- Master Bathroom
Schools
- Elementary:
- Ashland City Elementary
- Middle:
- Cheatham Middle School
- High:
- Cheatham Co Central
Financial Details
HOA
None
Annual Taxes
$2,692
Parcel Number
043 03103 000
Directions
From Nashville, take Hwy 12S/Ashland City Hwy 19 miles heading northwest. Turn right onto Lockertsville Rd and follow it to the right to become Ed Harris Rd. Go left on Scoutview, left on Borum. The house will be toward the end of the road on the right.
Affordability Calculator
$139,980
Estimated monthly payment
$3,725/mo
Principal $559,920 · Est. interest $781,138 over 30 yrs
Neighborhood Market Statistics
How this home compares to active listings in Ashland City, TN
- $389,227
- Median Listing Price
- 67
- Median Days on Market
- 1,921
- Median Sq Ft
- $212
- Median Price / Sq Ft
- 1,003
- Active Listings
- This home’s price is 80% above the area median.
- Its price per sq ft is 40% above the area median.
Market statistics compiled from active EXIT Realty® and MLS listings in Ashland City, TN.
Location

Points of Interest in Ashland City, TN
Showing the Ashland City area map.
Nearby Schools
Cheatham Middle School
Secondary · 0.4 mi away
Cheatham County Central High School
Secondary · 1.3 mi away
Cheatham County School District
School · 2.7 mi away
Ashland City Primary School Daycare
Elementary · 2.8 mi away
Ashland City Elementary
Elementary · 2.8 mi away
Sycamore Middle School
Secondary · 4.1 mi away
Sycamore High School
Secondary · 4.1 mi away
Pleasant View Christian School
School · 5.5 mi away
West Cheatham Elementary School
Elementary · 5.7 mi away
The Community Day School
School · 6.3 mi away
East Cheatham Elementary School
Elementary · 6.3 mi away
Pleasant View Elementary School
Elementary · 6.4 mi away
Coopertown Elementary
Elementary · 10.7 mi away
Coopertown Middle School
Secondary · 10.8 mi away
Joelton Elementary School
Elementary · 11.4 mi away
Carmel Elementary School
Elementary · 12.9 mi away
Cumberland Elementary School
Elementary · 13.3 mi away
Alex Green Elementary School
Elementary · 13.9 mi away
Pegram Elementary
Elementary · 14.3 mi away
Whites Creek High School
Secondary · 14.3 mi away
Commute Calculator
Nearby Homes




Moving Cost Estimate
EXIT Agents in Ashland City



Listing Courtesy: Elam Real Estate - 6158185569
Last Updated: 2026-06-24