

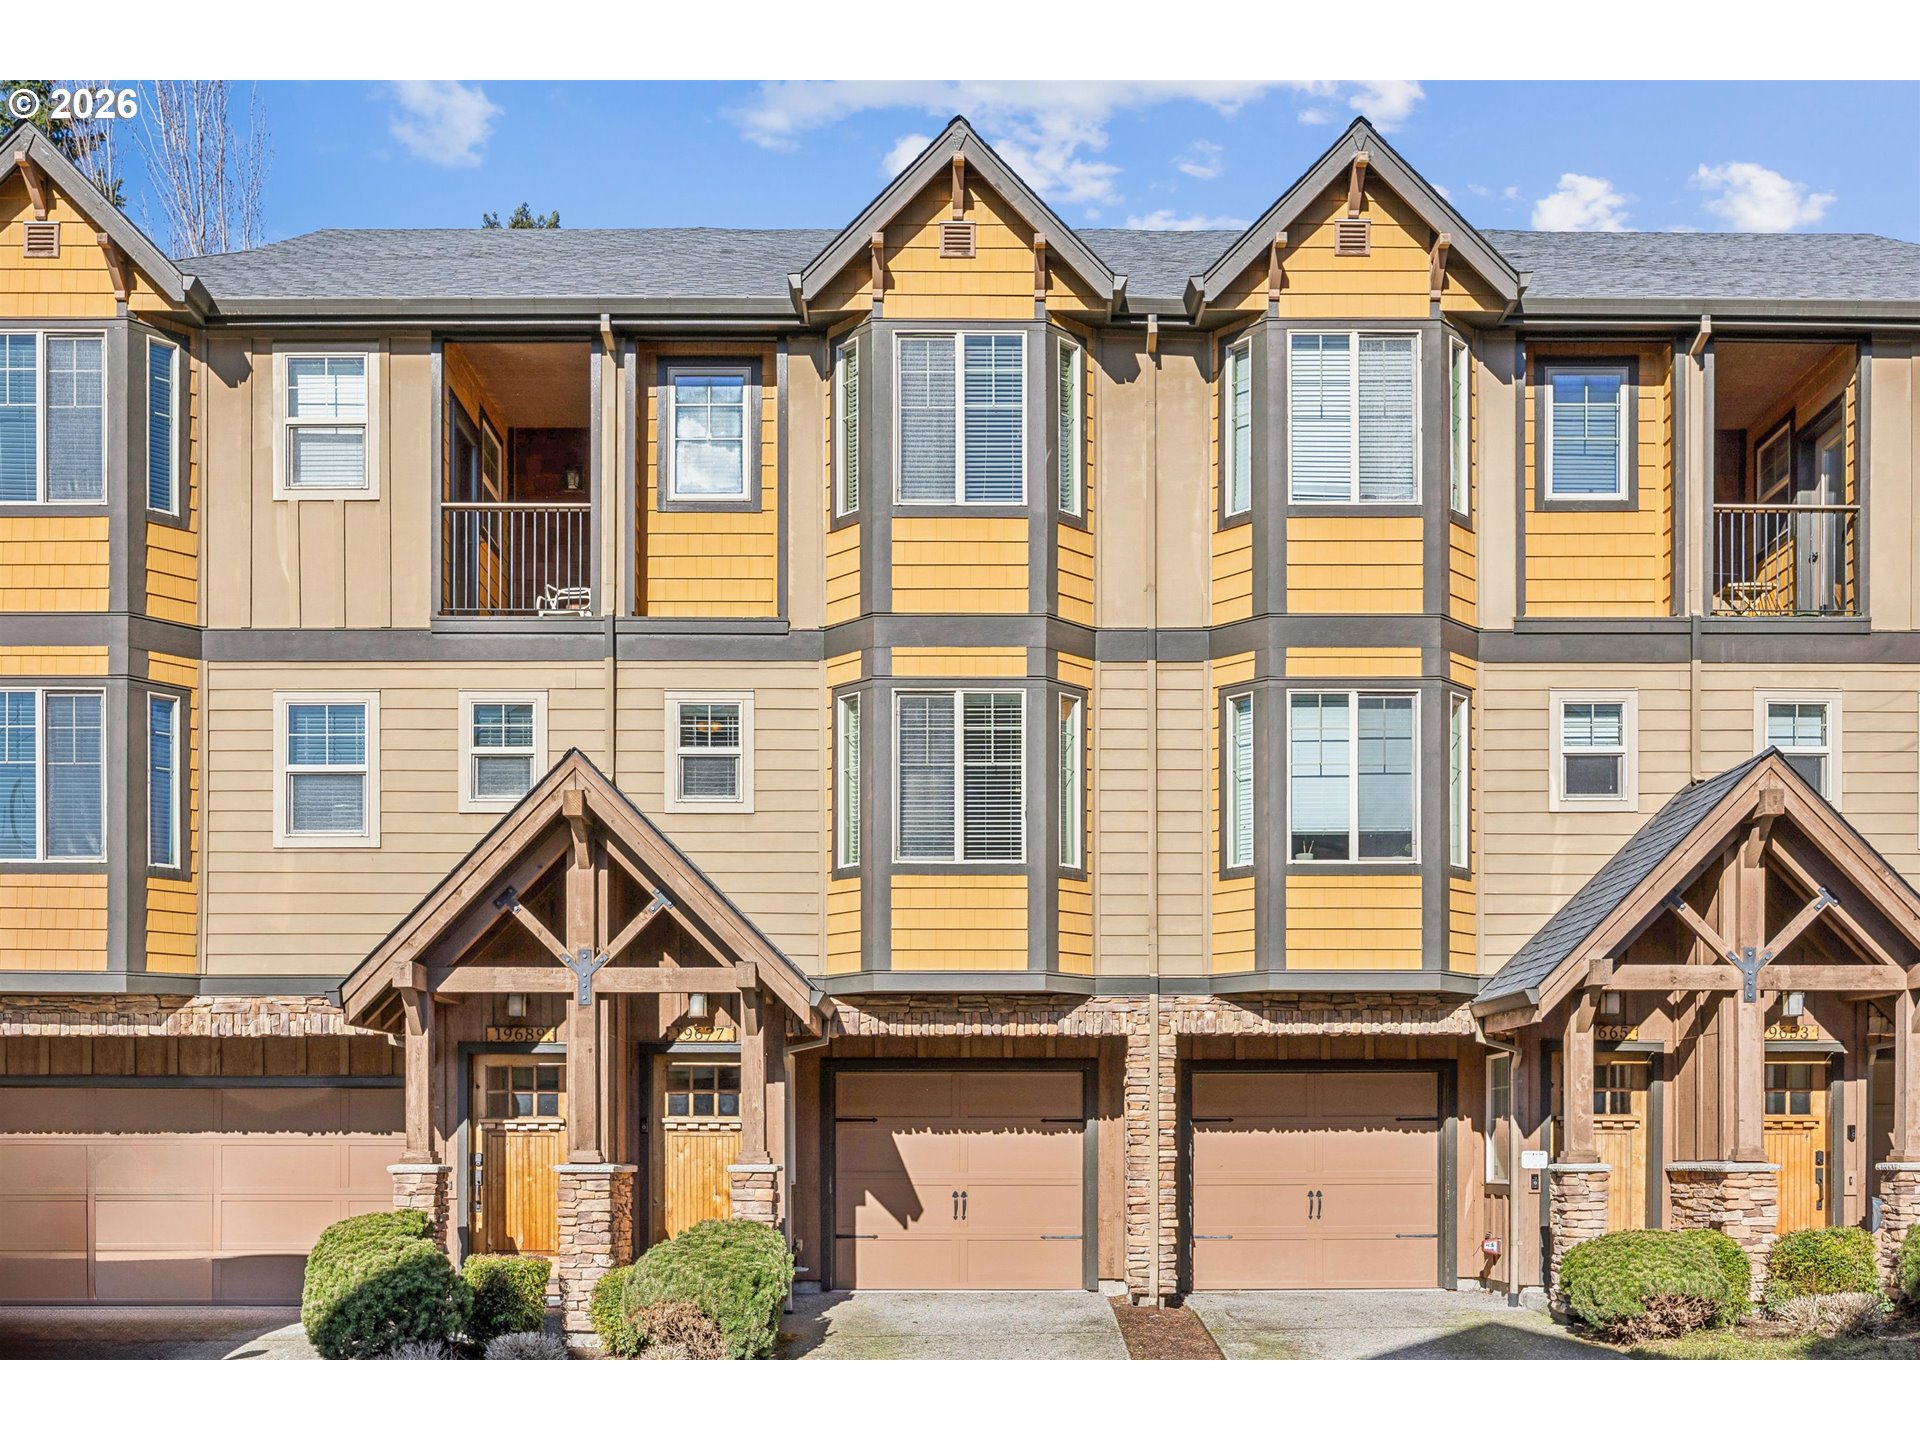
19677 SW BLACKBEAR CT, Beaverton, OR 97006
Washington County
Key Facts
Description
Welcome to this inviting three-level townhome offering 3 bedrooms and 2.1 baths with a floor plan designed for flexibility and comfort. The entry level greets you with convenient garage access and a versatile bedroom or flex space with a slider to the back patio—perfect for a third bedroom, home office, guest room, workout space, or quiet retreat. The main living level is the heart of the home, where the kitchen, dining, and living spaces come together in an open, airy layout. The kitchen features granite countertops, a pantry, an eat-up bar, a gas range, a microwave, and a refrigerator —all stainless steel appliances! Step out from the dining area to the back deck—an ideal spot for morning coffee or evening grilling. The spacious living room with a gas fireplace creates a cozy place to relax and gather, and a convenient half bath completes this level. Upstairs, the private primary suite offers a peaceful retreat with a walk-in closet and an en-suite bath with double sinks and a walk-in shower. A secondary bedroom, a hall bath with a tub/shower combo, and a laundry closet add everyday ease and functionality. An additional unfinished space above the primary provides generous storage today, with the option to create more finished space in the future. Convenient to neighborhood walking trails, parks, and the shops, dining, and entertainment of Progress Ridge, with easy access to commuter routes and major employers including Nike and Intel, this home brings together comfort, convenience, and lifestyle in one desirable setting. Additional Storage on the 4th floor.HOA Covers: Exterior maintenance: landscape, pest control, gutter cleaning, roof maintenance, entrance gate.
Property Information
Property Type
Residential
Sub-Type
Townhouse
Style
Craftsman / Townhouse
Year Built
2009
Stories
3
Living Area
1,821 sq ft
Lot Size
0.02 acres
Garage Spaces
1
Parking Spaces
1
Days on Market
19
MLS® Listing#
328080940
Property Features
Interior
Appliances
Cooling
Heating
Flooring
Fireplace
Basement
Parking
Patio
Lot Features
Construction
Foundation
Roof
Windows
Security
Sewer
Water Source
Schools
- Elementary:
- Tobias
- Middle:
- Brown
- High:
- Century
Financial Details
HOA
$299 / Monthly
Annual Taxes
$3,837
Tax year 2025
Parcel Number
R2168140
Directions
Baseline & 197th-North to enter townhouse community
Affordability Calculator
$75,000
Estimated monthly payment
$1,996/mo
Principal $300,000 · Est. interest $418,527 over 30 yrs
Neighborhood Market Statistics
How this home compares to active listings in Beaverton, OR
- $480,000
- Median Listing Price
- 166
- Median Days on Market
- 1,611
- Median Sq Ft
- $281
- Median Price / Sq Ft
- 414
- Active Listings
- This home’s price is 22% below the area median.
- Its price per sq ft is 27% below the area median.
Market statistics compiled from active EXIT Realty® and MLS listings in Beaverton, OR.
Location

Points of Interest in Beaverton, OR
Showing the Beaverton area map.
Nearby Schools
Champions at Tobias Elementary
Elementary · 0.6 mi away
LC Tobias Elementary School
Elementary · 0.6 mi away
Happy Hearts Preschool
School · 0.8 mi away
Capital Center
School · 0.9 mi away
Health & Science School
School · 0.9 mi away
Indian Hills Elementary School
Elementary · 1.0 mi away
Creative Children's Center
School · 1.1 mi away
McKinley Elementary School
Elementary · 1.1 mi away
Angels Academy
School · 1.2 mi away
Ra Brown Middle School
Secondary · 1.2 mi away
Westside Montessori International
Elementary · 1.3 mi away
Reedville Elementary School
Elementary · 1.3 mi away
Elmonica Elementary School
Elementary · 1.3 mi away
Kinder Prep Private Preschool
School · 1.4 mi away
Faith Bible Christian School
Secondary · 1.4 mi away
Tiny Blessings Montessori
Elementary · 1.4 mi away
Beaver Acres Elementary School
Elementary · 1.5 mi away
Champions at Ladd Acres Elementary School
Elementary · 1.5 mi away
Ladd Acres Elementary School
Elementary · 1.5 mi away
Beaverton School District 48
School · 1.6 mi away
Commute Calculator
Nearby Homes


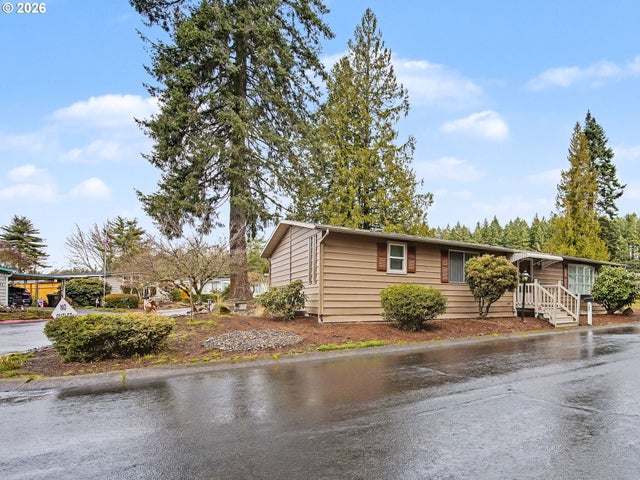
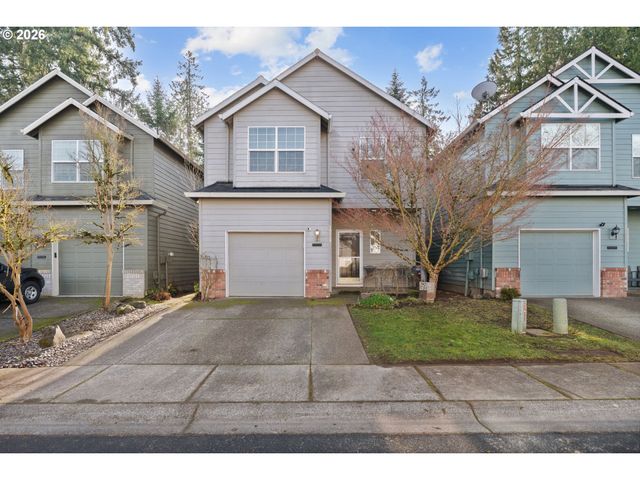

Similar Homes Nearby

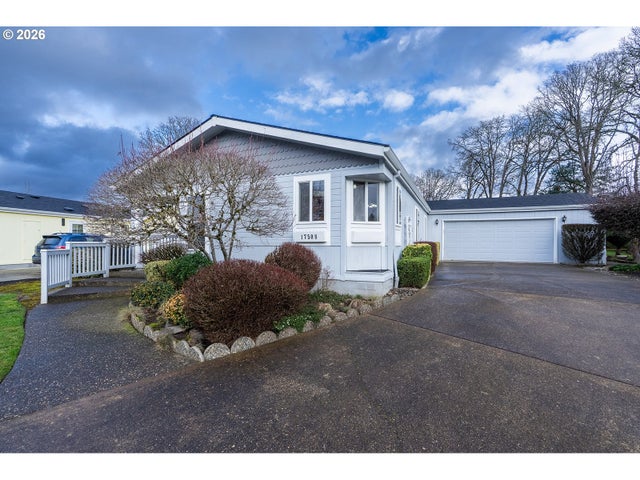

Similar Home Values
Comparable nearby listings and their asking prices.
| Address | Price | Beds | Baths | Sq Ft |
|---|---|---|---|---|
| 790 NW 185TH AVE 303, Beaverton, OR | $264,999 | 2 | 2 | 1,007 |
| 17508 NW SHADY FIR LOOP 16, Beaverton, OR | $267,000 | 3 | 2 | 1,739 |
| 18465 SW STEPPING STONE DR 11, Beaverton, OR | $270,000 | 3 | 3 | 1,553 |
| 9455 SW 146TH TER D 2, Beaverton, OR | $273,000 | 2 | 2 | 971 |
| 5594 SW ERICKSON AVE, Beaverton, OR | $275,000 | 2 | 1 | 840 |
| 10322 SW TRAPPER TER, Beaverton, OR | $275,000 | 2 | 1 | 1,016 |
Moving Cost Estimate
EXIT Agents in Beaverton


Listing Courtesy: Cascade Hasson Sotheby's International Realty - 5034208650
Presented by: Sara Lewis
Last Updated: 2026-02-12