

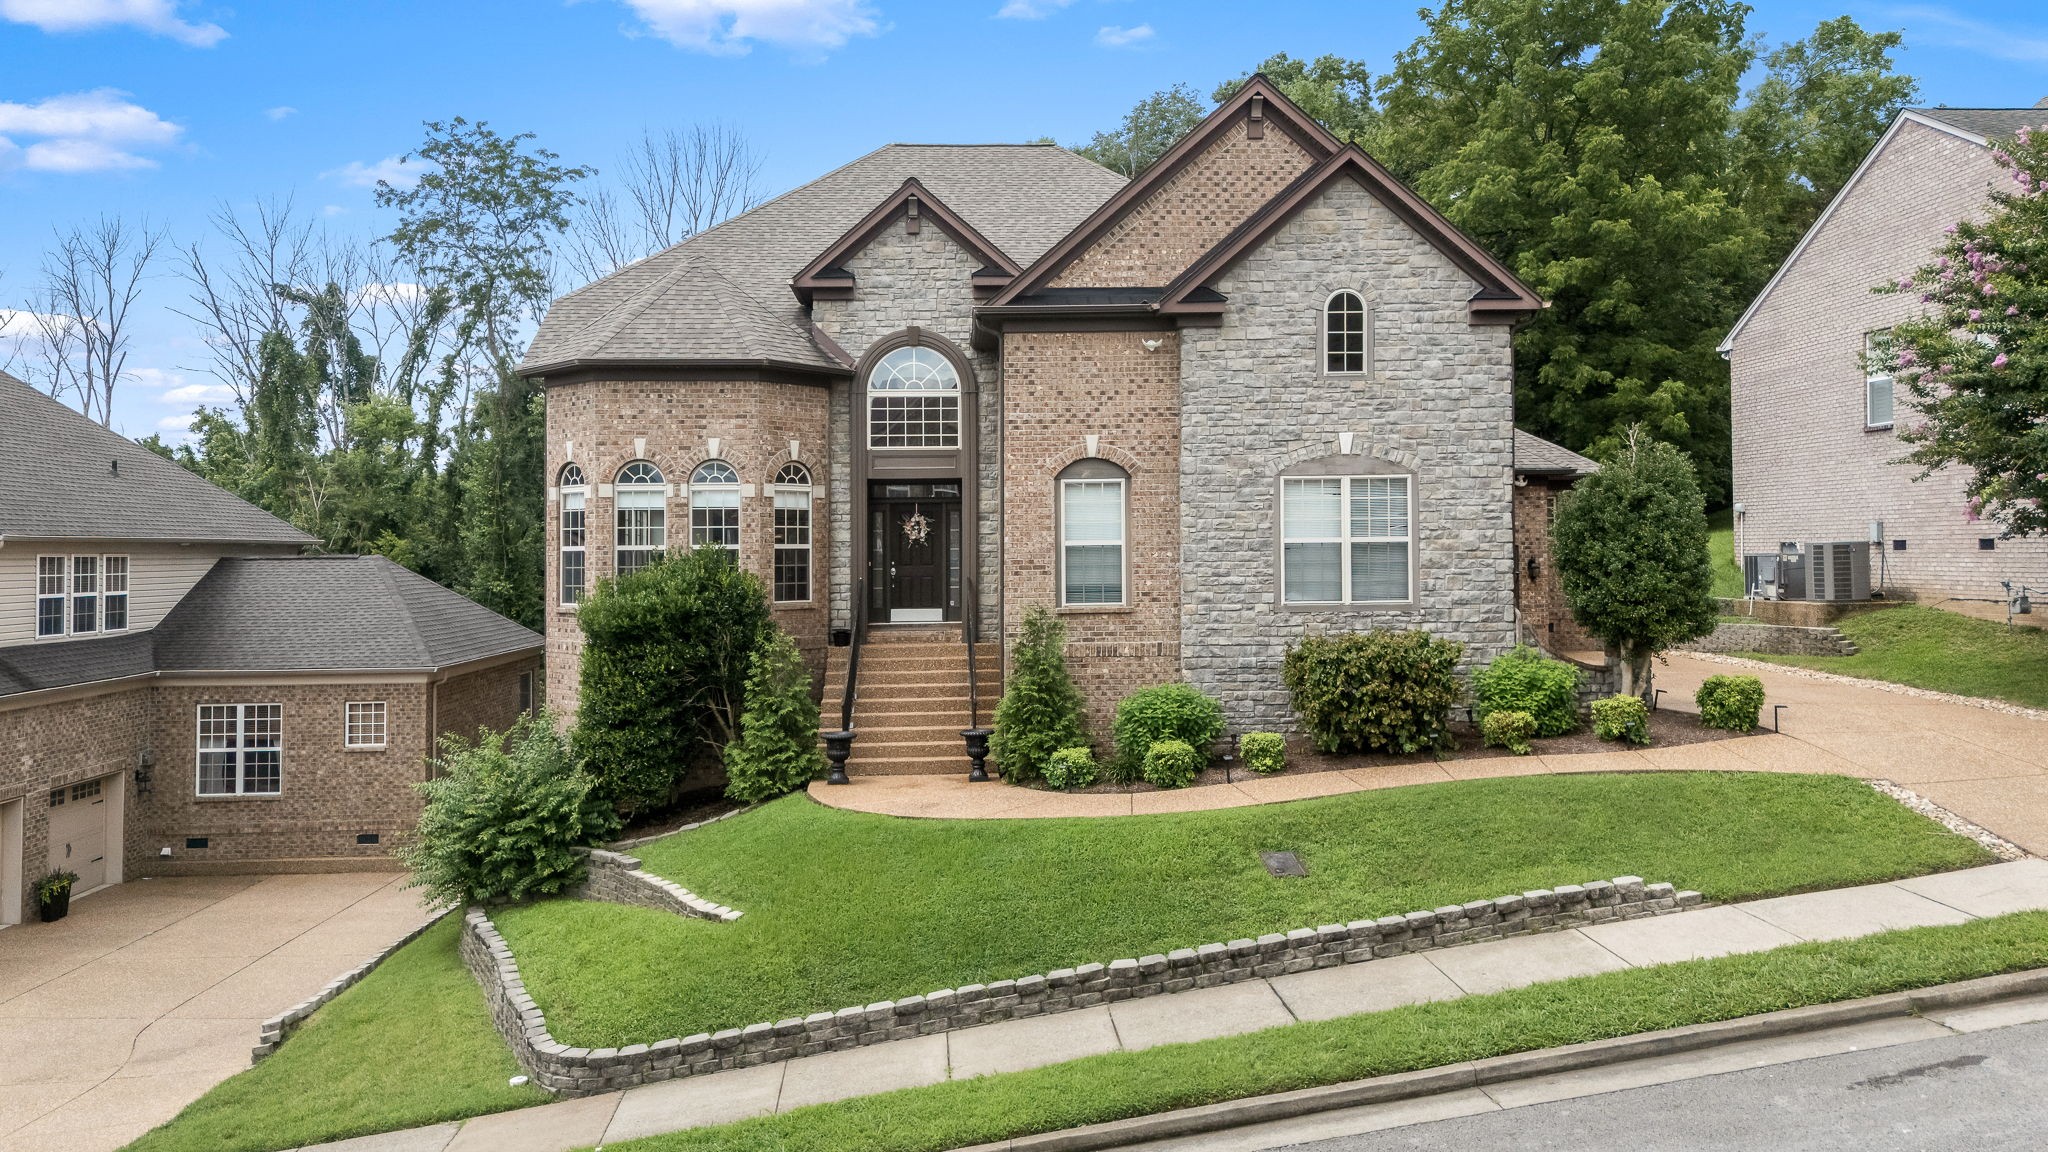
1508 Simpson Ct, Nashville, TN 37211
The Ridge At Stone Creek Park · Davidson County
Key Facts
Description
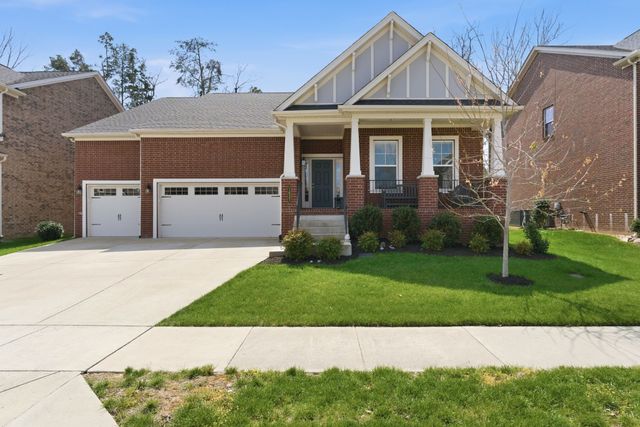
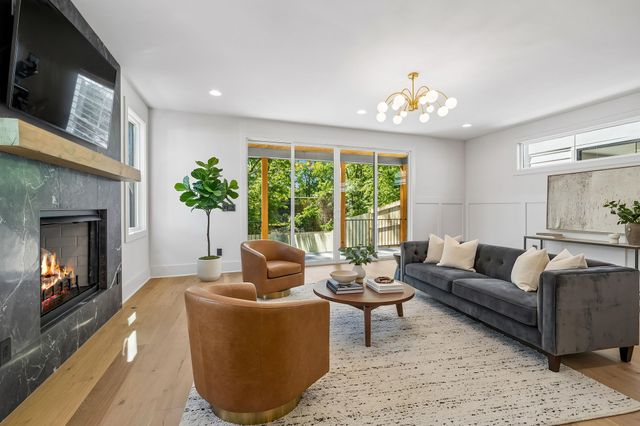
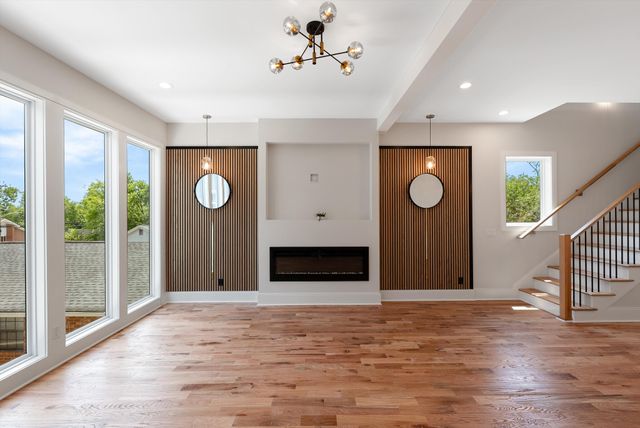
Open, Custom, and Spacious! Nestled on a wooded, cul-de-sac lot, this 5BR/3.5BA home has it all! Open concept floor plan with beautiful hardwoods through out main floor. The bay window lounge room with adjoining dining room accented w/ wainscot molding! The kitchen is a Chef's dream with a large quartz center island plus a separate breakfast bar with room for stools, gas cooktop, built-in oven and microwave, dishwasher, backsplash plus walk-in pantry. The kitchen opens into the two story Great Room enhanced by wall of windows, gas fireplace and built ins. The breakfast room is Sun-drenched with a door to deck and fenced, private backyard! Main floor owners suite with tray ceiling, separate vanities and spa tub! The 5th bedroom/Office is on the main floor. Bedroom 2 and Bedroom 3 share adjoining bath! Bedroom 4 has access to bathroom 3. There is a Huge bonus room over the garage with 122" screen and surround sound speakers. The home offers a 3-car garage, and a large deck off the breakfast room. There is a private wooded area behind. The laundry is on the main floor. Roof was replaced in 2021 and Upstairs AC was replaced in 2022.
Property Information
Property Type
Residential
Sub-Type
Single Family Residence
Style
Traditional
Year Built
2007
Stories
2
Living Area
4,298 sq ft
Lot Size
0.26 acres
Lot Dimensions
75 X 159
Garage Spaces
3
Parking Spaces
3
Days on Market
4
MLS® Listing#
3280886
Property Features
Interior
Appliances
Cooling
Heating
Flooring
Fireplace
Basement
Parking
Laundry
Patio
Fencing
Lot Features
Construction
Foundation
Roof
Security
Utilities
Sewer
Water Source
Rooms
- 18x18
- 19x15
- 14x11
- Bedroom 116x15
- Bedroom 214x13
- Bedroom 315x11
- Bedroom 414x11
- Den12x12
- Dining Room14x11
- Kitchen18x16
- Living Room19x18
- Master Bathroom
Schools
- Elementary:
- May Werthan Shayne Elementary School
- Middle:
- William Henry Oliver Middle
- High:
- John Overton Comp High School
Financial Details
HOA
$58 / Monthly
Annual Taxes
$6,339
Parcel Number
180020A07100CO
Directions
From Concord, North on Edmondson Pk, Right on Hold Rd, RIght on Redmond Ln, Right on Stone Run, RIght on Holt Run, Right on Beech Hollow, Left on Simpson Ct to home on Right-OR- From Old Hickory Blvd. Right on Edmondson Pk, Left on Holt Rd, Follow above
Affordability Calculator
$210,000
Estimated monthly payment
$5,589/mo
Principal $840,000 · Est. interest $1,171,875 over 30 yrs
Neighborhood Market Statistics
How this home compares to active listings in Nashville, TN
- $588,889
- Median Listing Price
- 60
- Median Days on Market
- 1,842
- Median Sq Ft
- $349
- Median Price / Sq Ft
- 3,533
- Active Listings
- This home’s price is 78% above the area median.
- Its price per sq ft is 30% below the area median.
Market statistics compiled from active EXIT Realty® and MLS listings in Nashville, TN.
Location

Points of Interest in Nashville, TN
Showing the Nashville area map.
Nearby Schools
Edmondson Elementary School
Elementary · 0.7 mi away
May Werthan Shayne Elementary School
Elementary · 1.3 mi away
Oliver Middle School
Secondary · 1.4 mi away
Montessori Academy
Elementary · 1.4 mi away
Grace Christian Academy
School · 1.6 mi away
Granbery Park
School · 2.7 mi away
Nashville Collegiate Prep
Secondary · 3.0 mi away
Woodland Middle School
Secondary · 3.0 mi away
Crockett Elementary
Elementary · 3.1 mi away
McMurray Middle School
Secondary · 3.2 mi away
Nashville Collegiate Prep
Secondary · 3.3 mi away
St Clement Christian Academy
School · 3.4 mi away
Lipscomb Elementary
Elementary · 3.5 mi away
Tusculum Elementary School
Elementary · 3.6 mi away
Henry C. Maxwell Elementary School
Elementary · 3.6 mi away
Cole Elementary School
Elementary · 3.8 mi away
Jordan Elementary School
Elementary · 3.9 mi away
Kenrose Elementary
Elementary · 3.9 mi away
Susan Grey Head Start
School · 4.0 mi away
Crieve Hall Elementary School
Elementary · 4.0 mi away
Commute Calculator
Nearby Homes
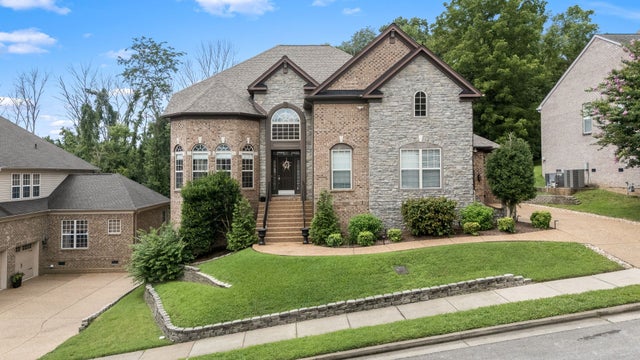


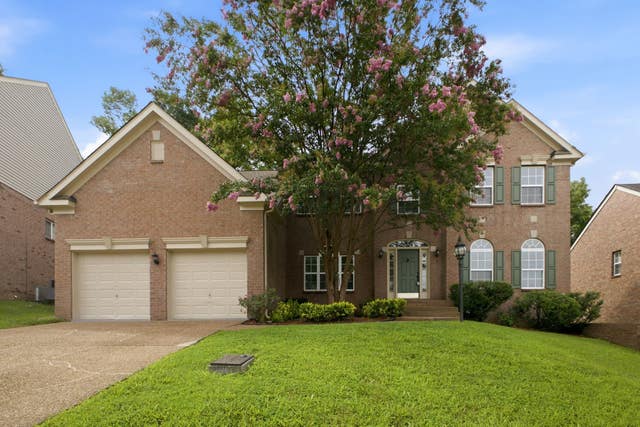
Similar Homes Nearby
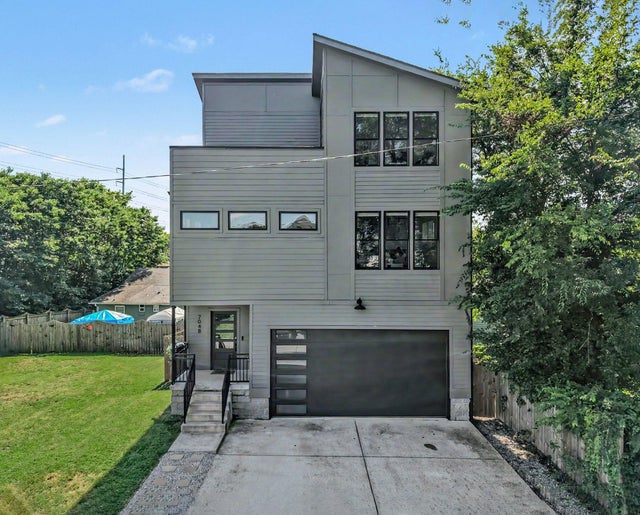

Similar Home Values
Comparable nearby listings and their asking prices.
| Address | Price | Beds | Baths | Sq Ft |
|---|---|---|---|---|
| 809 Holt Grove Ct, Nashville, TN | $735,000 | 4 | 3 | 3,199 |
| 704B 29th AVE N, Nashville, TN | $739,000 | 4 | 4 | 2,572 |
| 1637 Alayna Dr, Nashville, TN | $739,000 | 4 | 3 | 3,184 |
| 6104 Cowden Ave A, Nashville, TN | $739,900 | 4 | 5 | 2,362 |
| 2820B Bronte Ave, Nashville, TN | $739,900 | 4 | 4 | 2,836 |
| 913 33rd Ave N B, Nashville, TN | $739,996 | 4 | 5 | 2,651 |
Moving Cost Estimate
EXIT Agents in Nashville



Listing Courtesy: Compass - 6153305507
Last Updated: 2026-07-14
246313