

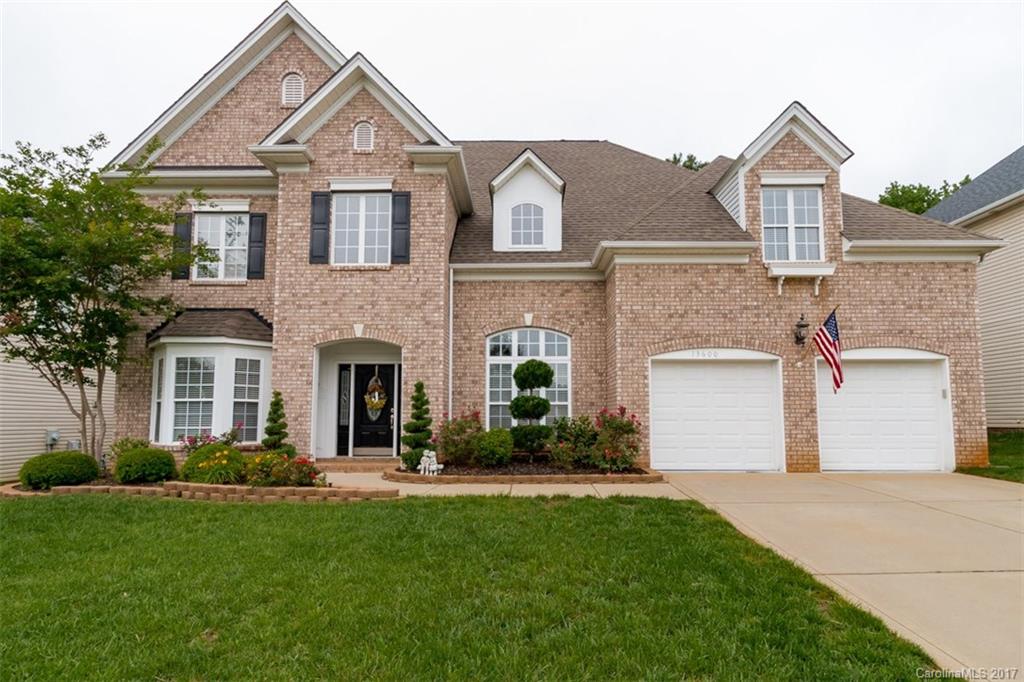
13600 Pacific Echo Drive, Charlotte, NC 28277
Providence Pointe · Mecklenburg County
Key Facts
Description
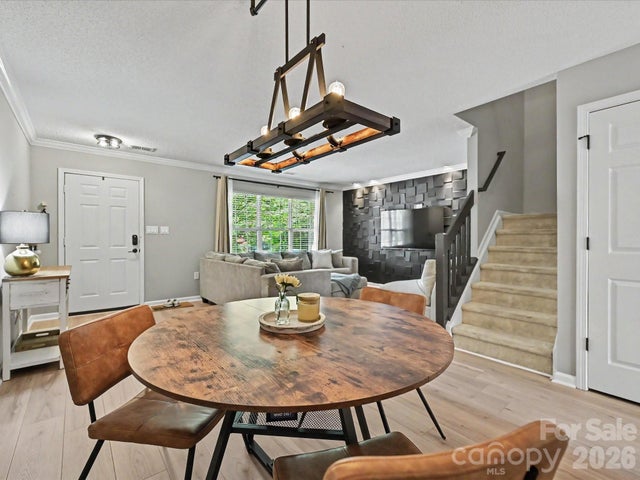
Simply Stunning! Living is easy in this impressive, generously spacious residence in Ballantyne. The open floor plan encompasses four spacious bedrooms with plenty of room for study, sleep, and entertaining, three full bathrooms, and a sleek and stylish gourmet kitchen that flows through to the dining room. The master bedroom, complete with walk-in closet and in-laws suite on main floor, ensures parents have a private space to enjoy. Perfect for anyone; positioned to enjoy summers. Welcome Home!
Property Information
Property Type
Residential
Sub-Type
Single Family Residence
Style
Transitional
Year Built
2005
Living Area
3,174 sq ft
Lot Size
0.21 acres
Garage Spaces
2
Zoning
R5CD
Days on Market
38
MLS® Listing#
3282466
Property Features
Interior
Appliances
Cooling
Heating
Flooring
Fireplace
Parking
Laundry
Patio
Foundation
Roof
Security
Community
Utilities
Sewer
Schools
- Elementary:
- Ballantyne
- Middle:
- Community House
- High:
- Ardrey Kell
Financial Details
HOA
$281 / Semi-Annually
Providence Pointe HOA
Assessed Value
$315,900
Parcel Number
223-037-68
Affordability Calculator
$95,000
Estimated monthly payment
$2,528/mo
Principal $380,000 · Est. interest $530,134 over 30 yrs
Neighborhood Market Statistics
How this home compares to active listings in Charlotte, NC
- $447,909
- Median Listing Price
- 66
- Median Days on Market
- 1,798
- Median Sq Ft
- $243
- Median Price / Sq Ft
- 3,838
- Active Listings
- This home’s price is 6% above the area median.
- Its price per sq ft is 39% below the area median.
Market statistics compiled from active EXIT Realty® and MLS listings in Charlotte, NC.
Location

Getting Around
Points of Interest in Charlotte, NC
Showing the Charlotte area map.
Nearby Schools
Chesterbrook Academy
School · 0.5 mi away
Ballantyne Elementary School
Elementary · 0.6 mi away
Primrose Schools
Elementary · 0.9 mi away
Shining Stars Academy
School · 1.1 mi away
Harrisburg Elementary
Elementary · 1.4 mi away
Elon Park Elementary
Elementary · 1.7 mi away
Goddard School
School · 1.9 mi away
Leafspring School at Ballantyne
School · 2.2 mi away
Ardrey Kell High School
Secondary · 2.4 mi away
Hawk Ridge Elementary
Elementary · 2.4 mi away
Community House Middle School
Secondary · 2.4 mi away
Endhaven Elementary School
Elementary · 2.7 mi away
Metrolina Regional Scholars Academy
School · 2.8 mi away
British International School of Charlotte
School · 2.8 mi away
Sugar Creek Elementary School
Elementary · 3.0 mi away
Nation Ford High School
Secondary · 3.0 mi away
Morningstar School of the Prophets
School · 3.0 mi away
Omni Montessori School
Elementary · 3.1 mi away
Comenius School for Creative Leadership
Secondary · 3.1 mi away
Fort Mill Elementary School
Elementary · 3.2 mi away
Commute Calculator
Nearby Homes
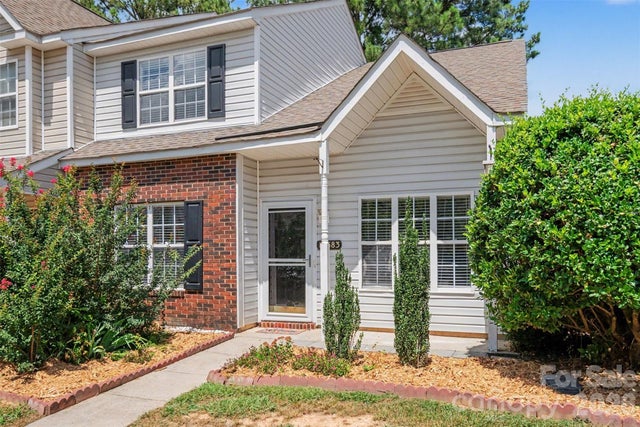
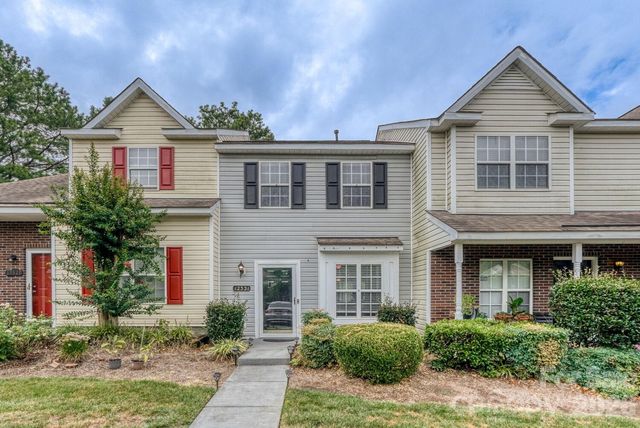
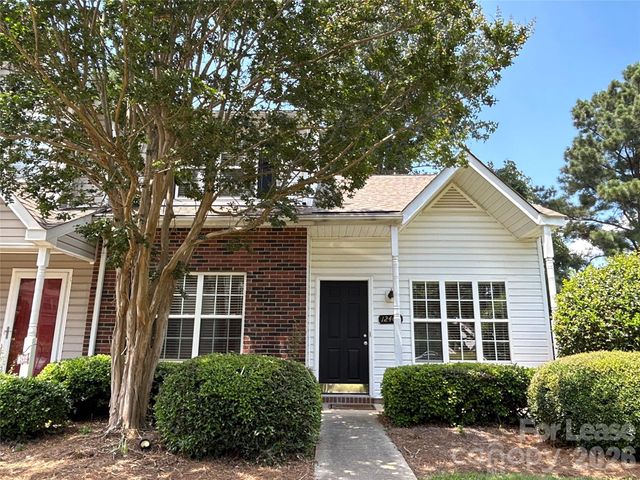

Similar Homes Nearby
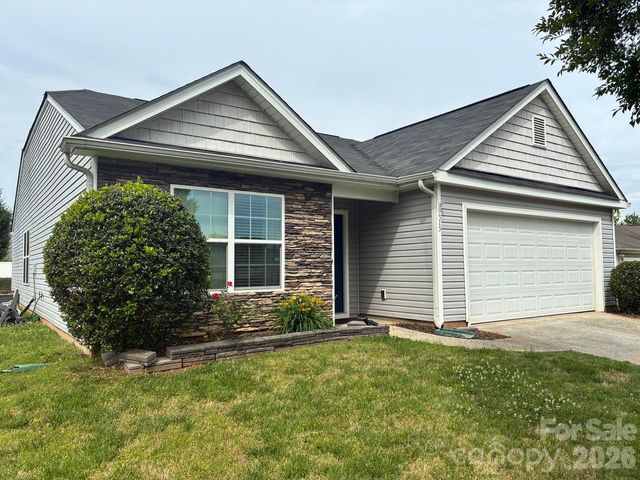

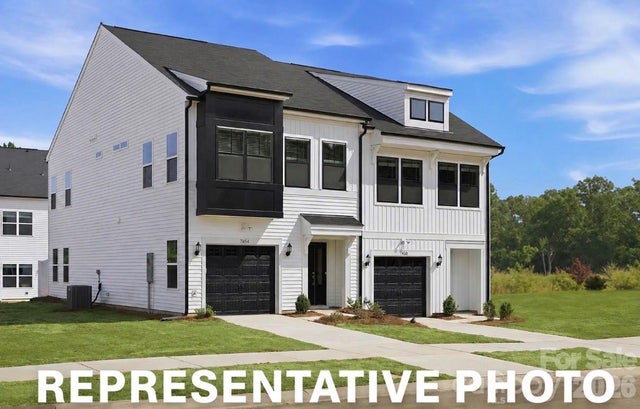
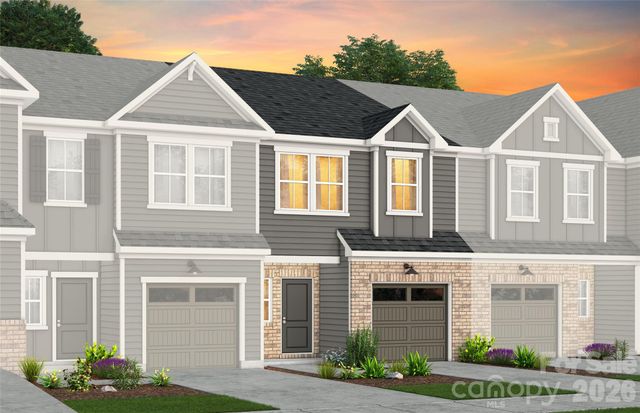


Similar Home Values
Comparable nearby listings and their asking prices.
| Address | Price | Beds | Baths | Sq Ft |
|---|---|---|---|---|
| 9315 Carrot Patch Drive, Charlotte, NC | $332,900 | 3 | 2 | 1,558 |
| 3112 Wynn Way, Charlotte, NC | $332,950 | 3 | 2 | 1,509 |
| 5820 Salamander Run Lane 44, Charlotte, NC | $333,315 | 3 | 3 | 1,672 |
| 14018 Steller Street, Charlotte, NC | $333,390 | 3 | 3 | 1,667 |
| 8029 Glencannon Drive, Charlotte, NC | $334,000 | 3 | 2 | 1,466 |
| 7418 Mashburn Drive, Charlotte, NC | $334,000 | 3 | 3 | 1,672 |
Moving Cost Estimate
EXIT Agents in Charlotte


Listing Courtesy: ERA Live Moore - homesbynigel@yahoo.com
Last Updated: 2017-05-22
1