

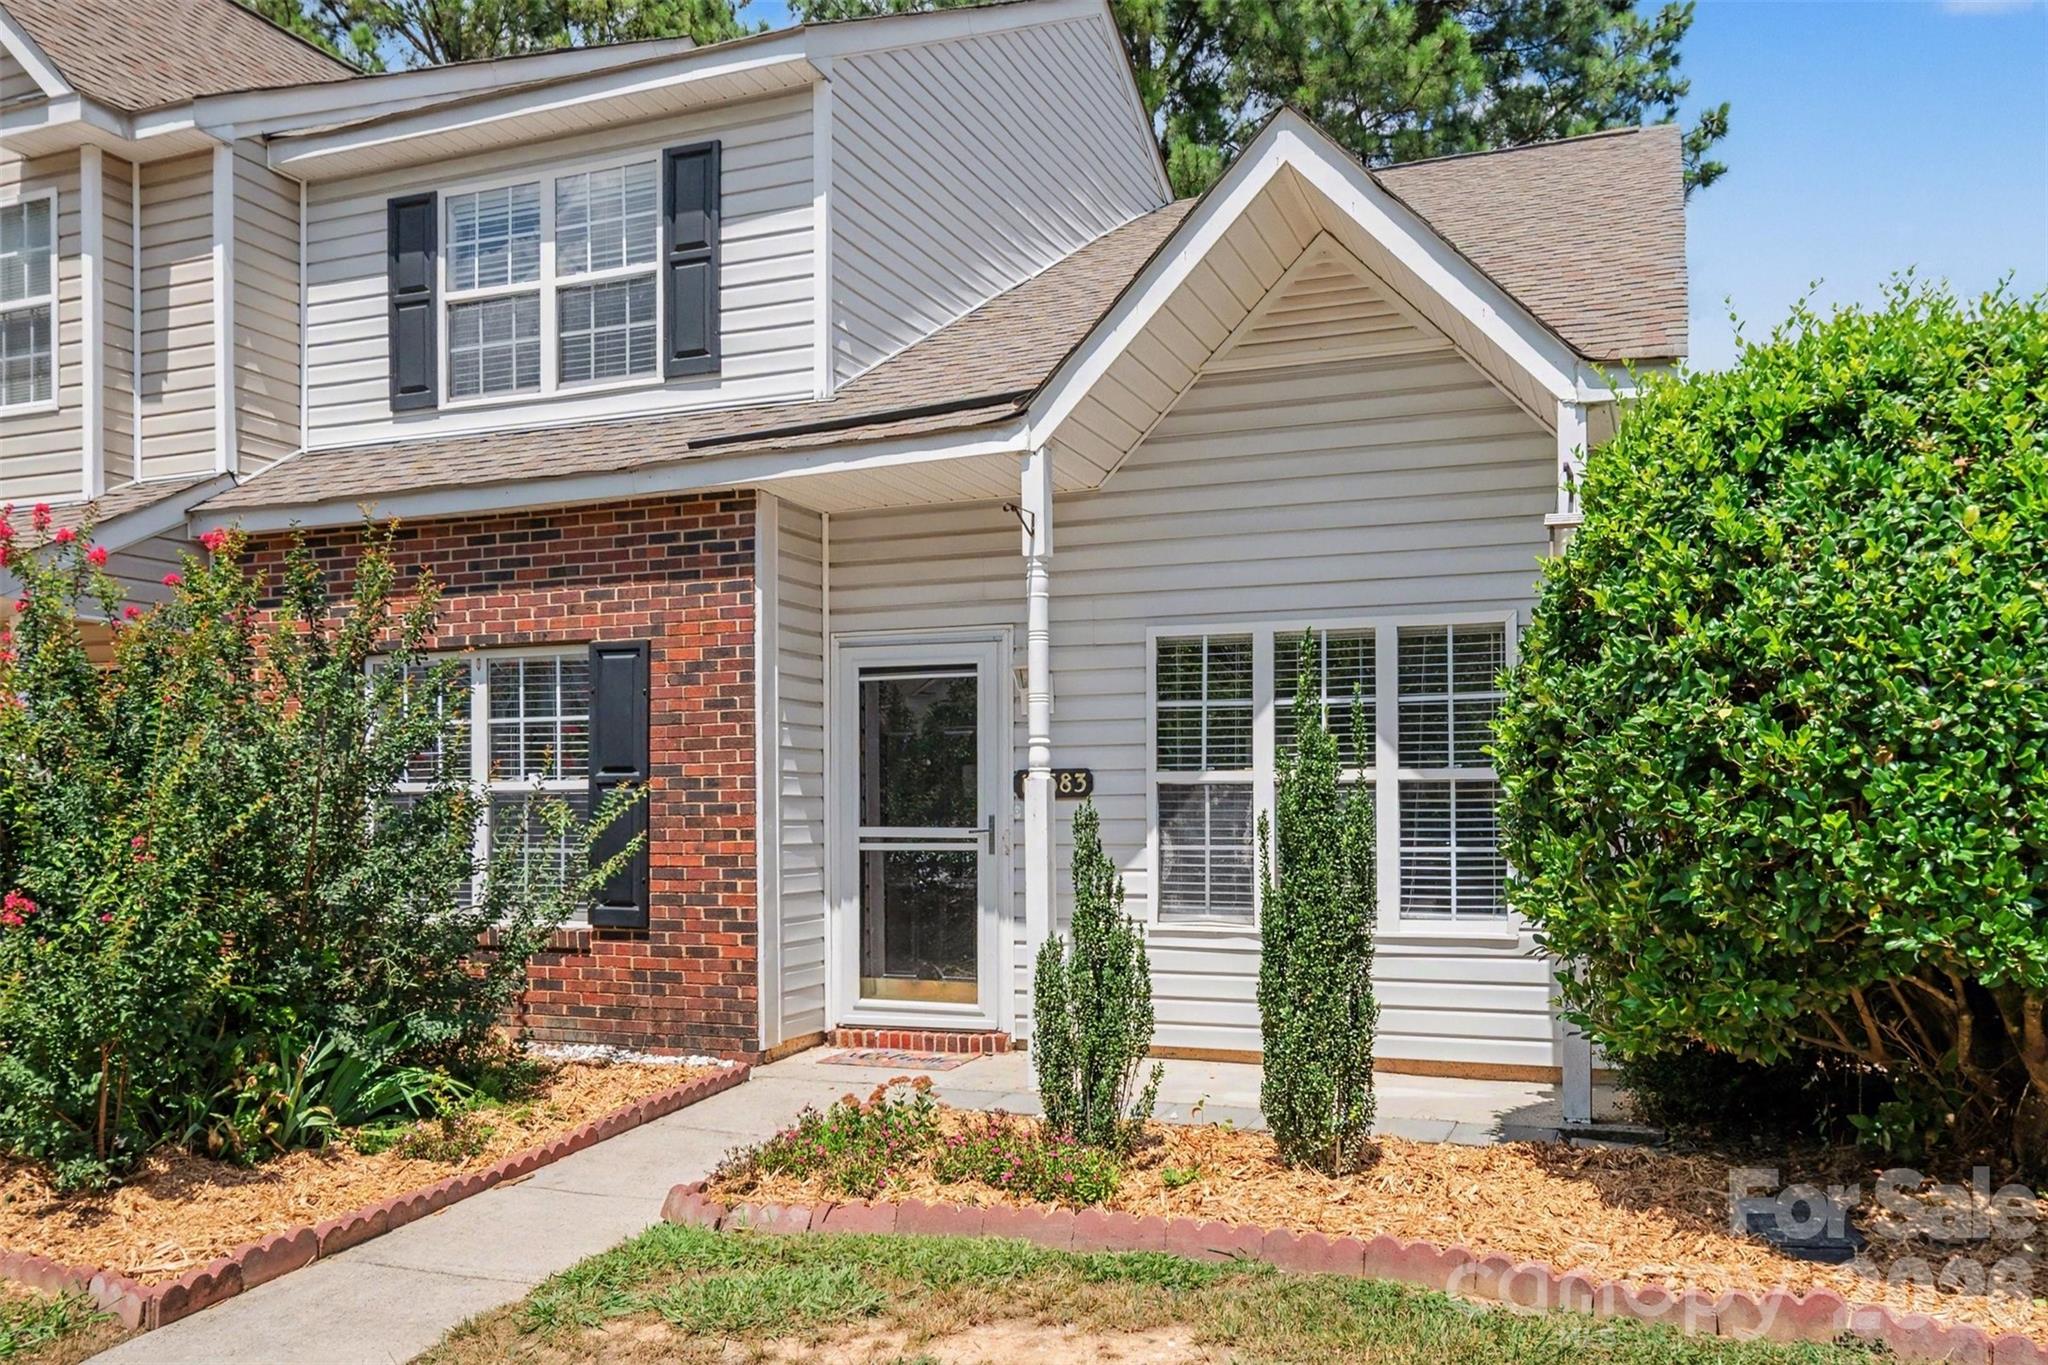
12683 Bluestem Lane, Charlotte, NC 28277
Maplecrest · Mecklenburg County
Key Facts
Description
Beautifully maintained, move-in ready end-unit townhome in desirable Maplecrest! Step inside to a bright and welcoming living room with soaring vaulted ceilings, where the additional windows unique to this end unit fill the home with abundant natural light. Continue into the dining area and beautifully updated kitchen featuring white quartz countertops, white shaker cabinets, and matching GE black stainless steel appliances, including the refrigerator, dishwasher, microwave, and electric range. The main-level owner's suite offers everyday convenience with an attached bath featuring a double vanity with updated mirrors and a laundry closet. Upstairs, you'll find two additional bedrooms and a full bath with a double vanity and updated mirrors. One bedroom enjoys direct access to the bathroom, creating the feel of a second primary suite, while a separate hallway entrance provides convenient access for the third bedroom and guests. Step outside to your own private retreat featuring a fenced patio with a beautiful stone paver patio, built-in seat wall, and a gazebo that conveys with the home, providing the perfect place to relax or entertain. An attached exterior storage room offers additional space for bicycles, tools, and seasonal items. Conveniently located near shopping, restaurants, greenways, hospitals, I-485, and top-rated schools, this low-maintenance, investor-friendly community offers an exceptional Ballantyne lifestyle. Whether you're searching for your next home or a smart investment opportunity, this move-in-ready property is ready to welcome its next owner.
Property Information
Property Type
Residential
Sub-Type
Townhouse
Style
Transitional
Year Built
1999
Living Area
1,380 sq ft
Zoning
R-12MF(CD)
Days on Market
5
MLS® Listing#
4400985
Property Features
Interior
Appliances
Cooling
Heating
Flooring
Fireplace
Parking
Laundry
Patio
Fencing
Foundation
Roof
Other Structures
Utilities
Sewer
Water Source
Schools
- Elementary:
- Elon Park
- Middle:
- Community House
- High:
- Ardrey Kell
Financial Details
HOA
$239 / Monthly
Williams Douglas Management
Assessed Value
$313,300
Parcel Number
223-032-75
Directions
From Uptown Charlotte: Take I-77 S to I-485 Outer. Exit at Johnston Rd (US-521), head south, turn right onto Marvin Rd, then turn left into Maplecrest on Bluestem Ln. Home is on the left.
Affordability Calculator
$67,800
Estimated monthly payment
$1,804/mo
Principal $271,200 · Est. interest $378,348 over 30 yrs
Neighborhood Market Statistics
How this home compares to active listings in Charlotte, NC
- $446,213
- Median Listing Price
- 66
- Median Days on Market
- 1,794
- Median Sq Ft
- $246
- Median Price / Sq Ft
- 3,863
- Active Listings
- This home’s price is 24% below the area median.
- Its price per sq ft is right around the area median.
Market statistics compiled from active EXIT Realty® and MLS listings in Charlotte, NC.
Location

Points of Interest in Charlotte, NC
Showing the Charlotte area map.
Nearby Schools
Chesterbrook Academy
School · 0.3 mi away
Ballantyne Elementary School
Elementary · 0.6 mi away
Primrose Schools
Elementary · 0.9 mi away
Shining Stars Academy
School · 1.0 mi away
Harrisburg Elementary
Elementary · 1.5 mi away
Elon Park Elementary
Elementary · 1.7 mi away
Goddard School
School · 1.8 mi away
Leafspring School at Ballantyne
School · 2.1 mi away
Ardrey Kell High School
Secondary · 2.3 mi away
Hawk Ridge Elementary
Elementary · 2.3 mi away
Community House Middle School
Secondary · 2.4 mi away
Endhaven Elementary School
Elementary · 2.6 mi away
Metrolina Regional Scholars Academy
School · 2.6 mi away
British International School of Charlotte
School · 2.6 mi away
Sugar Creek Elementary School
Elementary · 3.0 mi away
Morningstar School of the Prophets
School · 3.0 mi away
Omni Montessori School
Elementary · 3.0 mi away
Nation Ford High School
Secondary · 3.0 mi away
Comenius School for Creative Leadership
Secondary · 3.0 mi away
St. Matthew Catholic School
School · 3.1 mi away
Commute Calculator
Nearby Homes
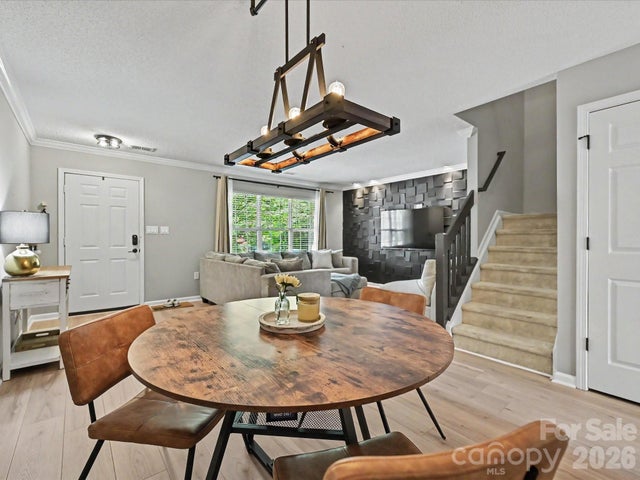

Similar Homes Nearby
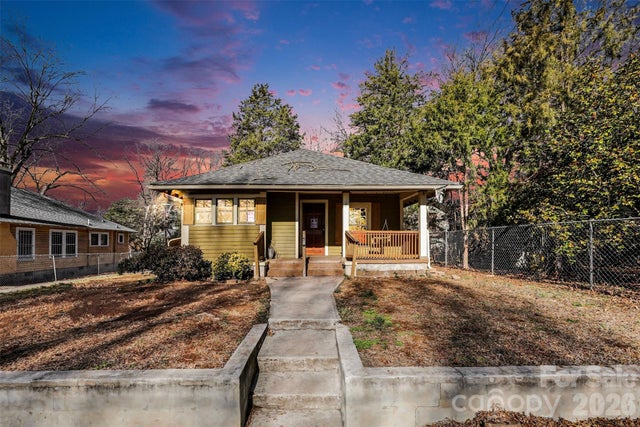
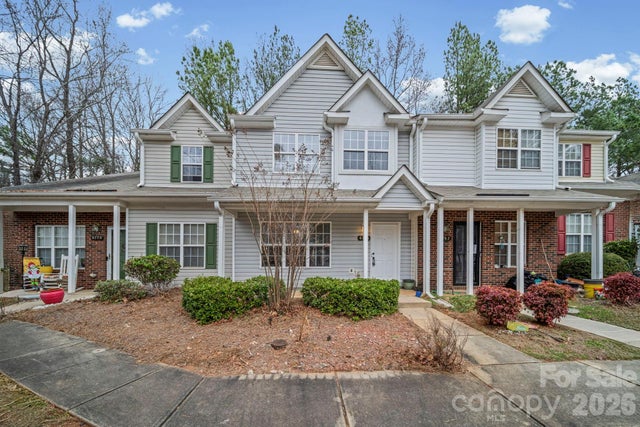

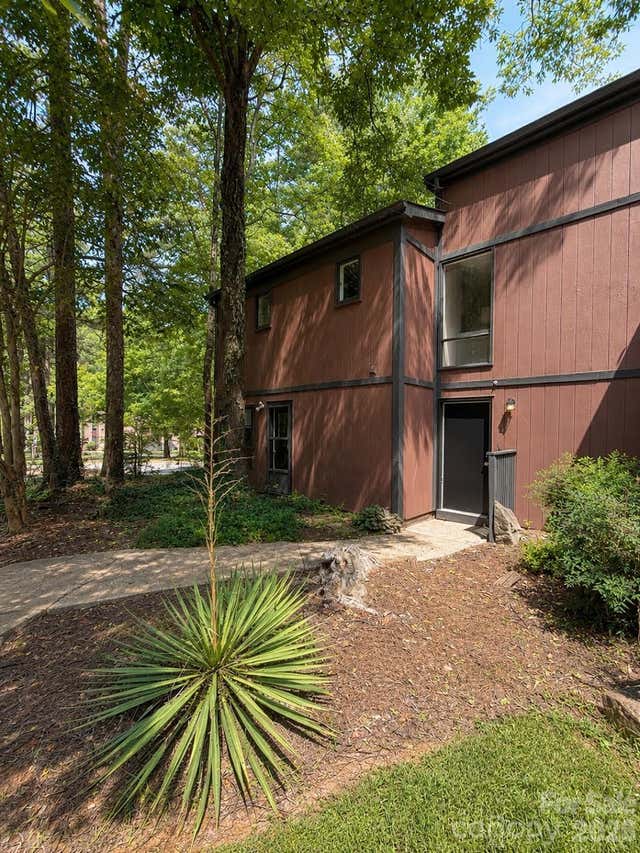


Similar Home Values
Comparable nearby listings and their asking prices.
| Address | Price | Beds | Baths | Sq Ft |
|---|---|---|---|---|
| 319 N Linwood Avenue, Charlotte, NC | $238,000 | 3 | 1 | 1,045 |
| 6766 Cypress Tree Lane, Charlotte, NC | $239,000 | 3 | 3 | 1,366 |
| 1031 Churchill Downs Court H, Charlotte, NC | $239,000 | 2 | 2 | 902 |
| 6101 honeysuckle Lane, Charlotte, NC | $239,500 | 3 | 3 | 1,440 |
| 6836 Deanwood Place, Charlotte, NC | $239,900 | 3 | 1 | 984 |
| 9209 Kings Canyon Drive, Charlotte, NC | $239,900 | 2 | 2 | 1,097 |
Moving Cost Estimate
EXIT Agents in Charlotte


Listing Courtesy: Keller Williams Ballantyne Area - 843-504-6188
Last Updated: 2026-07-16
1