

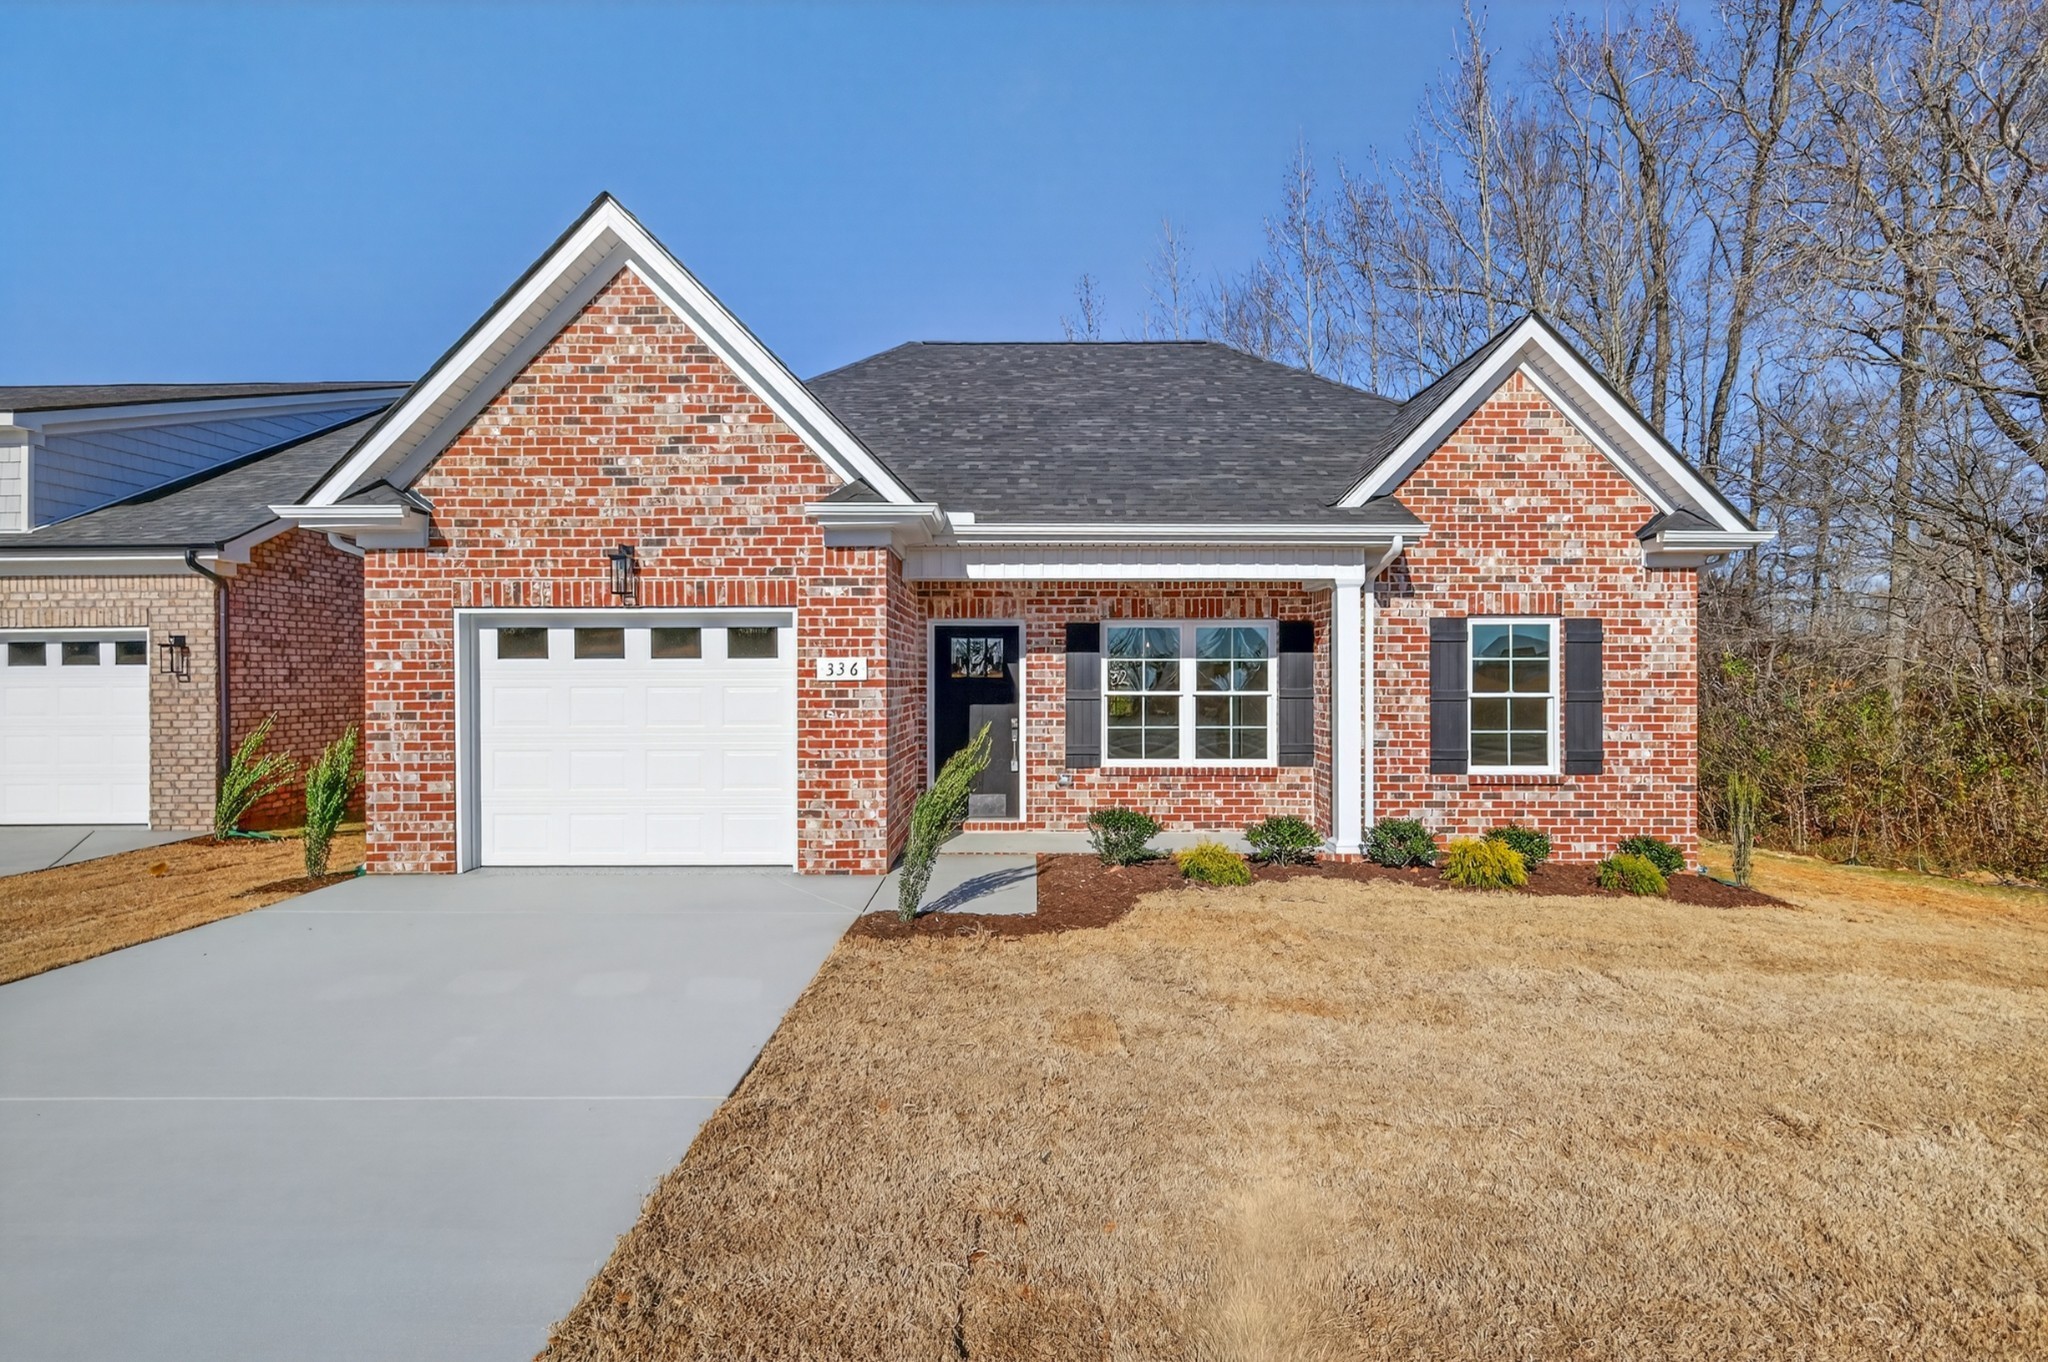
336 N Fork Branch Rd, Tullahoma, TN 37388
Legacy Preserve · Coffee County
Key Facts
Description
Celebrate 250 Years of the American Dream! Get up to $15,000 in Flex Cash from Harney Homes to buy down your rate, or cover closing costs with use of preferred lender and title. The Harrison Plan – This beautiful ranch-style home offers 3 bedrooms, 2 bathrooms, and a modern, efficient layout. The kitchen features granite countertops and stainless steel appliances (refrigerator not included). The 1-car garage includes epoxy floors, adding durability and a polished finish, while a tankless water heater provides on-demand hot water and energy efficiency. The exterior showcases a fully sodded and landscaped front yard, giving the home immediate curb appeal.
Property Information
Property Type
Residential
Sub-Type
Single Family Residence
Year Built
2025
Stories
1
Living Area
1,265 sq ft
Garage Spaces
1
Parking Spaces
1
MLS® Listing#
3282469
Property Features
Interior
Appliances
Cooling
Heating
Flooring
Basement
Parking
Patio
Construction
Foundation
Roof
Utilities
Sewer
Water Source
Rooms
- Bedroom 311x12
Schools
- Elementary:
- Bel Aire Elementary
- Middle:
- West Middle School
- High:
- Tullahoma High School
Financial Details
HOA
$35 / Monthly
Directions
41A ( N Jackson St) to Ledford Mills Rd. Turn at light. Travel past Lowes and take Right on North Fork Branch Rd. approx.
Affordability Calculator
$69,160
Estimated monthly payment
$1,840/mo
Principal $276,640 · Est. interest $385,937 over 30 yrs
Neighborhood Market Statistics
How this home compares to active listings in Tullahoma, TN
- $348,421
- Median Listing Price
- 71
- Median Days on Market
- 1,762
- Median Sq Ft
- $202
- Median Price / Sq Ft
- 181
- Active Listings
- This home’s price is 1% below the area median.
- Its price per sq ft is 35% above the area median.
Market statistics compiled from active EXIT Realty® and MLS listings in Tullahoma, TN.
Location

Points of Interest in Tullahoma, TN
Showing the Tullahoma area map.
Nearby Schools
North Coffee Elementary School
Elementary · 1.7 mi away
Coffee County Middle School
Secondary · 4.2 mi away
New Union Elementary
Elementary · 4.3 mi away
Temple Baptist Christian School
School · 5.4 mi away
Deerfield Elementary School
Elementary · 5.7 mi away
Manchester City Schools
Elementary · 6.5 mi away
Coffee County Koss Center
Secondary · 6.5 mi away
Coffee County Middle School
School · 6.5 mi away
Coffee County Raider Academy
School · 6.5 mi away
College Street Elementary School
Primary School · 6.8 mi away
Westwood Middle School
Secondary · 6.9 mi away
Westwood Elementary School
Elementary · 6.9 mi away
Westwood Middle School
School · 7.0 mi away
Westwood Junior High School
Secondary · 7.4 mi away
East Coffee Elementary
Elementary · 8.4 mi away
Coffee County Central High School
Secondary · 8.5 mi away
Hickerson Elementary
Elementary · 11.0 mi away
Cascade High School
Secondary · 11.3 mi away
Woodland Elementary
Elementary · 11.6 mi away
Cascade Middle School
Secondary · 11.8 mi away
Commute Calculator
Nearby Homes

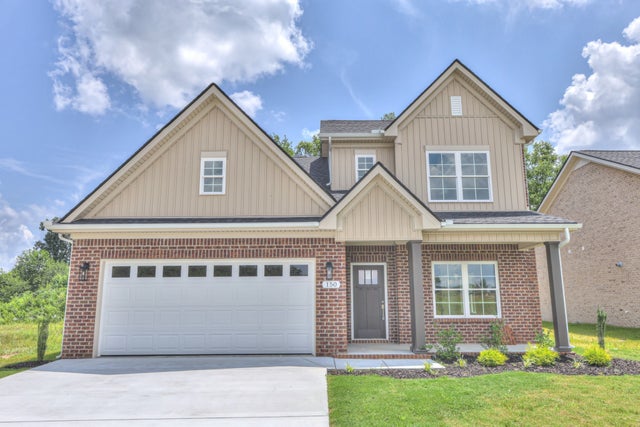
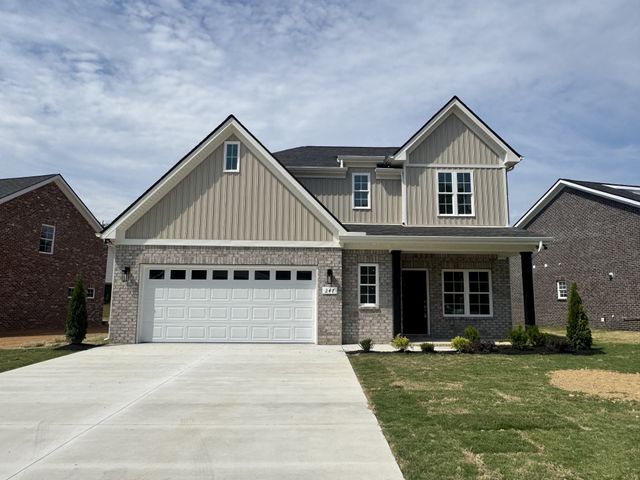
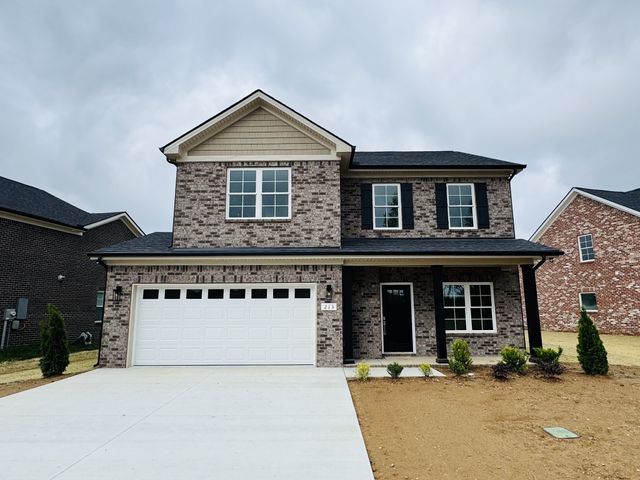
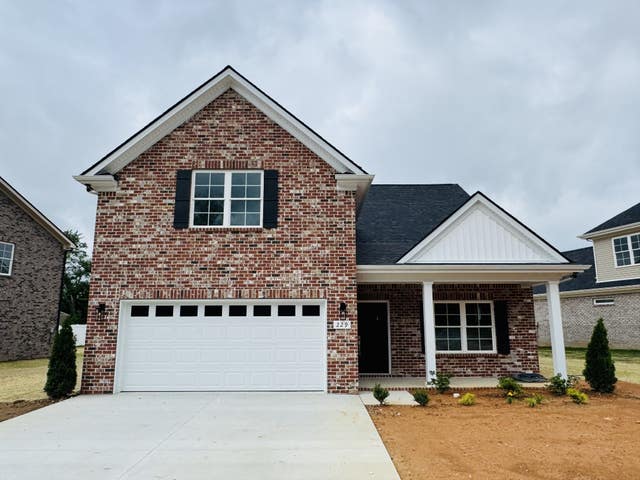
Similar Homes Nearby
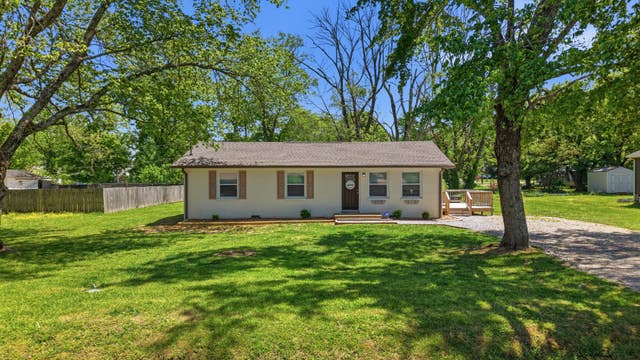
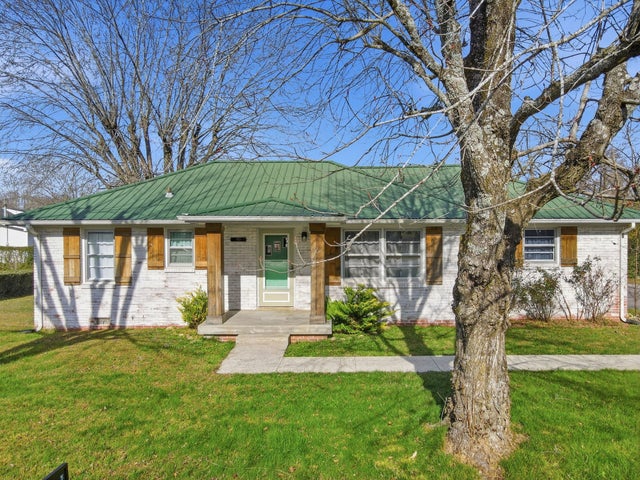
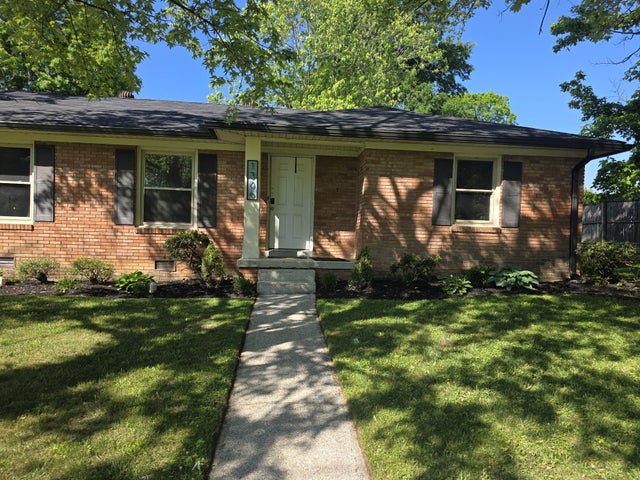
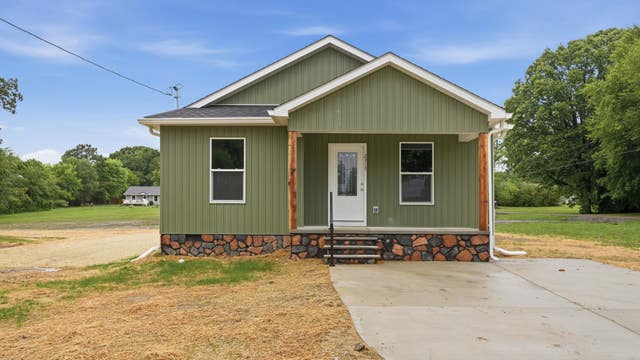

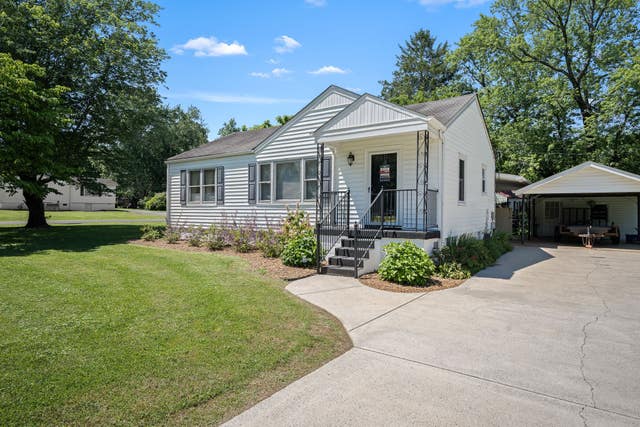
Similar Home Values
Comparable nearby listings and their asking prices.
| Address | Price | Beds | Baths | Sq Ft |
|---|---|---|---|---|
| 1302 E Grundy St, Tullahoma, TN | $249,000 | 3 | 2 | 1,232 |
| 812 Bel Aire Dr, Tullahoma, TN | $250,000 | 3 | 2 | 1,249 |
| 1306 Old Estill Springs Rd, Tullahoma, TN | $254,900 | 3 | 2 | 1,495 |
| 2317 E LINCOLN ST, Tullahoma, TN | $259,900 | 3 | 2 | 1,200 |
| 2315 E LINCOLN ST, Tullahoma, TN | $259,900 | 3 | 2 | 1,104 |
| 216 ANDERSON DRIVE, Tullahoma, TN | $259,900 | 3 | 2 | 1,572 |
Moving Cost Estimate
EXIT Agents in Tullahoma



Listing Courtesy: Harney Realty, LLC - 6156247529
Last Updated: 2026-07-15