

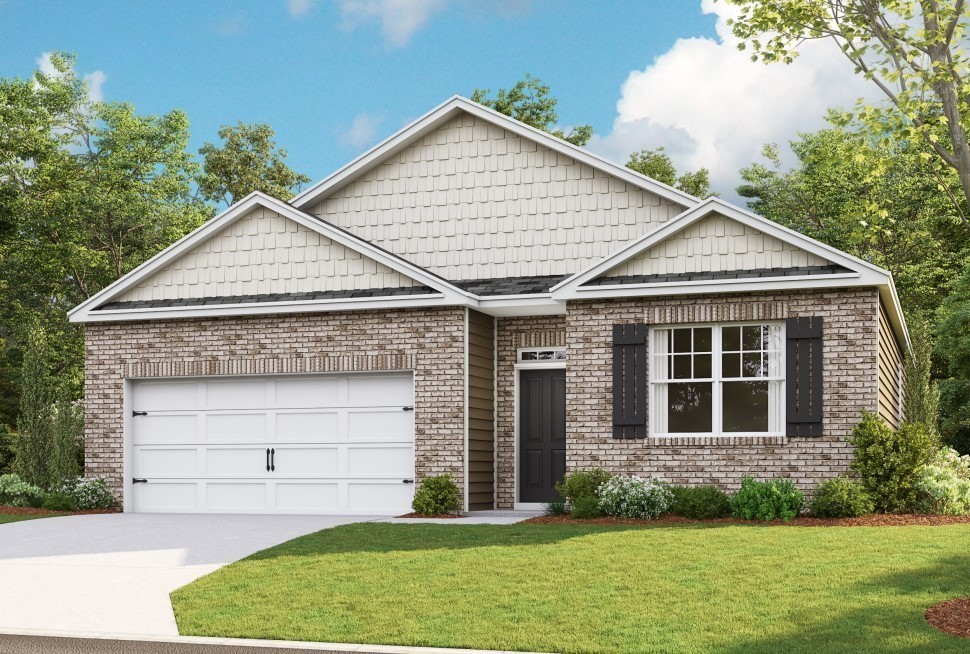
204 Dark Fire Lane, Portland, TN 37148
CDJ Farms · Sumner County
Key Facts
Description
INCLUDING REFRIGERATOR, WASHER, DRYER, AND BLINDS FOR A LIMITED TIME!!!! Fixed rate as low as 4.99% and up to $7500 towards closing costs with use of preferred lender!!! Welcome to the Cali, one of our most popular one-story homes in CDJ Farms, a new community in Portland, TN. With 4 bedrooms and a smart, spacious layout, the Cali offers comfort and modern style in a single-level design. Choose from four exterior elevations and enjoy stunning interior finishes that make this home a standout. Inside, the Cali features silestone countertops in the kitchen and baths, Whirlpool stainless steel appliances, and 9' ceilings that add to the home’s airy feel. The kitchen includes a large island for bar-style seating, a walk-in pantry, and ample cabinet space. The dining and living areas overlook a covered back porch, perfect for relaxing or outdoor dining. The private primary suite at the back of the home fits a king-size bed and includes an ensuite bath with double vanity, walk-in closet, and separate linen closet. Three additional bedrooms share a full bath. A two-car garage connects to a hallway with the laundry room and extra storage space. Like all D.R. Horton homes in CDJ Farms, the Cali includes the Home is Connected® smart home package, letting you control lights, temperature, and more from your smart device, whether home or away. Come see why the Cali is a favorite. Schedule your tour in Portland, TN today!
Property Information
Property Type
Residential
Sub-Type
Single Family Residence
Style
Ranch
Year Built
2026
Stories
1
Living Area
1,774 sq ft
Garage Spaces
2
Parking Spaces
2
Days on Market
4
MLS® Listing#
3285540
Property Features
Interior
Appliances
Cooling
Heating
Flooring
Basement
Parking
Laundry
Patio
Construction
Foundation
Roof
Security
Community
Utilities
Sewer
Water Source
Rooms
- Bedroom 112x15
- Bedroom 210x11
- Bedroom 310x11
- Bedroom 411x11
- Dining Room11x10
- Kitchen18x11
- Living Room15x16
- Master Bathroom
Schools
- Elementary:
- Watt Hardison Elementary
- Middle:
- Portland West Middle School
- High:
- Portland High School
Financial Details
HOA
$48 / Monthly
Annual Taxes
$2,051
Directions
I-65 North from I-40/I-65N interchange. Continue on I-65 N about 35 miles. Take Exit 117 for TN-52 toward Portland. Turn right on TN-52 E, then left on TN-109 N - Take 109/Ronnie Mc Dowell Pkwy to Jim Courtney Rd to the model home located at 713 Radnor
Affordability Calculator
$70,598
Estimated monthly payment
$1,879/mo
Principal $282,392 · Est. interest $393,962 over 30 yrs
Neighborhood Market Statistics
How this home compares to active listings in Portland, TN
- $381,429
- Median Listing Price
- 54
- Median Days on Market
- 1,787
- Median Sq Ft
- $235
- Median Price / Sq Ft
- 138
- Active Listings
- This home’s price is 7% below the area median.
- Its price per sq ft is 15% below the area median.
Market statistics compiled from active EXIT Realty® and MLS listings in Portland, TN.
Location

Points of Interest in Portland, TN
Showing the Portland area map.
Nearby Schools
Watt Hardison Elementary
Elementary · 0.5 mi away
Portland East Middle School
Secondary · 1.4 mi away
Sumner County Middle Technical College High School
Secondary School · 1.4 mi away
Portland West Middle School
Secondary · 1.8 mi away
Portland High School
Secondary · 1.8 mi away
Portland Montessori Academy
Elementary · 1.9 mi away
Toddler Town Preschool
School · 2.0 mi away
J.W. Wiseman Elementary School
Elementary · 2.3 mi away
Clyde Riggs Elementary School
Elementary · 2.8 mi away
Portland Gateview Elementary School
Elementary · 3.4 mi away
Highland Academy
School · 4.7 mi away
Highland Elementary School
Secondary · 5.0 mi away
Oakmont Elementary School
Elementary · 6.9 mi away
North Sumner Elementary School
Elementary · 7.8 mi away
Simpson County Schools
Secondary · 9.7 mi away
Simpson Elementary School
Elementary · 9.8 mi away
Franklin-Simpson High School
Secondary · 9.8 mi away
Franklin Elementary School
Elementary · 9.9 mi away
East Robertson Elementary School
Elementary · 10.5 mi away
Lincoln Elementary School
Elementary · 10.6 mi away
Commute Calculator
Nearby Homes

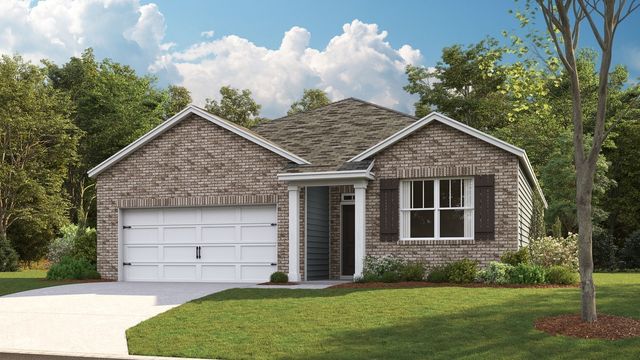

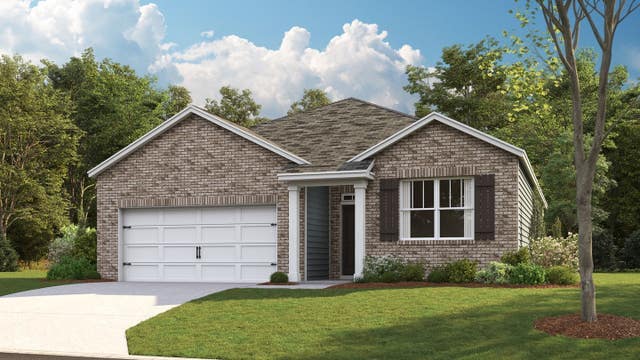


Similar Homes Nearby
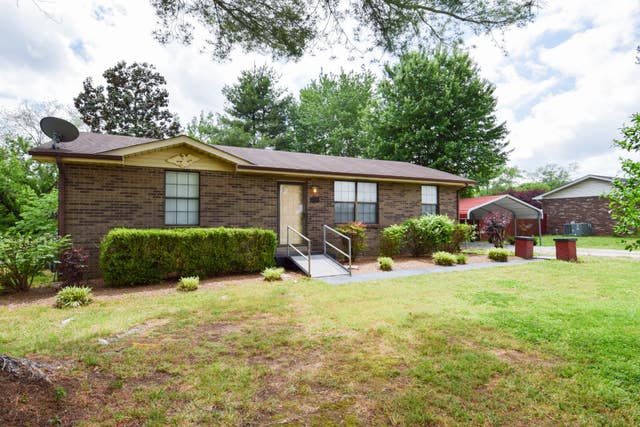


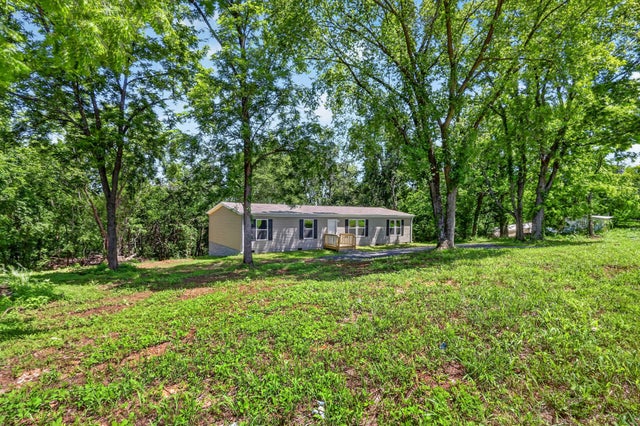
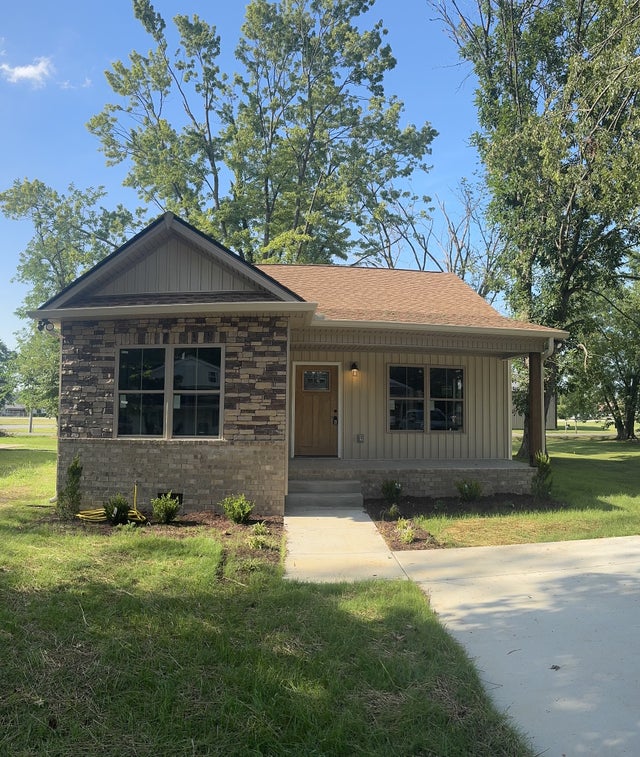
Similar Home Values
Comparable nearby listings and their asking prices.
| Address | Price | Beds | Baths | Sq Ft |
|---|---|---|---|---|
| 819 Hwy 52E, Portland, TN | $249,900 | 3 | 1 | 1,050 |
| 328 Portland Blvd, Portland, TN | $259,900 | 3 | 1 | 1,282 |
| 104 Morningside Dr, Portland, TN | $269,000 | 3 | 2 | 1,426 |
| 308 Hunter St, Portland, TN | $273,999 | 3 | 2 | 1,113 |
| 1291 Highway 259, Portland, TN | $279,000 | 3 | 2 | 1,820 |
| 207 Strawberry St, Portland, TN | $284,900 | 3 | 2 | 1,277 |
Moving Cost Estimate
EXIT Agents in Portland



Listing Courtesy: D.R. Horton - 6292059240
Last Updated: 2026-07-15