

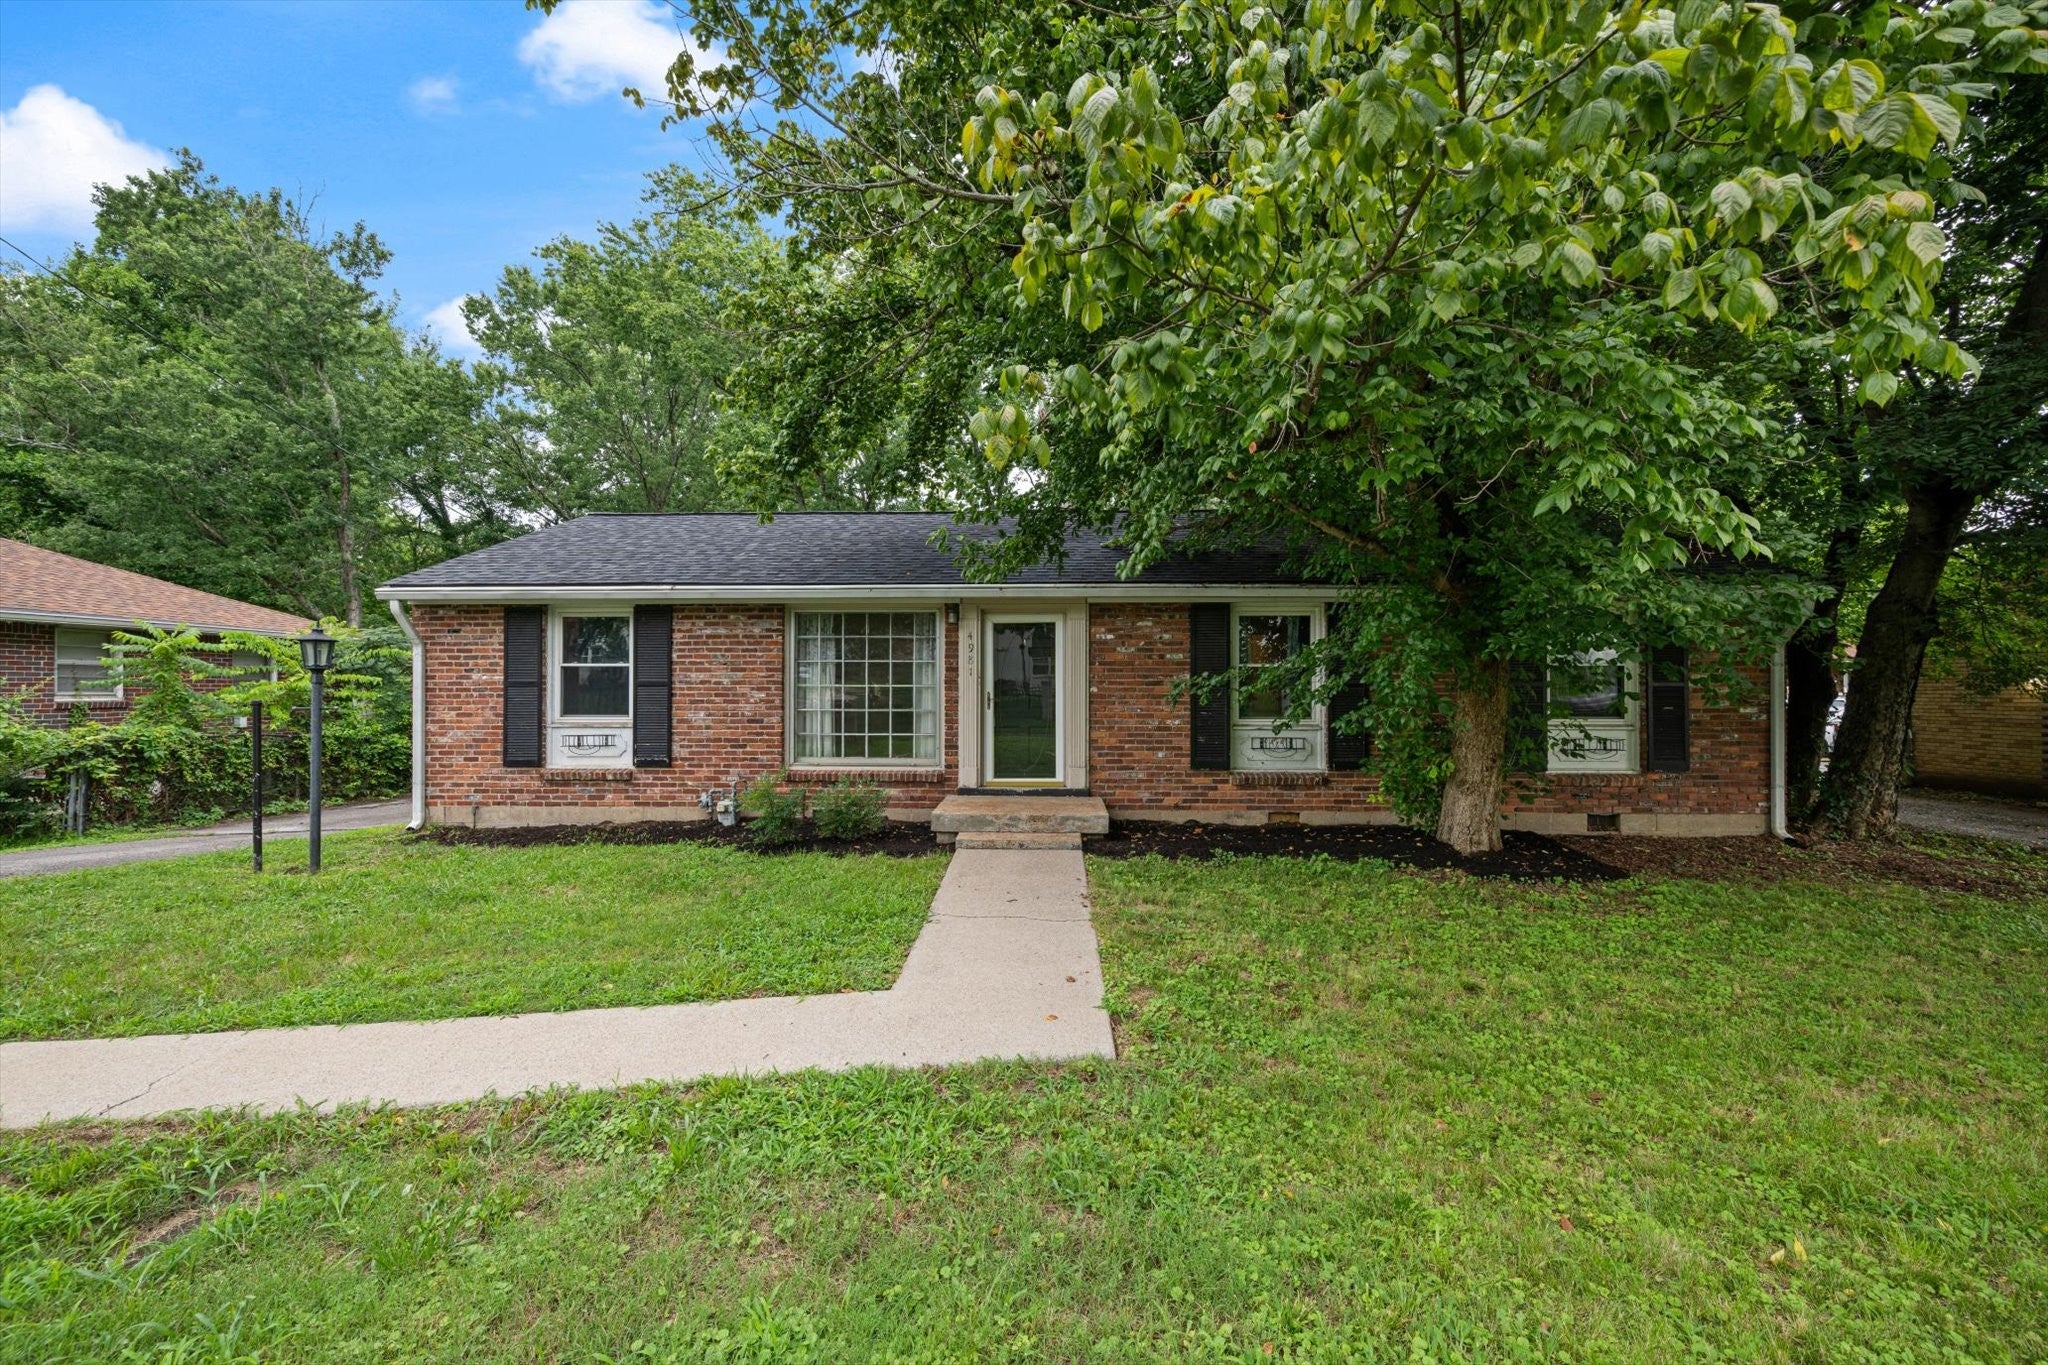
4981 Edmondson Pike, Nashville, TN 37211
Caldwell Hall · Davidson County
Key Facts
Description
A perfect blend of comfort, convenience, and style! Ideally located just minutes from Downtown Nashville, Brentwood, Nashville Zoo, Geodis Park, and more, with quick access to major interstates, this move-in ready home has been thoughtfully updated throughout. Hardwood floors were refinished and most recently fresh paint throughout the entire home. During seller’s ownership, the plumbing has been updated and the home features a new dishwasher and garbage disposal for added peace of mind. The renovated kitchen shines with modern white cabinetry complemented by warm butcher block countertops, functional farm sink, stainless-steel appliances combined with durable laminate wood floors that add warmth and character to the kitchen and adjoining family room. Step outside to enjoy the spacious, shaded backyard with mature trees and a covered patio—perfect for relaxing or entertaining. The backyard backs to the natural beauty of Seven Mile Creek and during times of less dense vegetation, homeowners can enjoy walking from the backyard to the peaceful creek. Whether you're a first-time homebuyer, investor, or simply looking for a low-maintenance home in an unbeatable location, this property checks all the boxes. Move-in ready and waiting for its next owner!
Property Information
Property Type
Residential
Sub-Type
Single Family Residence
Style
Ranch
Year Built
1961
Stories
1
Living Area
1,263 sq ft
Lot Size
0.56 acres
Lot Dimensions
74 X 290
Garage Spaces
1
Parking Spaces
1
MLS® Listing#
3287986
Property Features
Interior
Appliances
Cooling
Heating
Flooring
Basement
Parking
Laundry
Patio
Fencing
Lot Features
Construction
Foundation
Roof
Security
Utilities
Sewer
Water Source
Rooms
- Bedroom 111x11
- Bedroom 214x11
- Bedroom 311x11
- Den15x14
- Living Room14x14
- Master Bathroom
Schools
- Elementary:
- Norman Binkley Elementary
- Middle:
- Croft Design Center
- High:
- John Overton Comp High School
Financial Details
HOA
None
Annual Taxes
$2,917
Parcel Number
14706014200
Directions
I65 South to Harding Pl. East or I24 to Harding Pl. West. Turn South on Nolensville Rd., Turn right on Edmondson Pk.
Affordability Calculator
$84,000
Estimated monthly payment
$2,235/mo
Principal $336,000 · Est. interest $468,750 over 30 yrs
Neighborhood Market Statistics
How this home compares to active listings in Nashville, TN
- $589,168
- Median Listing Price
- 59
- Median Days on Market
- 1,822
- Median Sq Ft
- $344
- Median Price / Sq Ft
- 3,506
- Active Listings
- This home’s price is 29% below the area median.
- Its price per sq ft is 3% below the area median.
Market statistics compiled from active EXIT Realty® and MLS listings in Nashville, TN.
Location

Points of Interest in Nashville, TN
Showing the Nashville area map.
Nearby Schools
Susan Grey Head Start
School · 0.7 mi away
Croft Design Center Middle School
Secondary · 1.0 mi away
Norman Binkley Elementary School
Elementary · 1.0 mi away
Tusculum Elementary School
Elementary · 1.1 mi away
St Clement Christian Academy
School · 1.1 mi away
McMurray Middle School
Secondary · 1.2 mi away
Haywood Elementary School
Elementary · 1.3 mi away
Crieve Hall Elementary School
Elementary · 1.6 mi away
Paragon Mills Elementary
Elementary · 1.7 mi away
Wright Middle School
Secondary · 1.8 mi away
Glencliff High School
Secondary · 1.9 mi away
Glencliff Elementary School
Elementary · 2.0 mi away
Lead Prep Southeast
Secondary · 2.0 mi away
John Overton High School
Secondary · 2.2 mi away
Cole Elementary School
Elementary · 2.2 mi away
Granbery Park
School · 2.3 mi away
Bca Nashville
School · 2.3 mi away
Aventura Community School
Elementary · 2.3 mi away
Franklin Road Academy
School · 2.3 mi away
Community High School
Secondary · 2.5 mi away
Commute Calculator
Nearby Homes

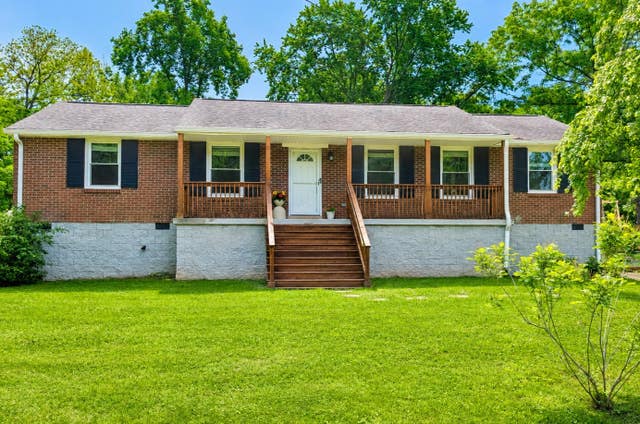
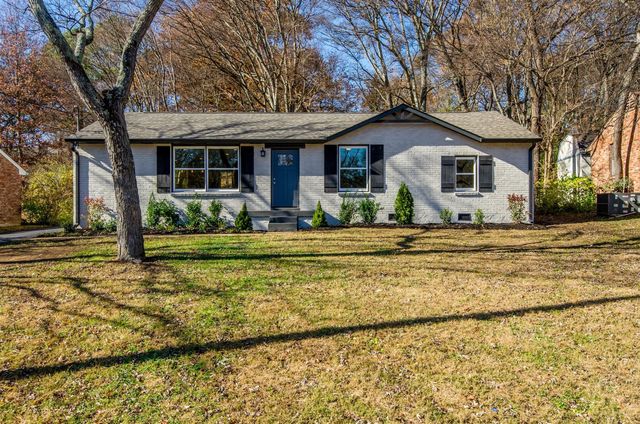
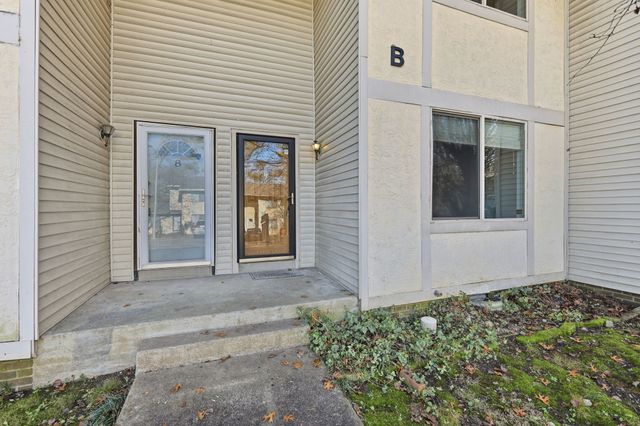


Similar Homes Nearby


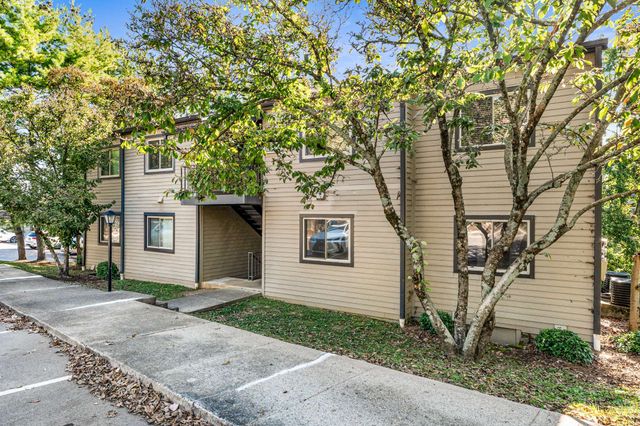
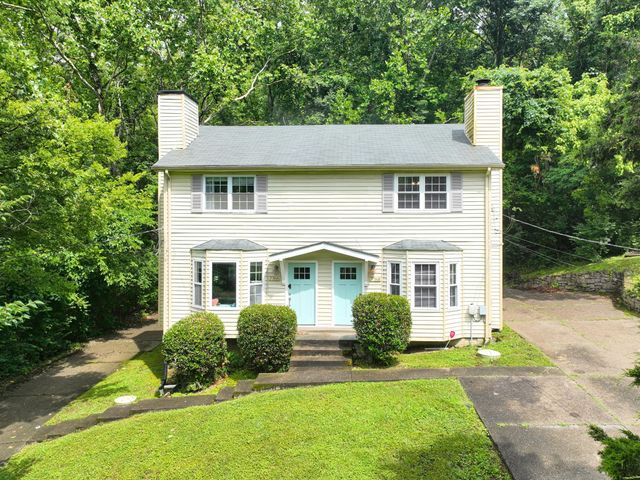

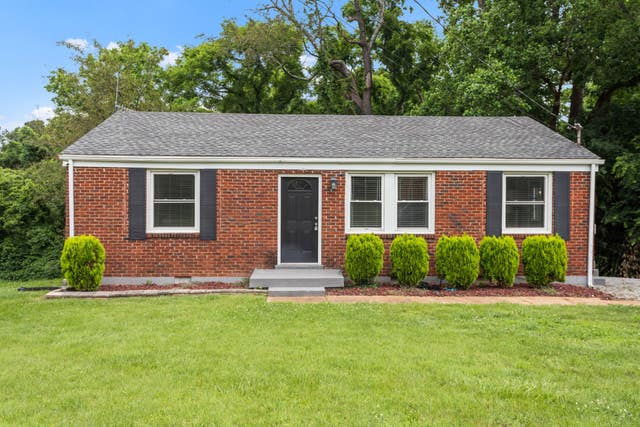
Similar Home Values
Comparable nearby listings and their asking prices.
| Address | Price | Beds | Baths | Sq Ft |
|---|---|---|---|---|
| 2714 Combs Dr, Nashville, TN | $294,000 | 3 | 1 | 1,100 |
| 312 Summit Ridge Cir, Nashville, TN | $294,900 | 2 | 2 | 963 |
| 314 Summit Ridge Cir, Nashville, TN | $294,900 | 2 | 2 | 952 |
| 7768 Sawyer Brown Rd, Nashville, TN | $295,000 | 2 | 2 | 1,066 |
| 21 Vaughns Gap Rd 20, Nashville, TN | $295,000 | 3 | 2 | 1,404 |
| 304 Lallemand Ct, Nashville, TN | $295,000 | 3 | 1 | 1,000 |
Moving Cost Estimate
EXIT Agents in Nashville



Listing Courtesy: Compass RE - 9014845158
Last Updated: 2026-07-17