

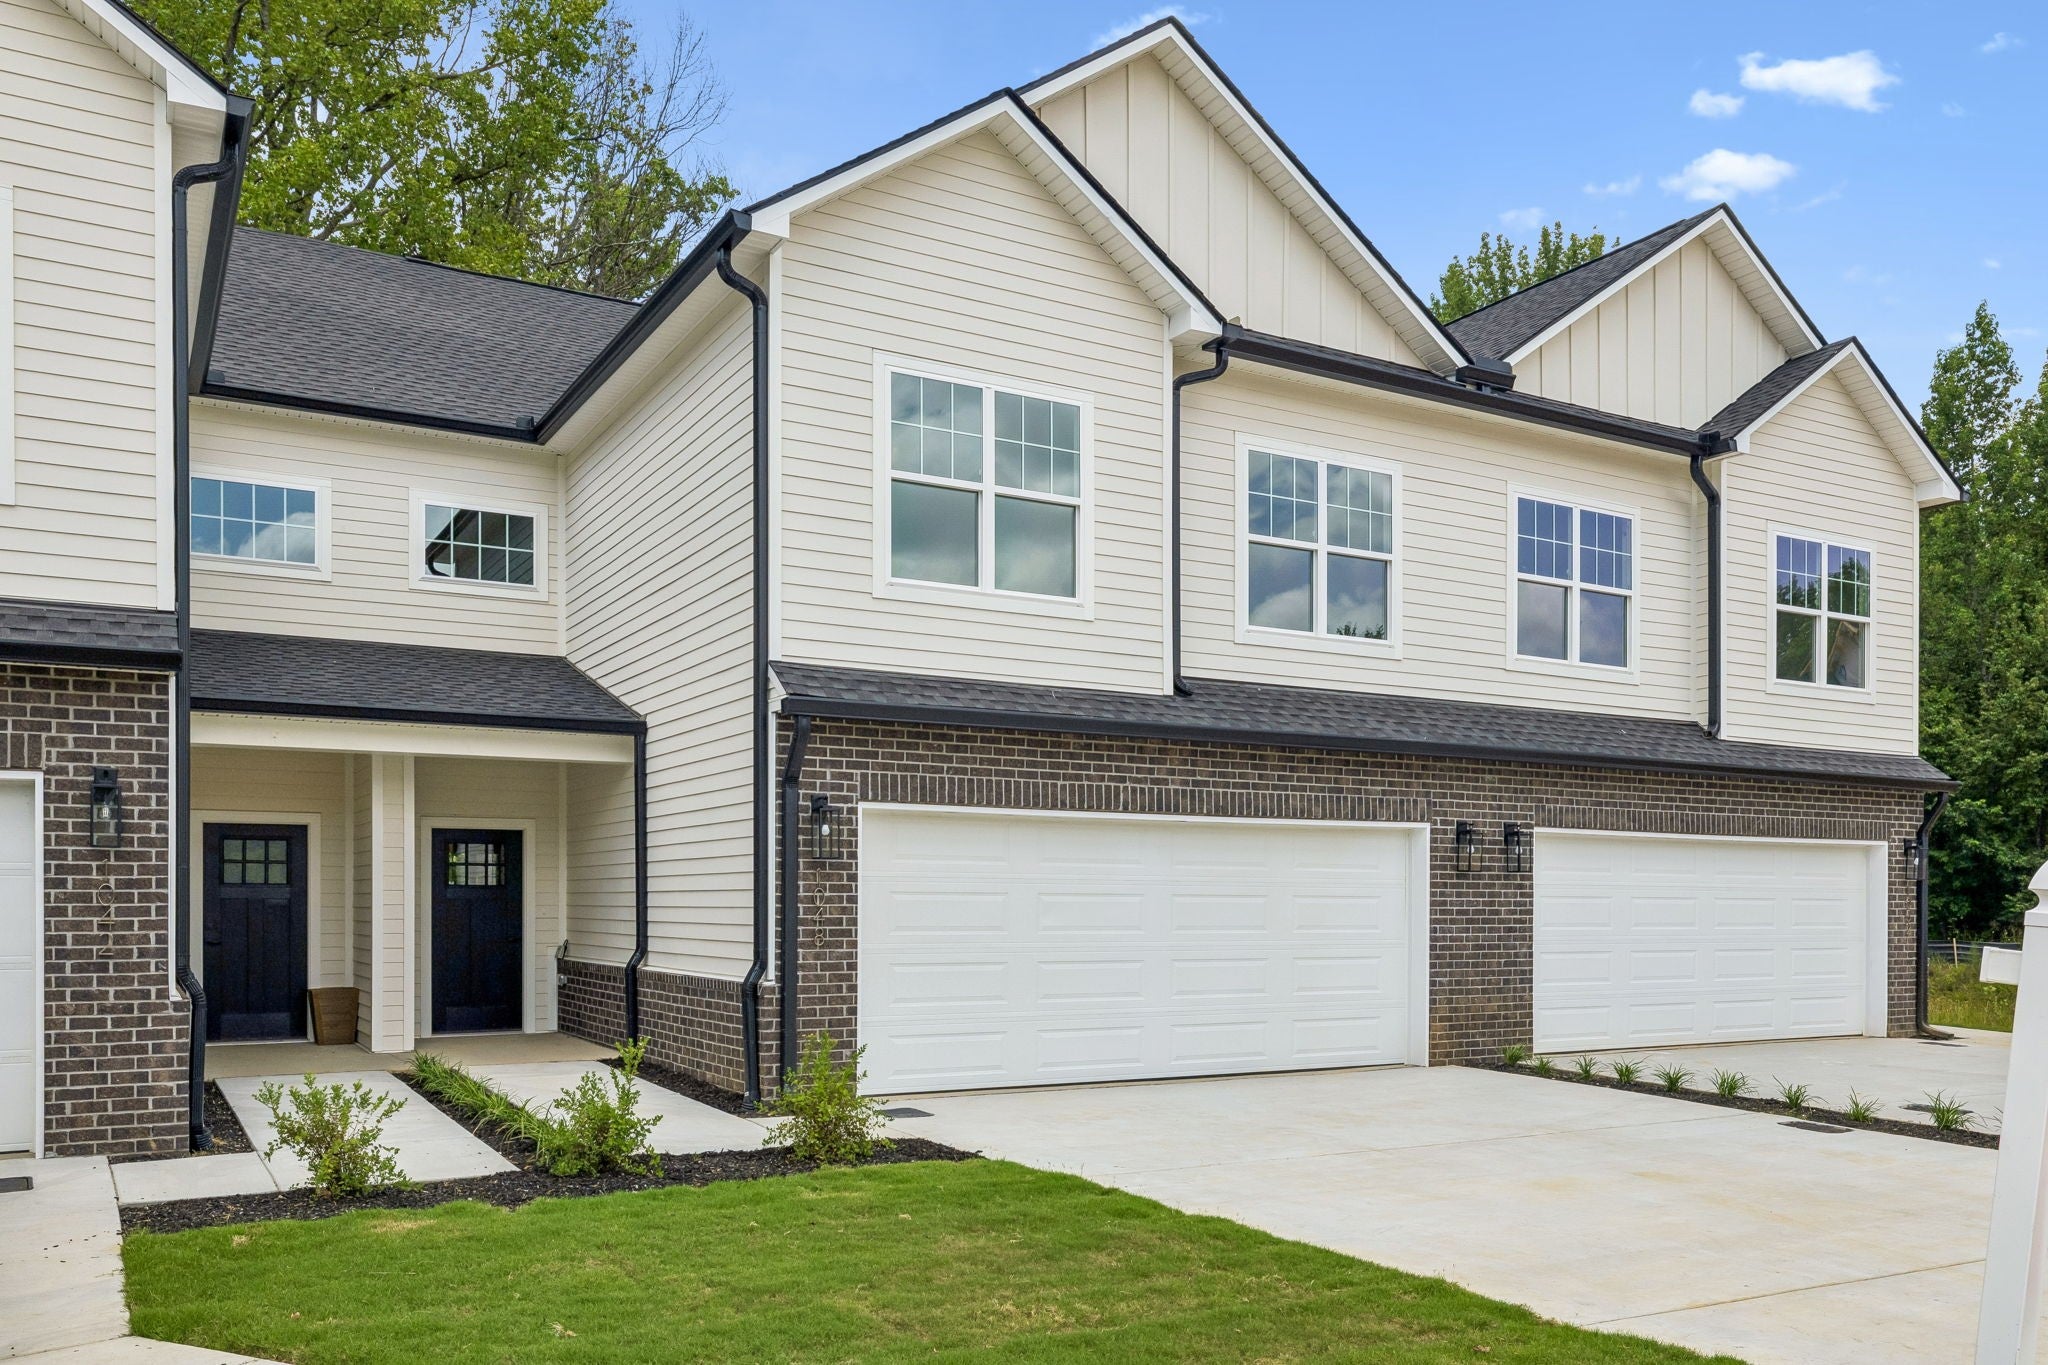
1064 Stagecoach Dr, White House, TN 37188
Pinsone Pointe · Robertson County
Key Facts
Description
Welcome to Pinson Pointe- a Brand NEW Gated townhouse community in White House. Step into a home with premium features including an upgraded window package and a thoughtful, modern floorplan, complete with 9-foot ceilings on both levels. The first floor features warm oak luxury plank floors that seamlessly connect the living and dining spaces. The living room and the eat-in kitchen is equipped with a large island, quartz counters, upgraded cabinets, and Frigidaire stainless steel appliances. A mudroom with built-ins, a dedicated office space, and a powder room complete the main level. An oak staircase leads to the upper floor. The primary suite offers a ensuite with a soaking tub, dual vanity, and a tile shower with a frameless glass door, plus his and hers closets. The upper level also includes a bonus loft area, two more spacious bedrooms each with walk-in closets, a well-appointed shared bathroom, and a convenient laundry room. Sliding doors lead out to a covered concrete patio and a generous green space. The attached 2-car garage with an 18-foot door, EV Charger and a concrete driveway offers ample parking. Enjoy the benefits of high-speed internet, public utilities, Lawn Maintenance included in your HOA and a prime location just 20 minutes from Nashville. Pinson Pointe is also conveniently close to schools, shopping, and dining. The only gated community in White House!
Property Information
Property Type
Residential
Sub-Type
Townhouse
Style
Traditional
Year Built
2026
Stories
2
Living Area
2,089 sq ft
Garage Spaces
2
Parking Spaces
2
MLS® Listing#
3299527
Property Features
Interior
Appliances
Cooling
Heating
Flooring
Fireplace
Basement
Parking
Patio
Construction
Utilities
Sewer
Water Source
Rooms
- Bedroom 118x17
- Bedroom 218x10
- Bedroom 312x11
- Dining Room11x10
- Kitchen11x10
- Living Room17x15
Schools
- Elementary:
- Robert F. Woodall Elementary
- Middle:
- White House Heritage Elementary School
- High:
- White House Heritage High School
Financial Details
HOA
$89 / Monthly
Directions
From I65 Take Exit 108 - Continue onto US-31E N/Ellington Pkwy - Continue on TN-76 W. Take Pleasant Grove Rd to Stagecoach Dr- Look for Community Sign
Affordability Calculator
$66,980
Estimated monthly payment
$1,782/mo
Principal $267,920 · Est. interest $373,772 over 30 yrs
Neighborhood Market Statistics
How this home compares to active listings in White House, TN
- $435,115
- Median Listing Price
- 28
- Median Days on Market
- 2,155
- Median Sq Ft
- $212
- Median Price / Sq Ft
- 297
- Active Listings
- This home’s price is 23% below the area median.
- Its price per sq ft is 24% below the area median.
Market statistics compiled from active EXIT Realty® and MLS listings in White House, TN.
Location
Map is currently unavailable for this location.
Points of Interest in White House, TN
Showing the White House area map.
Commute Calculator
Nearby Homes

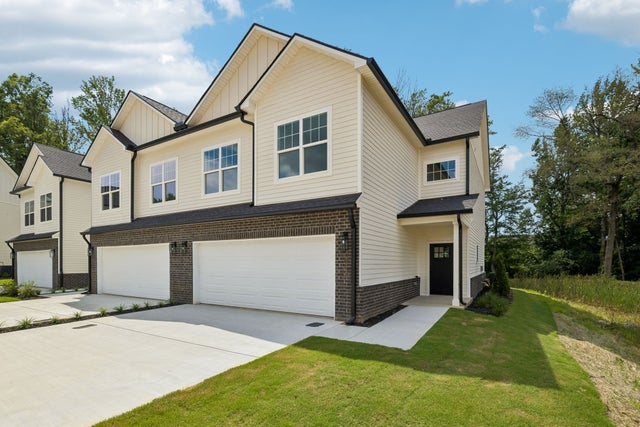
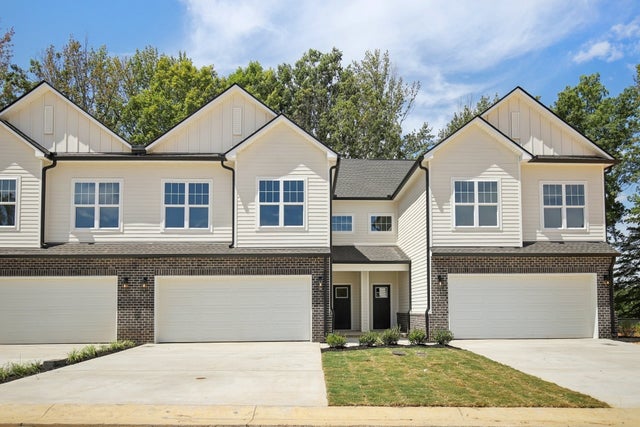


Similar Homes Nearby
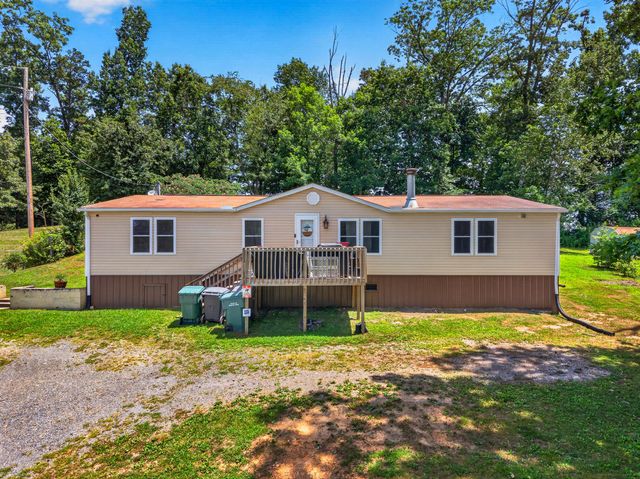
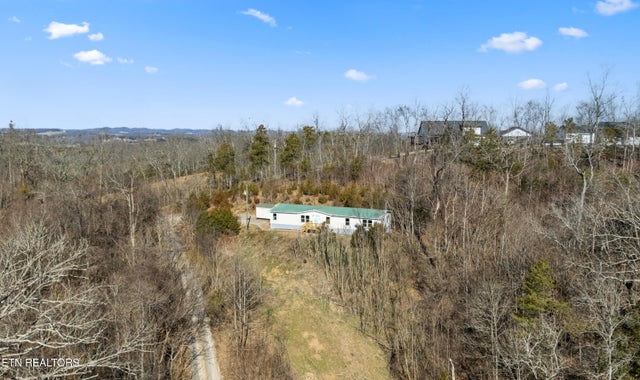
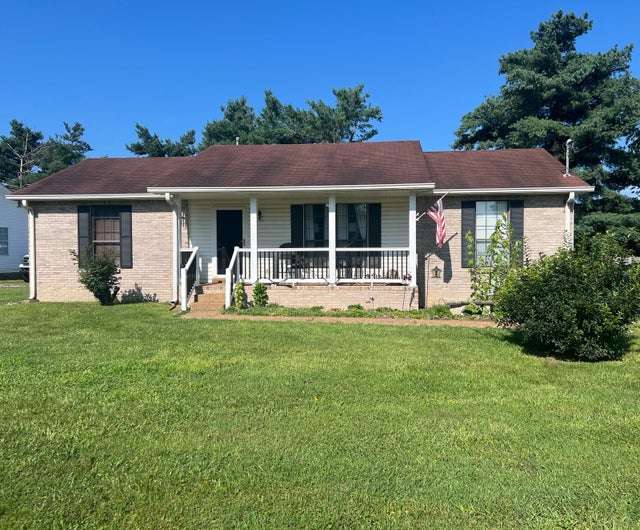


Similar Home Values
Comparable nearby listings and their asking prices.
| Address | Price | Beds | Baths | Sq Ft |
|---|---|---|---|---|
| 2244 Walnut Street, White Pine, TN | $249,900 | 3 | 2 | 1,736 |
| 1564 Hollow Springs Rd, White Pine, TN | $249,900 | 3 | 2 | 2,280 |
| 104 Bridlewood Ct, White House, TN | $257,000 | 3 | 2 | 1,275 |
| 2026 Jonathan Drive, White Pine, TN | $260,000 | 3 | 2 | 1,354 |
| 2026 Jonathan Drive, White Pine, TN | $260,000 | 3 | 2 | 1,354 |
| 2026 Jonathan Drive, White Pine, TN | $260,000 | 3 | 2 | 1,354 |
Moving Cost Estimate
EXIT Agents in White House



Listing Courtesy: Redfin - 6152948255
Last Updated: 2026-07-14
262802