

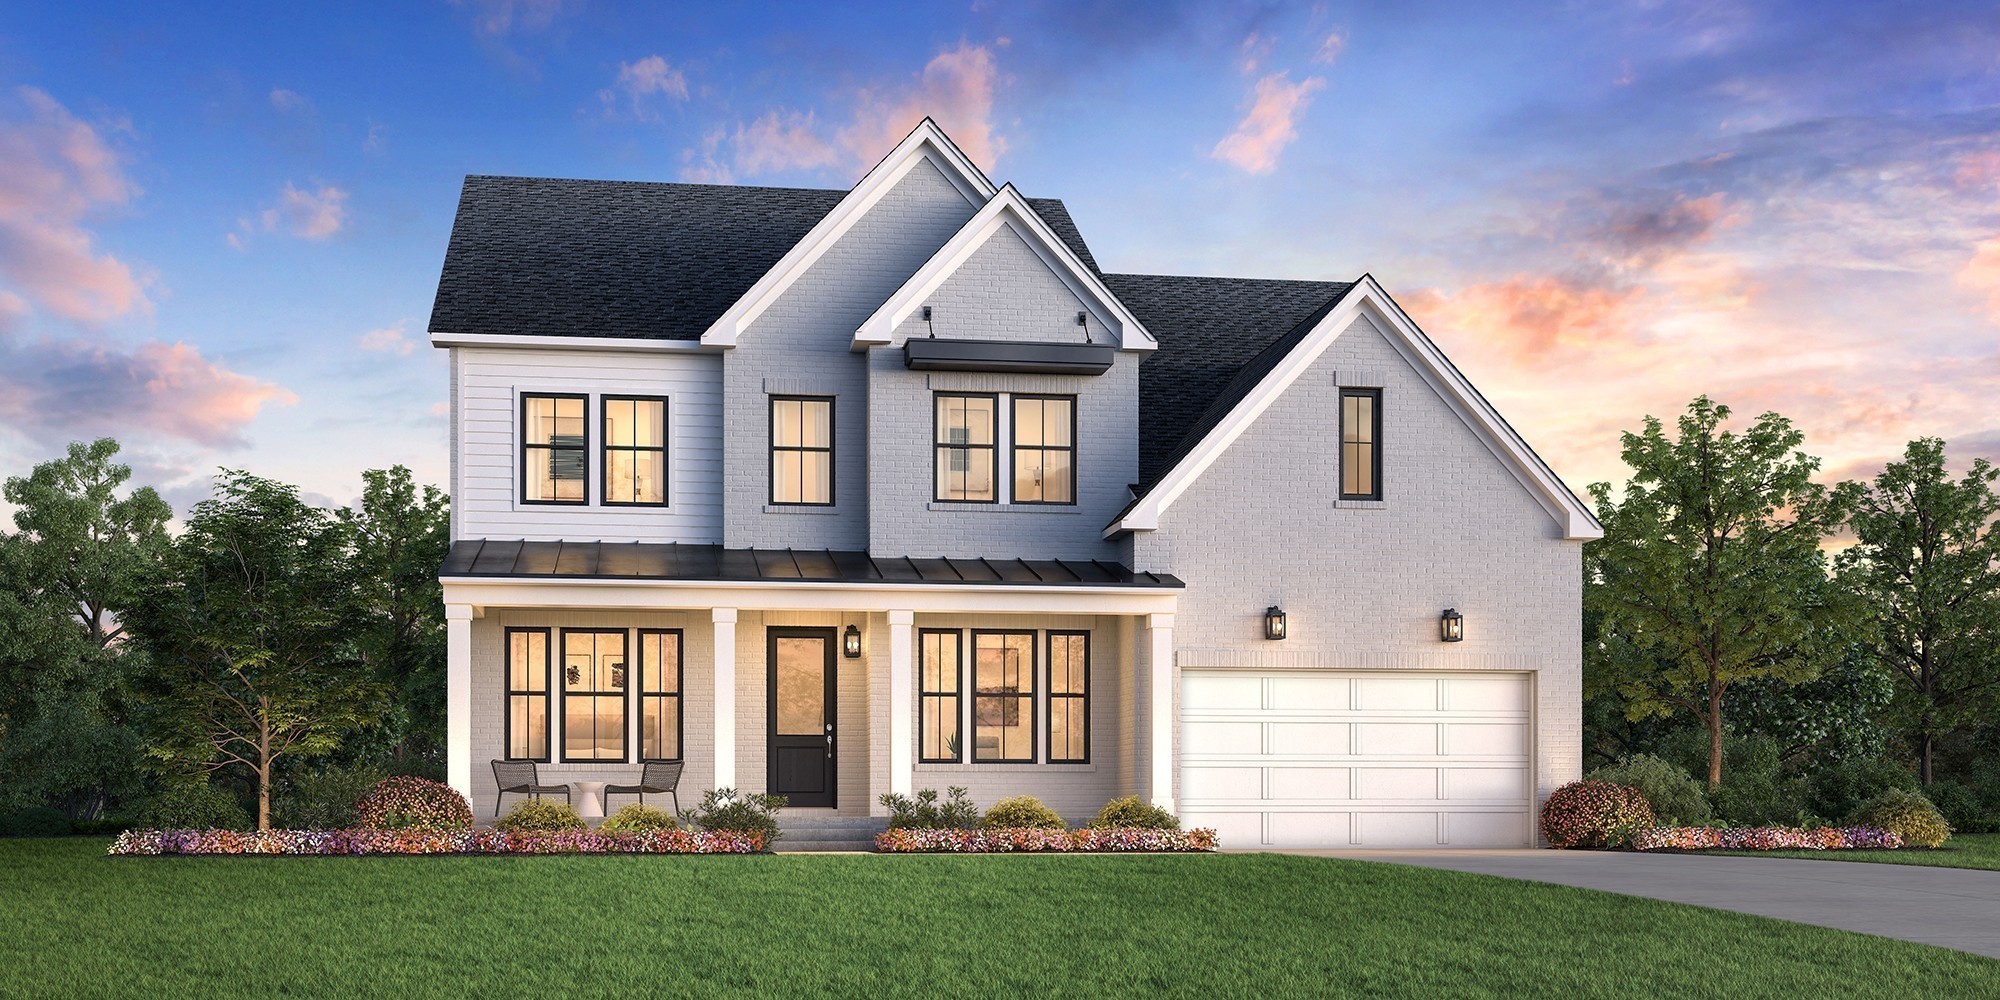
1412 Round Hill Lane, Spring Hill, TN 37174
August Park · Williamson County
Key Facts
Description
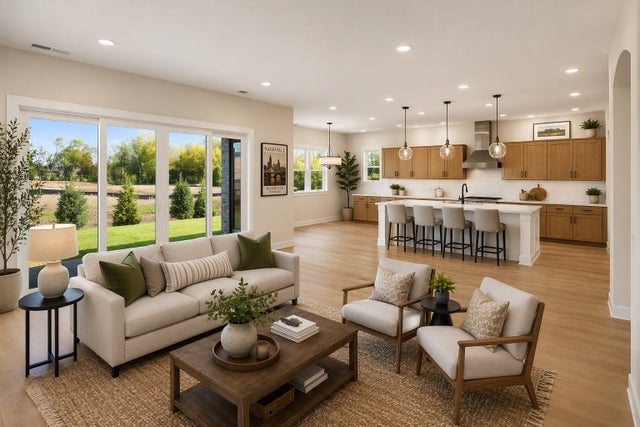
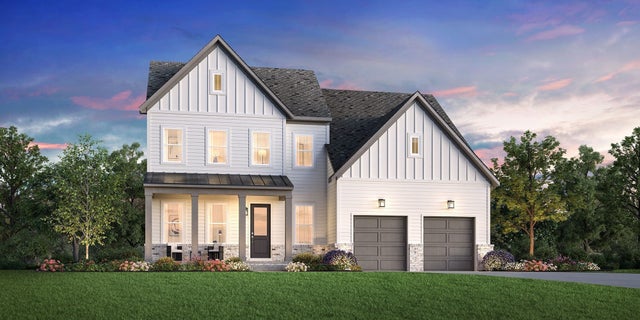
Welcome to August Park by Toll Brothers! This Harpeth floorplan is yours to personalize! Starting w/ the foyer, you're welcomed by high ceilings that create a bright, open atmosphere. A soaring two-story great room serves as the heart of the home, connecting to a casual dining area and a kitchen with a center island, and walk-in pantry, creating an ideal space for everyday living and entertaining. A covered patio just off the main living area offers space to dine or unwind outdoors. The first-floor primary bedroom includes a generously sized walk-in closet and a spa-like bath with dual vanities, a soaking tub, a deluxe shower, and a private water closet. The second floor reveals views of the great room below, and an airy loft for relaxing, working, or entertaining. Three secondary bedrooms, two sharing a full hall bath and one with a private bath, each have walk-in closets. Additional highlights include a first-floor powder room, a laundry space, an everyday entry, and a secondary bedroom and an office near the foyer. True elegance can only come from America's Luxury Homebuilder. Toll Brothers would like to welcome you to come explore our beautiful homes tucked away in the August Park community here in Spring Hill. Be situated in close proximity to everything you'll need; easy access for shopping; schools are less than a mile away and highway access that can take you up to Franklin or Nashville. This home is almost ready to be loved and make lots of memories for it's new family; will that be you? Price shown includes base cost, lot premium, structural and does not reflect design choices. All information deemed accurate; buyers to verify. Take advantage of $10,000 closing cost tied incentive to Toll Brother's Mortgage Company. Plus $50,000 in Flex cash.. Offers are subject to change. Photos and/or renderings are for representational purposes and floorplans may vary in elevation and size.
Property Information
Property Type
Residential
Sub-Type
Single Family Residence
Style
Traditional
Year Built
2026
Stories
2
Living Area
4,004 sq ft
Lot Size
0.25 acres
Lot Dimensions
10544
Garage Spaces
2
Parking Spaces
2
MLS® Listing#
3299577
Property Features
Interior
Appliances
Cooling
Heating
Flooring
Fireplace
Basement
Parking
Laundry
Patio
Construction
Foundation
Roof
Security
Community
Utilities
Sewer
Water Source
Rooms
- 17x15
- 16x11
- 19x12
- 11x10
- Bedroom 119x14
- Bedroom 213x11
- Bedroom 311x10
- Bedroom 414x11
- Dining Room14x11
- Kitchen16x12
- Living Room18x17
- Master Bathroom
Schools
- Elementary:
- Allendale Elementary School
- Middle:
- Spring Station Middle School
- High:
- Summit High School
Financial Details
HOA
$250 / Quarterly
Annual Taxes
$5,100
Directions
I65 South to June Lake Exit heading East. Turn Left on to Buckner La, then Right on to Stewart Campbell Pointe. Follow back and take a Left on to Hunt Valley Dr and then a Left on to Round Hill Lane.
Affordability Calculator
$195,698
Estimated monthly payment
$5,208/mo
Principal $782,792 · Est. interest $1,092,064 over 30 yrs
Neighborhood Market Statistics
How this home compares to active listings in Spring Hill, TN
- $490,945
- Median Listing Price
- 44
- Median Days on Market
- 2,149
- Median Sq Ft
- $232
- Median Price / Sq Ft
- 693
- Active Listings
- This home’s price is 99% above the area median.
- Its price per sq ft is 5% above the area median.
Market statistics compiled from active EXIT Realty® and MLS listings in Spring Hill, TN.
Location

Points of Interest in Spring Hill, TN
Showing the Spring Hill area map.
Nearby Schools
Spring Station Middle School
Secondary · 0.9 mi away
Allendale Elementary School
Elementary · 1.0 mi away
Spring Hill Day School
School · 1.3 mi away
Campbell Station Kindercare
School · 1.4 mi away
Chapman's Retreat
School · 1.4 mi away
Longview Elementary School
Elementary · 1.4 mi away
Primrose Schools
Elementary · 1.5 mi away
Heritage Middle School
Secondary · 1.8 mi away
Heritage Elementary School
Elementary · 2.0 mi away
Discovery Lane Day School
School · 2.0 mi away
Academy of Heritage Commons
School · 2.1 mi away
Thompsons Station Middle School Pto
Elementary · 2.5 mi away
Spring Hill Elementary School
Elementary · 3.1 mi away
Marvin Wright Elementary School
Elementary · 3.3 mi away
Independence High School
Secondary · 3.8 mi away
Columbia Academy
School · 4.7 mi away
Bethesda Elementary School
Elementary · 4.9 mi away
Battle Creek Elementary School
Elementary · 4.9 mi away
Spring Hill Middle School
Secondary · 5.2 mi away
Spring Hill High School
Secondary · 6.2 mi away
Commute Calculator
Nearby Homes


Similar Homes Nearby
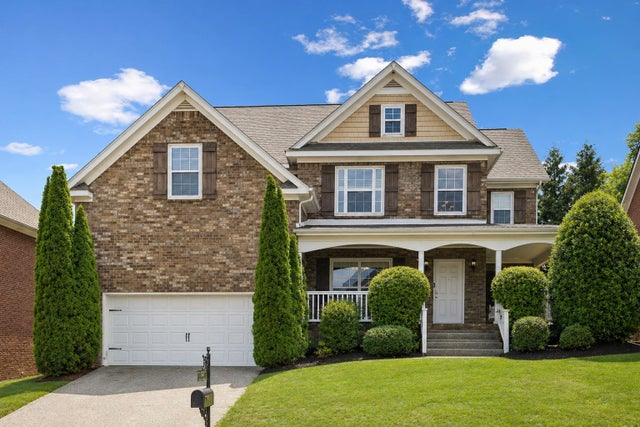
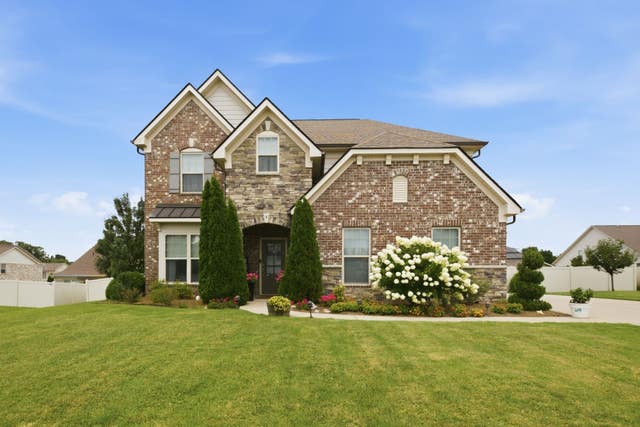


Similar Home Values
Comparable nearby listings and their asking prices.
| Address | Price | Beds | Baths | Sq Ft |
|---|---|---|---|---|
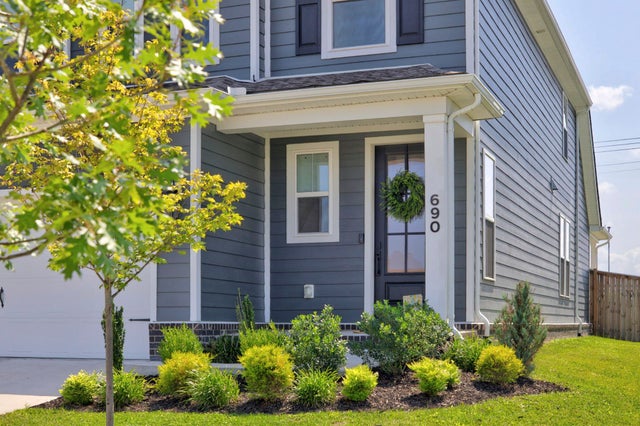
| 690 Conifer Dr, Spring Hill, TN | $689,000 | 4 | 4 | 2,335 |
| 1014 Belcor Dr, Spring Hill, TN | $699,900 | 4 | 3 | 3,554 |
| 7008 San Gilberto Ct, Spring Hill, TN | $699,900 | 4 | 3 | 2,771 |
| 4023 John Marsh Rd, Spring Hill, TN | $699,900 | 4 | 3 | 3,027 |
| 327 Harvest Point Blvd, Spring Hill, TN | $699,990 | 4 | 3 | 2,672 |
| 306 Harvest Point Blvd, Spring Hill, TN | $699,990 | 5 | 5 | 2,857 |
Moving Cost Estimate
EXIT Agents in Spring Hill



Listing Courtesy: Toll Brothers Real Estate, Inc - 6292863806
Last Updated: 2026-07-21