

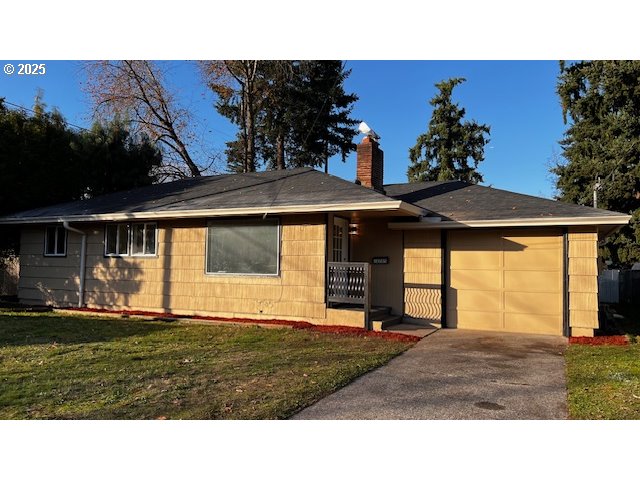
18705 NE EVERETT CT, Portland, OR 97230
Multnomah County
Key Facts
Description
MOTIVATED SELLER! Seller can contribute to Buyer's Closing Costs. Beautifully Remodeled Ranch - Modern Comfort Meets Classic Charm! Welcome home to this ranch home, finished to perfection with stylish modern updates. The original hardwood floors have been carefully sanded and refinished to a gleaming shine, setting the tone for the home's warm and inviting feel. A cozy living room features a charming fireplace accented with decorative tile, creating the perfect spot to relax and unwind. Throughout the home, new designer lighting adds sophistication complemented by fresh interior and exterior paint. The exterior showcases long lasting Cedar shingle siding, blending durability with curb appeal. Newer roof and water heater. The fully remodeled kitchen features new cabinetry, quartz countertops, and new stainless appliances-including refrigerator, microwave, dishwasher and range. The adjacent dining room opens, through a large sliding glass door, to a large, covered back patio. An updated bath features a walk-in shower and modern lighted mirror (de-fogs). The extended garage provides a workshop area. Additionally, a powered shed offers even more space for a secondary workshop or storage. Step outside to a large, fenced backyard-ready for your personal touch. Bring your gardening tools and create your own beautiful landscape. Don't miss this opportunity to own your own stunning, move-in ready home blending classic craftsmanship with contemporary comfort.
Property Information
Property Type
Residential
Sub-Type
Single Family Residence
Style
Stories1 / Ranch
Year Built
1960
Stories
1
Living Area
864 sq ft
Lot Size
0.19 acres
Garage Spaces
2
Parking Spaces
2
Days on Market
62
MLS® Listing#
334248421
Property Features
Appliances
Cooling
Heating
Flooring
Fireplace
Basement
Parking
Patio
Fencing
Lot Features
Construction
Foundation
Roof
Windows
Sewer
Water Source
Schools
- Elementary:
- Hartley
- Middle:
- Reynolds
- High:
- Reynolds
Financial Details
HOA
None
Annual Taxes
$3,189
Tax year 2025
Parcel Number
R147088
Directions
181st to Everett
Affordability Calculator
$76,800
Estimated monthly payment
$2,044/mo
Principal $307,200 · Est. interest $428,571 over 30 yrs
Neighborhood Market Statistics
How this home compares to active listings in Portland, OR
- $507,009
- Median Listing Price
- 172
- Median Days on Market
- 1,572
- Median Sq Ft
- $327
- Median Price / Sq Ft
- 2,279
- Active Listings
- This home’s price is 24% below the area median.
- Its price per sq ft is 36% above the area median.
Market statistics compiled from active EXIT Realty® and MLS listings in Portland, OR.
Location

Points of Interest in Portland, OR
Showing the Portland area map.
Nearby Schools
Hartley Elementary School
Elementary · 0.3 mi away
Knova Learning
School · 0.4 mi away
Davis Elementary School
Elementary · 0.4 mi away
Portland Lutheran School
Secondary · 0.6 mi away
Morningstar Montessori House of Children
Elementary · 0.7 mi away
Reynolds Middle School
Secondary · 0.9 mi away
Ascension Early Childhood Ed Ctr
School · 0.9 mi away
Alder Elementary School
Elementary · 0.9 mi away
Centennial Park School
Secondary · 0.9 mi away
Reynolds Learning Academy
School · 0.9 mi away
HB Lee Middle School
Secondary · 0.9 mi away
Reynolds School District
School · 1.0 mi away
Tca Creative Minds
School · 1.0 mi away
Open School
School · 1.1 mi away
Sheet Metal Institute
Secondary · 1.2 mi away
Wynne Watts School
School · 1.2 mi away
Gymstars
School · 1.2 mi away
Rosemary Anderson High School East
Secondary · 1.2 mi away
Patrick Lynch Elementary School
Elementary · 1.2 mi away
Reynolds School District
School · 1.4 mi away
Commute Calculator
Nearby Homes


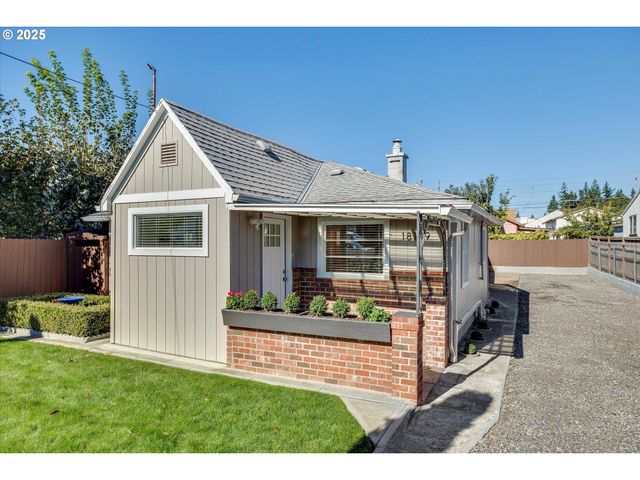
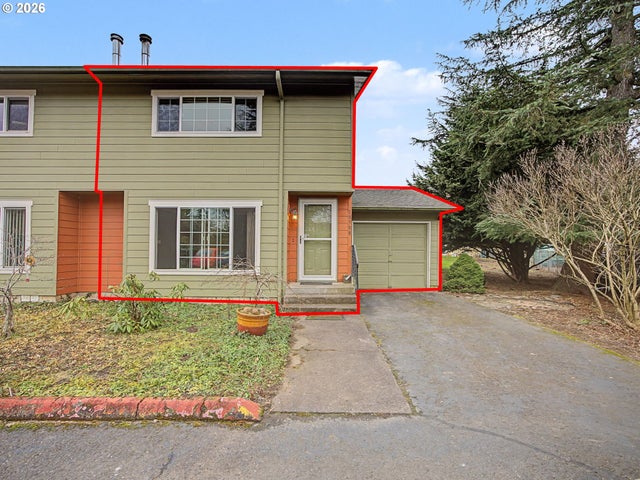
Similar Homes Nearby
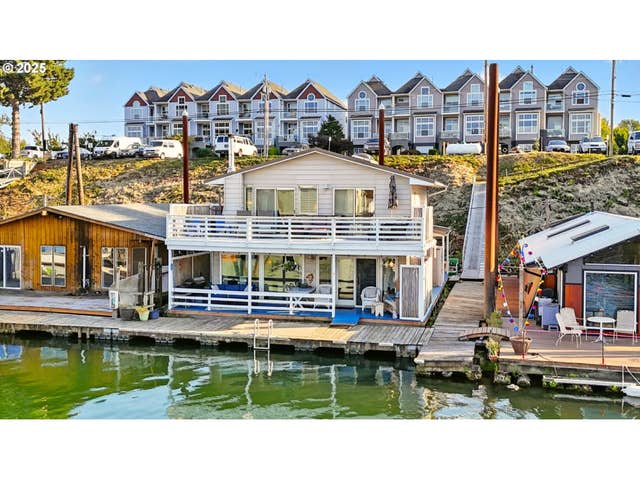
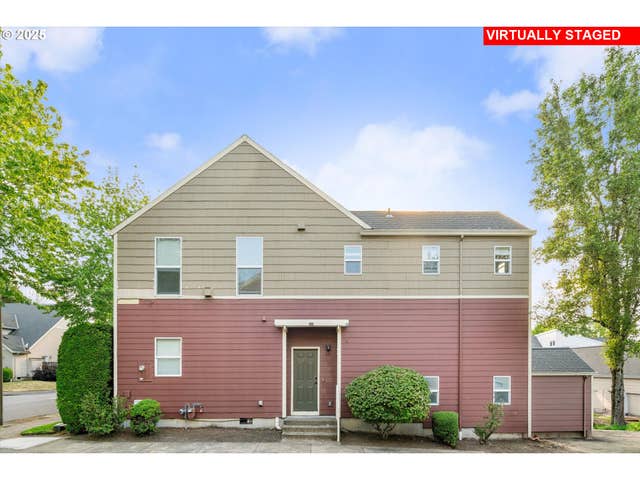
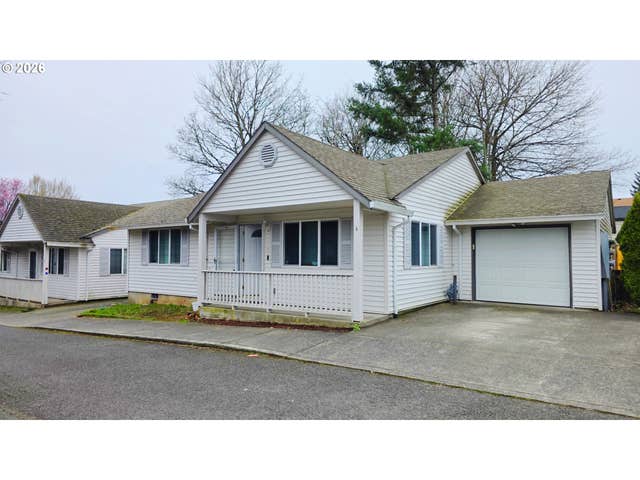
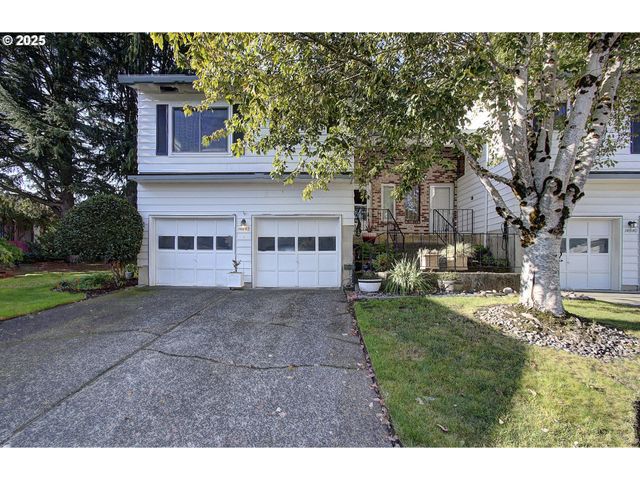
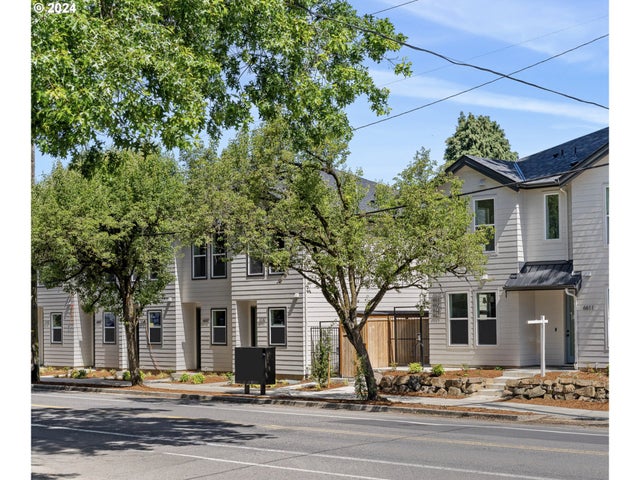

Similar Home Values
Comparable nearby listings and their asking prices.
| Address | Price | Beds | Baths | Sq Ft |
|---|---|---|---|---|
| 535 NE BRIDGETON RD 2, Portland, OR | $269,000 | 2 | 2 | 1,852 |
| 15707 NE BEECH ST, Portland, OR | $269,000 | 2 | 2 | 1,156 |
| 15310 SE STARK ST, Portland, OR | $269,500 | 2 | 2 | 1,224 |
| 14842 NE ROSE PKWY, Portland, OR | $269,900 | 2 | 2 | 1,638 |
| 6669 N Fessenden ST 25, Portland, OR | $269,900 | 2 | 2 | 691 |
| 2385 SE 135TH AVE 8, Portland, OR | $269,900 | 2 | 3 | 960 |
Moving Cost Estimate
EXIT Agents in Portland


Listing Courtesy: Barnes Portland - portland@barnes-international.com
Presented by: Chris Caffee
Last Updated: 2025-11-19