


4043 Steep Woods Drive, Spring, TX 77386
Woodson's Reserve · Montgomery County
Key Facts
Description
BETTER THAN NEW! Two story gem on oversized cul-de-sac lot features all the talking points - grand home office w/soaring ceilings, open floor plan, game + media room upstairs w/bonus expansive second floor covered balcony! BRAND NEW HVAC & furnace! Chef's kitchen w/gas cooktop, built-in planning desk, spacious island w/seating for 4, & sunny breakfast room! Stately dining room perfect for entertaining! 2-story den overlooks sprawling backyard w/large covered patio pre-plumbed for outdoor kitchen! Room for a pool! Owner's suite features patio door, sitting area, & spa-like bathroom! Huge closets thruout! Massive game + media rooms upstairs offset from bedrooms & offer flexible options. Energy efficient! 2+ car garage w/epoxy floor! Nestled at the front of Woodsons Reserve - walk to Community/Fitness Center! Short drive to 99/Hardy Toll Rd, GOHS, Hines Elementary, shops/dining, IAH/I-45! Community offers resort style pool, lazy river, parks/playgrounds/stocked pond, sports courts & MORE!
Property Information
Property Type
Residential
Sub-Type
Single Family Residence
Style
Traditional
Year Built
2016
Living Area
3,693 sq ft
Lot Size
0.21 acres
Garage Spaces
2
Parking Spaces
2
Ownership
Full Ownership
Days on Market
42
MLS® Listing#
33478359
Property Features
Interior
Exterior
Appliances
Cooling
Heating
Flooring
Fireplace
Parking
Laundry
Patio
Fencing
Lot Features
Construction
Foundation
Roof
Windows
Security
Community
Water Source
Schools
- Elementary:
- Hines Elementary
- Middle:
- York Junior High School
- High:
- Grand Oaks High School
Financial Details
HOA
$1,510 / Annually
Annual Taxes
$17,229
Tax year 2025
Parcel Number
448651
Directions
From Grand Parkway, exit toward Townsen Blvd; Merge onto Riley Fuzzel Rd.; Turn Right onto Woodsons Reserve Pkwy; Turn Right onto Ashland Woods Dr; Turn Right onto Northern Spruce Dr; Northern Spruce becomes Steep Woods Dr. continue to #4043.
Affordability Calculator
$129,800
Estimated monthly payment
$3,454/mo
Principal $519,200 · Est. interest $724,330 over 30 yrs
Neighborhood Market Statistics
How this home compares to active listings in Spring, TX
- $396,062
- Median Listing Price
- 47
- Median Days on Market
- 2,541
- Median Sq Ft
- $162
- Median Price / Sq Ft
- 2,054
- Active Listings
- This home’s price is 64% above the area median.
- Its price per sq ft is 9% above the area median.
Market statistics compiled from active EXIT Realty® and MLS listings in Spring, TX.
Location

Points of Interest in Spring, TX
Showing the Spring area map.
Nearby Schools
Grand Oaks High School
Secondary · 0.5 mi away
Snyder Elementary Conroe Isd
Elementary · 0.9 mi away
Clark Intermediate School
Secondary · 0.9 mi away
York Junior High School
Secondary · 0.9 mi away
Tom Cox Intermediate School
Secondary · 1.1 mi away
Bradley Elementary
Elementary · 1.3 mi away
Goddard School
School · 1.4 mi away
Primrose Schools
Elementary · 1.4 mi away
Broadway Elementary School
Elementary · 1.9 mi away
Kids R Kids
School · 2.1 mi away
Birnham Woods Elementary School
Elementary · 2.1 mi away
Primrose Schools
Elementary · 2.6 mi away
Kaufman Elementary School
Elementary · 2.7 mi away
Smith Elementary School
Elementary · 3.3 mi away
Burchett Elementary
Elementary · 3.3 mi away
Legacy the School of Sport Sciences
Secondary · 3.4 mi away
Bailey Middle School
Secondary · 3.6 mi away
John Winship Elementary
Elementary · 3.9 mi away
Gloria Marshall Elementary School
Elementary · 3.9 mi away
Highlands Elementary School
Elementary · 4.0 mi away
Commute Calculator
Nearby Homes


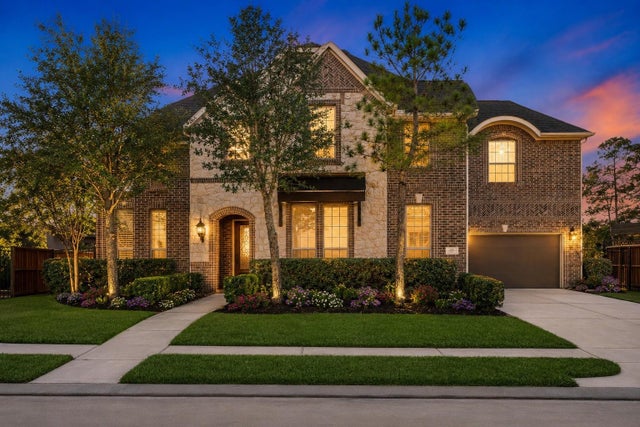

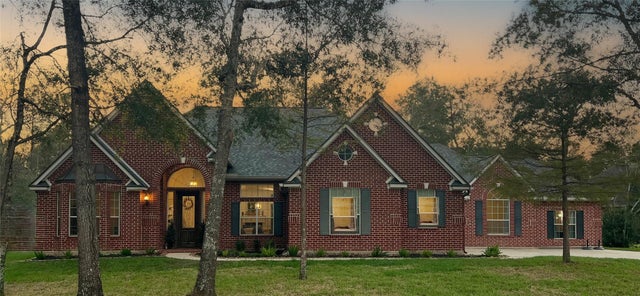

Similar Homes Nearby
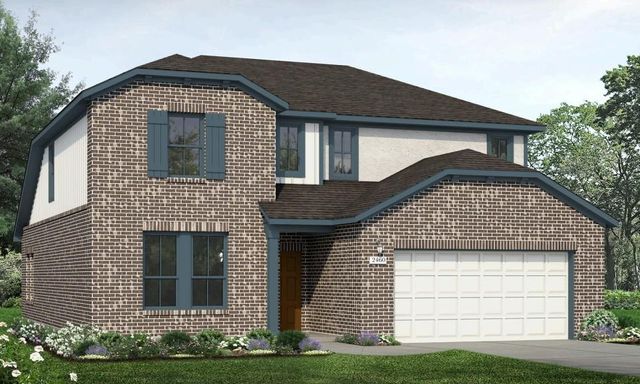
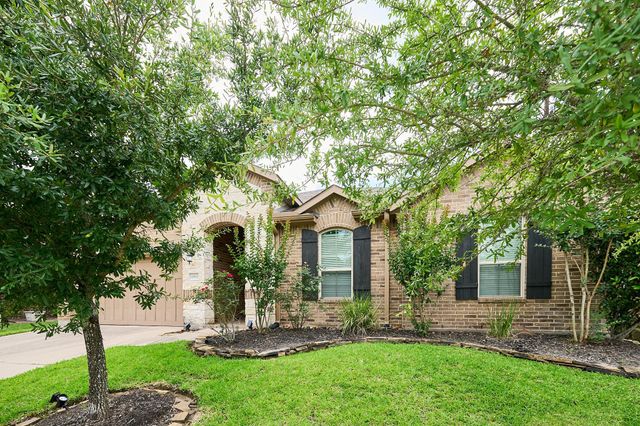


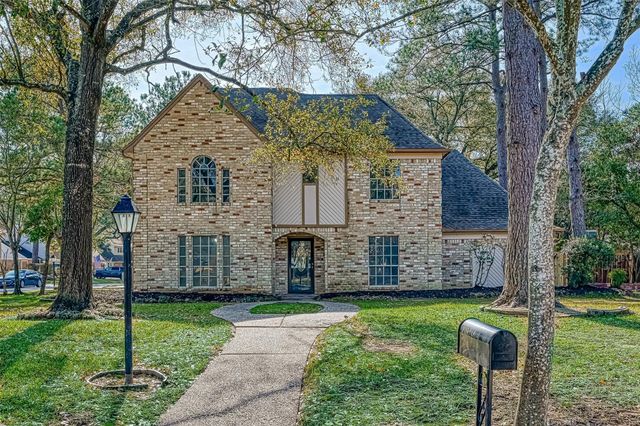
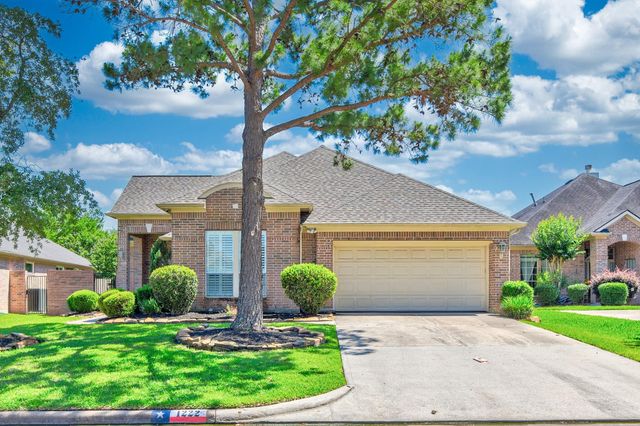
Similar Home Values
Comparable nearby listings and their asking prices.
| Address | Price | Beds | Baths | Sq Ft |
|---|---|---|---|---|
| 5211 Grace Sunshine, Spring, TX | $454,990 | 5 | 3 | 2,460 |
| 4902 Preserve Park Drive, Spring, TX | $455,000 | 4 | 2 | 2,635 |
| 4818 Preserve Creek Court, Spring, TX | $455,000 | 4 | 3 | 2,752 |
| 315 Sonata Canyon, Spring Branch, TX | $455,000 | 4 | 4 | 2,659 |
| 6503 Trailway Lane, Spring, TX | $455,000 | 4 | 3 | 3,269 |
| 1222 Brinson Court, Spring, TX | $455,000 | 3 | 3 | 2,638 |
Moving Cost Estimate
EXIT Agents in Spring


Listing Courtesy: Compass RE Texas, LLC - The Woodlands - 8328994788
Last Updated: 2026-06-05