

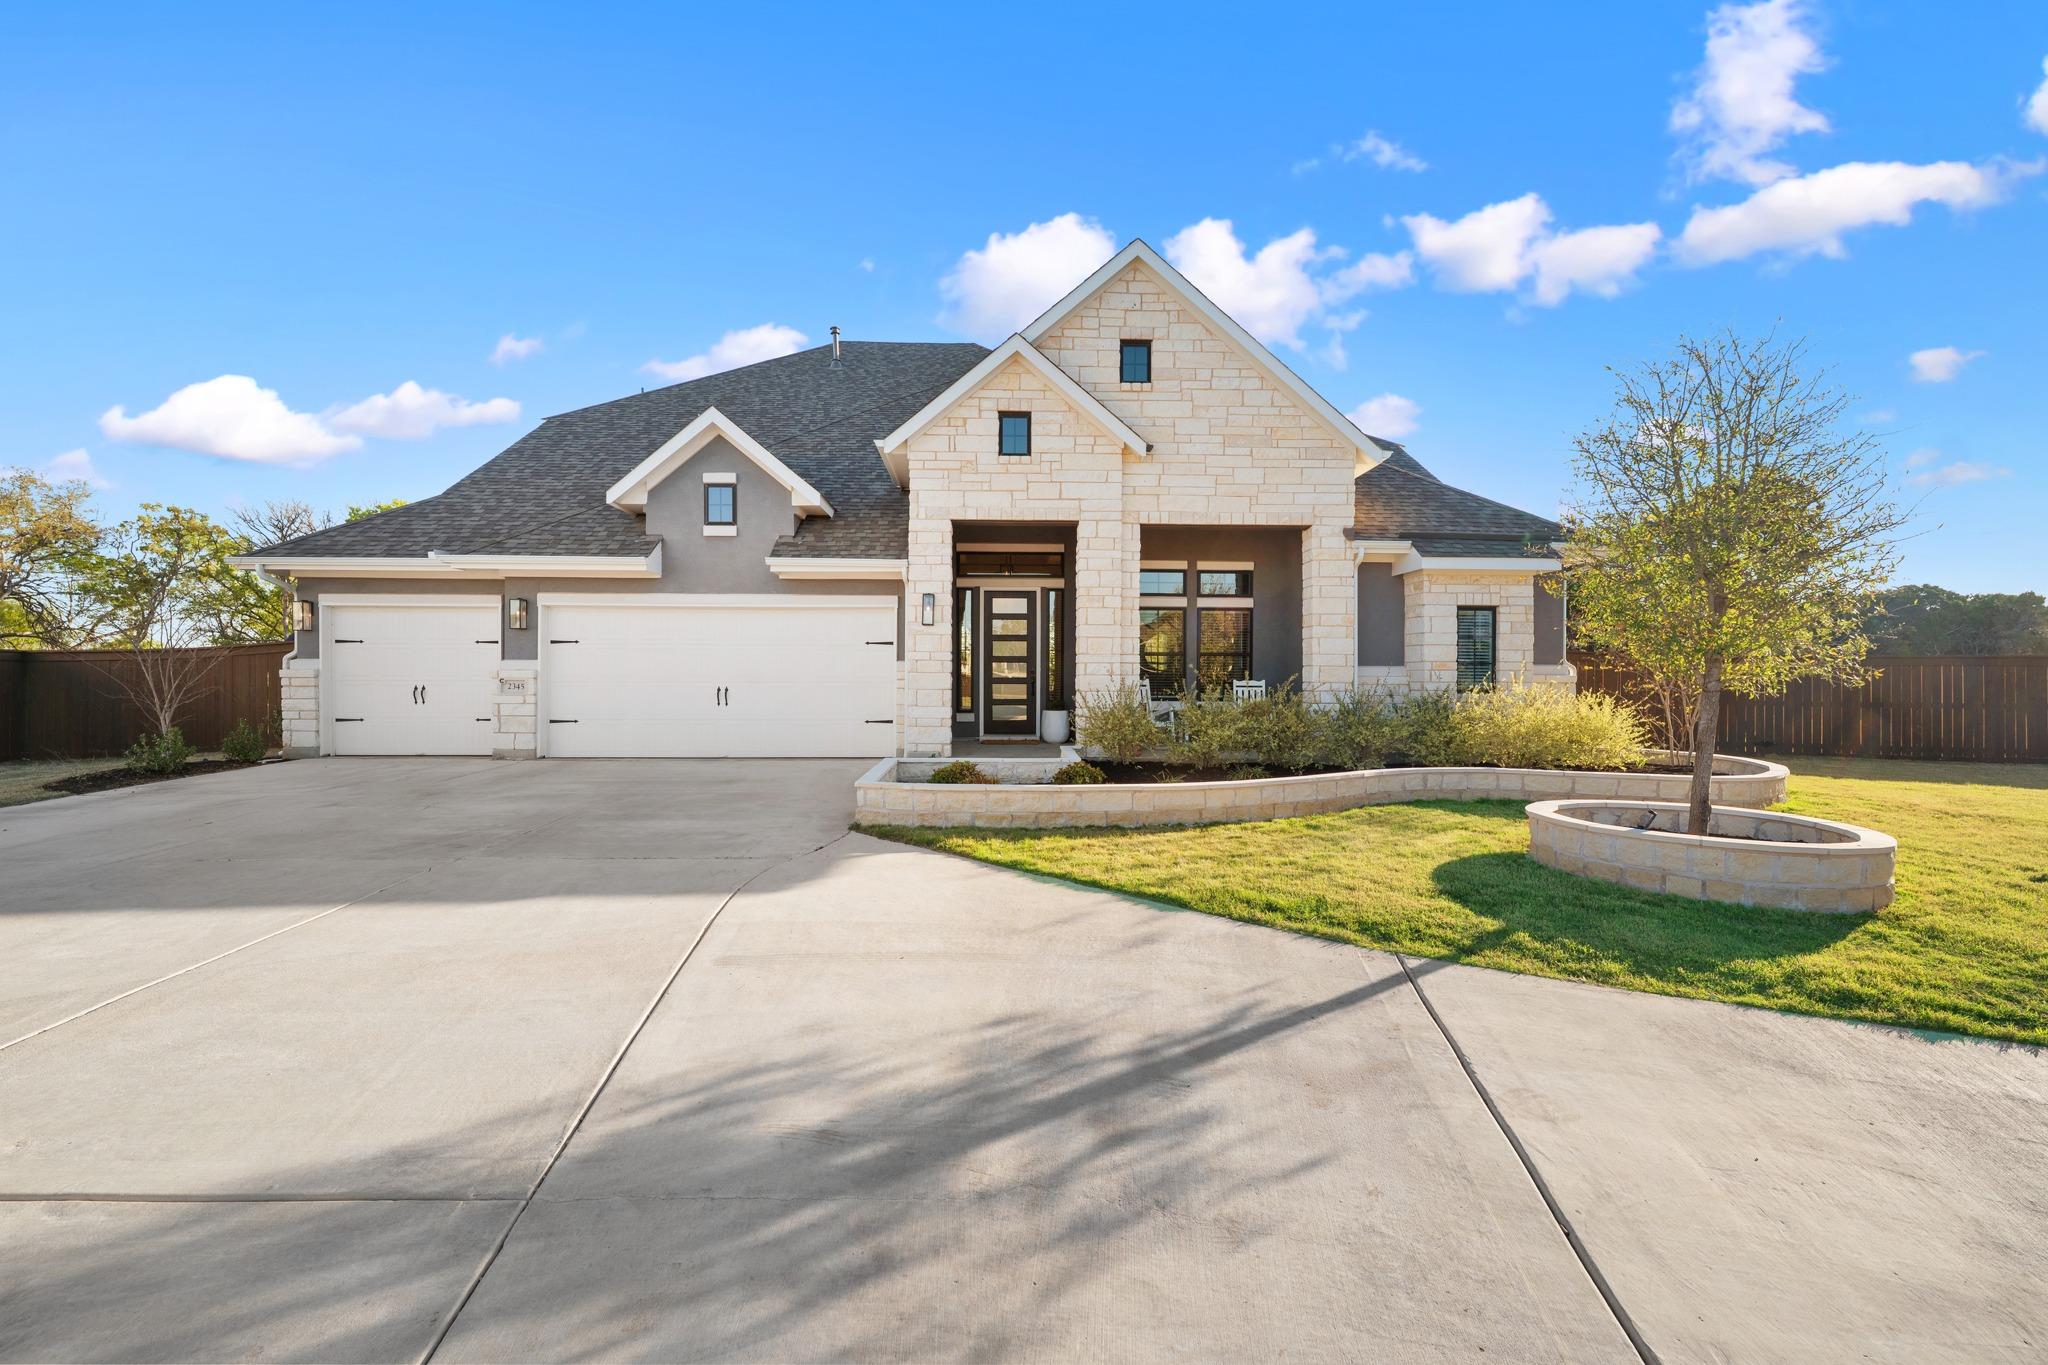
2345 Beebalm ST, Leander, TX 78641
Bryson · Williamson County
Key Facts
Description
Situated on a private cul-de-sac in the exclusive Woodlands section of Bryson—comprised of only 14 homes—this property offers space and privacy rarely found in a master-planned community. Set on approximately 0.70 acres, the homesite extends beyond the traditional backyard and includes partial ownership of the natural ravine below. Mature trees and preserved green space create a setting that feels tucked away. Built in 2024 by Chesmar Homes, this two-story home has unique features throughout. The SE-facing orientation allows for consistent natural light throughout the day. One of the standout features is the rare half-circle driveway, paired with a 3-car garage. Inside, expansive windows frame treetop views and bring in natural light in every room. The kitchen stands out with black leathered quartz countertops, white cabinetry, a bold backsplash, built in appliances, and an oversized island that opens to the living and dining spaces. A dedicated study and upstairs game room provide flexibility for both work and everyday living. The primary suite offers a freestanding soaking tub, walk-in shower, dual vanities, and a spacious walk-in closet. Outdoor living includes a covered patio and second-story balcony overlooking the ravine—ideal for quiet mornings or evenings taking in the views. The backyard offers ample space for customization. Bryson is known for its strong sense of community and well-maintained amenities. Enjoy a resort-style pool, splash pad, playground, dog park, fire pit area, miles of private trails, and “The Backyard” amenity center overlooking a stocked catch-and-release pond. Conveniently located near upcoming commercial developments including Costco, Target, and Walmart, along with easy access to Northline, dining, retail, and the CapMetro Rail Station. **Seller Financing Available** Please see Listing Agent for more details.**
Property Information
Property Type
Residential
Sub-Type
Single Family Residence
Year Built
2024
Living Area
3,500 sq ft
Lot Size
0.70 acres
Garage Spaces
3
Parking Spaces
6
Ownership
Fee-Simple
Days on Market
93
MLS® Listing#
3358000
Property Features
Interior
Exterior
Appliances
Cooling
Heating
Flooring
Fireplace
Pool
Parking
Laundry
Patio
Fencing
Lot Features
Construction
Foundation
Roof
Windows
Security
Other Structures
Community
Utilities
Sewer
Water Source
Rooms
- Main
- Main
- BedroomSecond
- Game RoomSecond
- KitchenMain
Schools
- Elementary:
- North
- Middle:
- Danielson
- High:
- Glenn
Financial Details
HOA
$270 / Quarterly
Bryson HOA
Annual Taxes
$21,505
Tax year 2025
Assessed Value
$890,306
Parcel Number
R646649
Directions
***IF USING GPS, DO NOT ENTER FROM 183 ONTO RIVA RIDGE***TAKE MAIN BRYSON RIDGE TRAIL ENTRANCE*** From Austin, take US-183A toward Leander. Take the North San Gabriel Parkway exit, stay on the service road for 1/2 mile until you see the Bryson Ridge Trail entrance on the right. Take the right. Stay on Bryson Ridge Trail for 1/4 mile until you enter the roundabout, take the 3rd exit which will bring you to Pleasant Hill Rd. Then right on Craven Hill and left at the stop sign on Coralberry. Turn right on Heartleaf and then left into the Woodlands section. Left on Riva Ridge, Right on Beebalm. 2345 Beebalm is in the cul-de-sac. Sign in yard.
Affordability Calculator
$183,000
Estimated monthly payment
$4,870/mo
Principal $732,000 · Est. interest $1,021,205 over 30 yrs
Neighborhood Market Statistics
How this home compares to active listings in Leander, TX
- $548,374
- Median Listing Price
- 64
- Median Days on Market
- 2,710
- Median Sq Ft
- $210
- Median Price / Sq Ft
- 762
- Active Listings
- This home’s price is 67% above the area median.
- Its price per sq ft is 24% above the area median.
Market statistics compiled from active EXIT Realty® and MLS listings in Leander, TX.
Location

Points of Interest in Leander, TX
Showing the Leander area map.
Nearby Schools
North Elementary School
Elementary · 0.6 mi away
Larkspur Elementary
Elementary · 1.0 mi away
Larkspur Elementary School Pta
Elementary · 1.1 mi away
Tarvin Elementary School
Elementary · 1.5 mi away
Stacy Kaye Danielson Middle
Secondary · 1.9 mi away
Glenn High School
Secondary · 2.2 mi away
Primrose Schools
Elementary · 2.3 mi away
Santa Rita Elementary School
Elementary · 2.3 mi away
Rancho Sienna Elementary School
Elementary · 2.4 mi away
Leander Kindercare
School · 2.4 mi away
Leander Isd Community Relations
School · 2.6 mi away
Goddard School
School · 2.6 mi away
Leander Extended Opportunity
Secondary · 2.7 mi away
Parents AS Teachers Leander Isd
School · 2.7 mi away
Leander Isd
School · 2.8 mi away
Leander Independent School District
Elementary · 2.8 mi away
New Hope High School
Secondary · 2.8 mi away
Christine Camacho Elementary Pta
Elementary · 2.8 mi away
Santa Rita Middle School
Secondary · 2.8 mi away
Leander Middle School
Secondary · 2.8 mi away
Commute Calculator
Nearby Homes

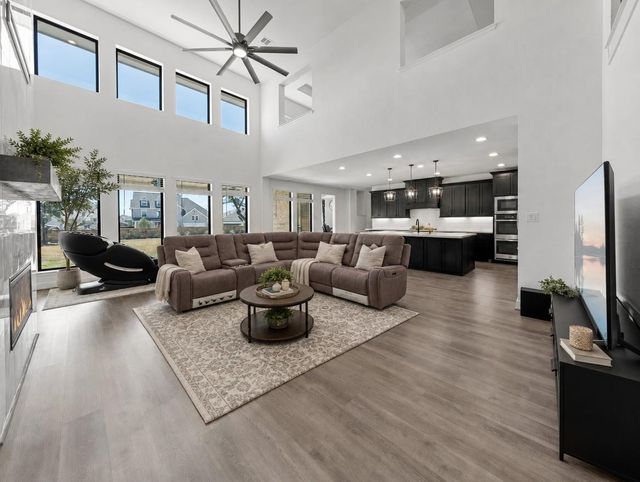
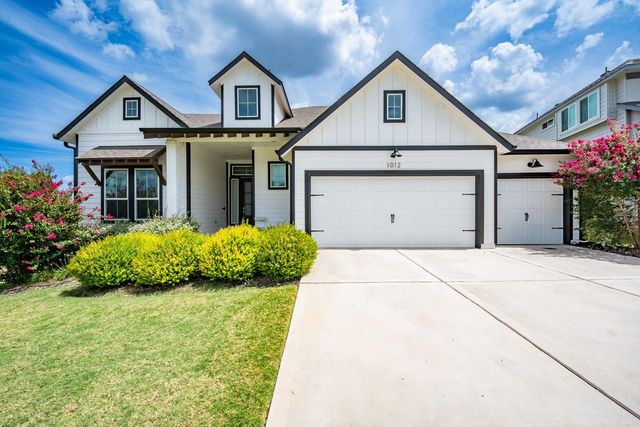
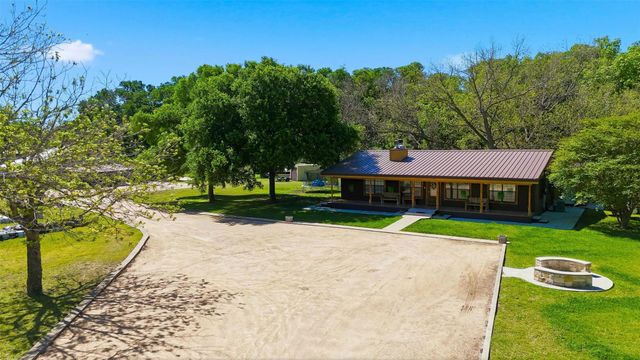
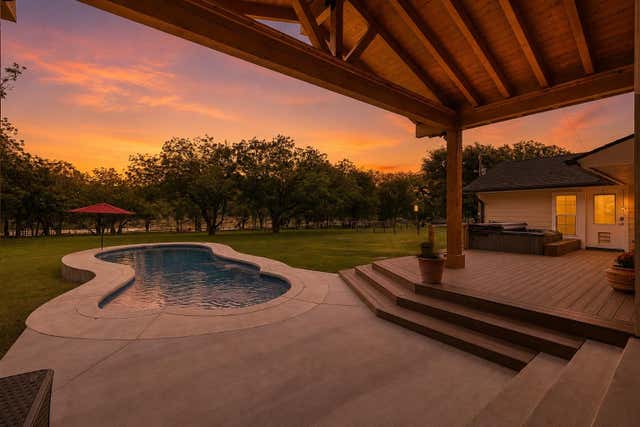
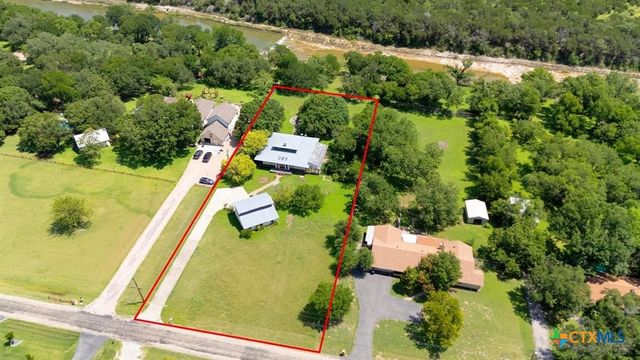
Similar Homes Nearby
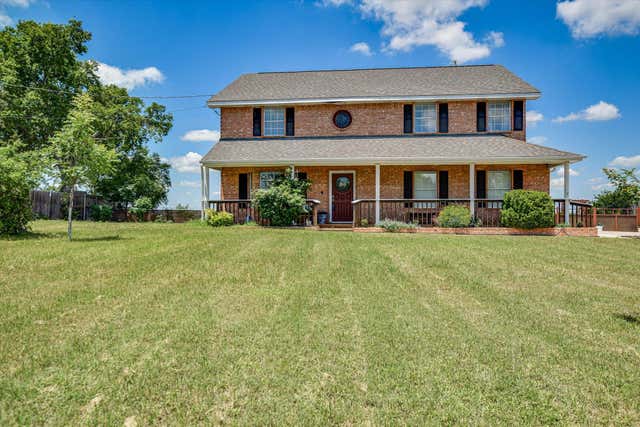

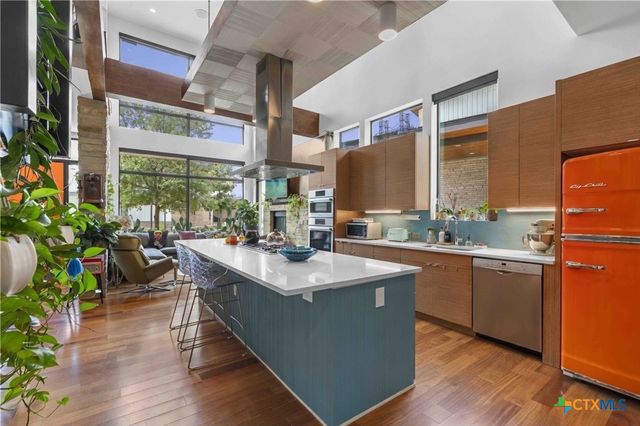


Similar Home Values
Comparable nearby listings and their asking prices.
| Address | Price | Beds | Baths | Sq Ft |
|---|---|---|---|---|
| 131 High Gabriel DR, Leander, TX | $645,000 | 3 | 3 | 2,476 |
| 3512 Venezia VW, Leander, TX | $645,000 | 5 | 4 | 3,430 |
| 408 Starlight Village Loop 20, Leander, TX | $645,000 | 3 | 4 | 2,243 |
| 408 Starlight Village LOOP, Leander, TX | $645,000 | 3 | 4 | 2,243 |
| 821 RICHARDSON LN, Leander, TX | $648,000 | 4 | 3 | 2,926 |
| 5336 Cosenza TRCE, Leander, TX | $649,000 | 4 | 4 | 2,577 |
Moving Cost Estimate
EXIT Agents in Leander


Listing Courtesy: Keller Williams Realty - (512) 346-3550
Last Updated: 2026-03-26