

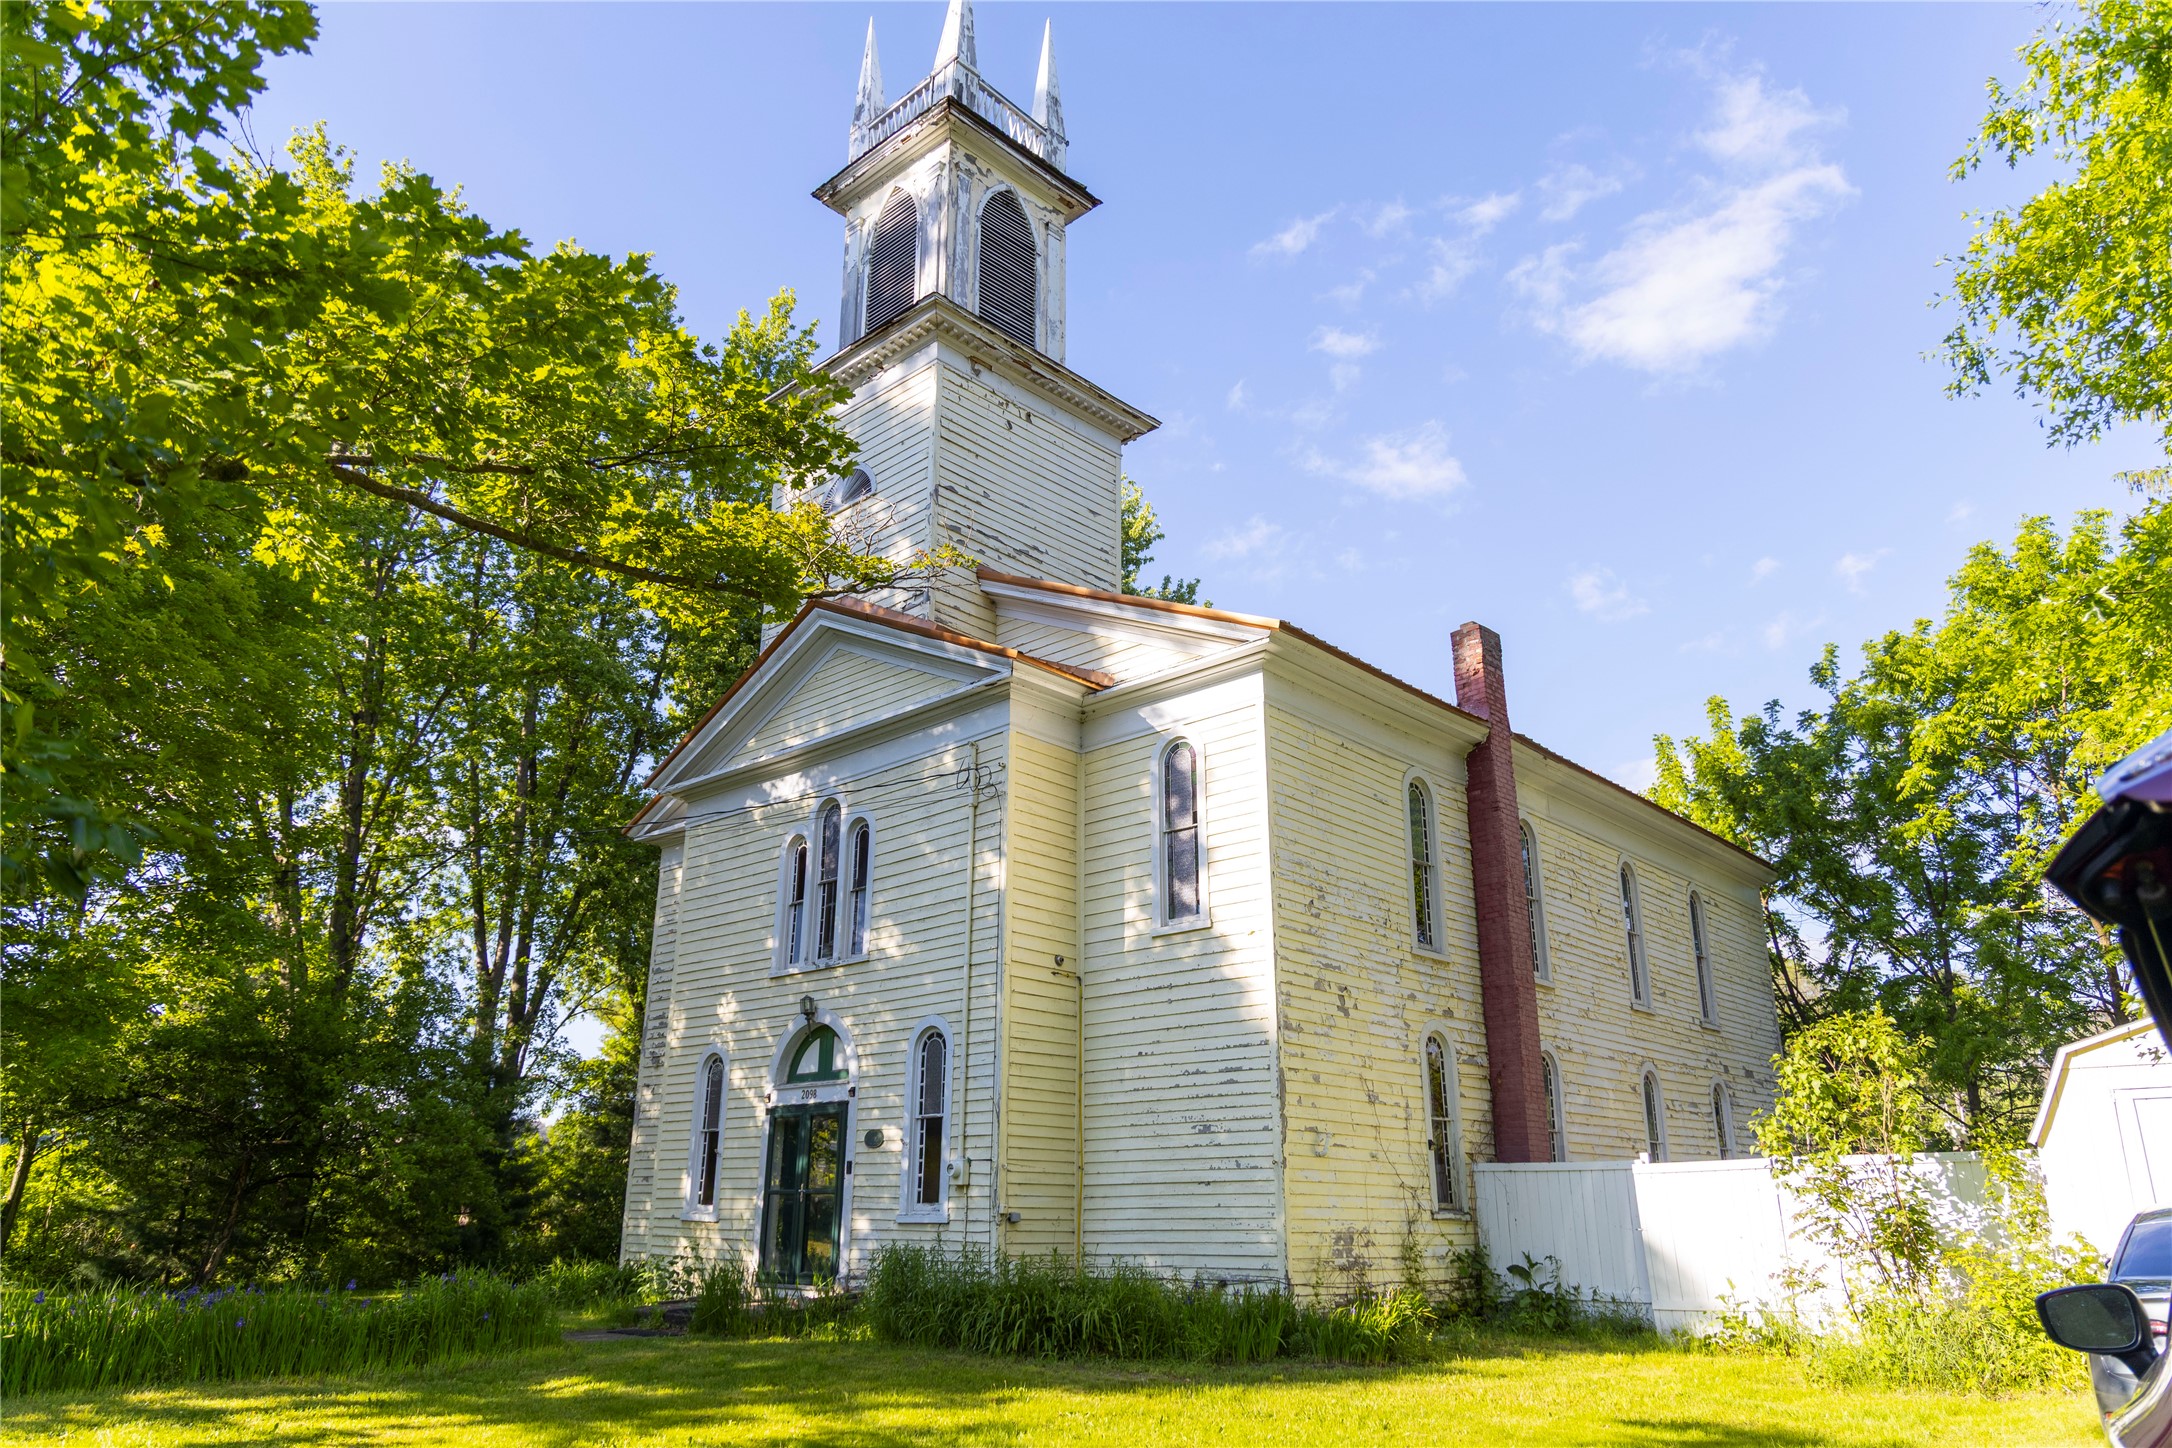
2098 River St, Lisle, NY 13797
Broome County
Key Facts
Description
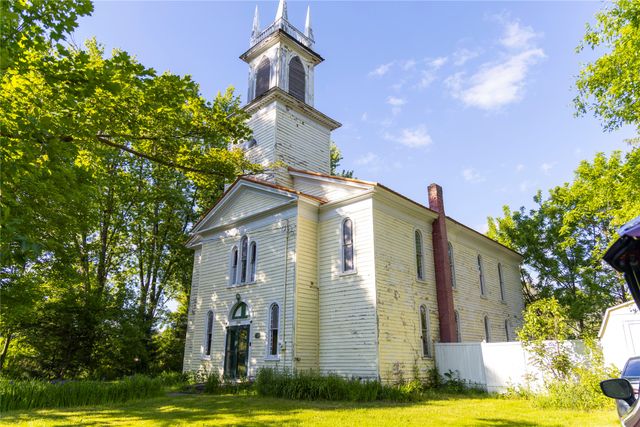
Built in 1822 and converted to a private residence in the late 1970s, this historic property showcases exceptional original craftsmanship. Set directly on the Tioughnioga River, it features 40-ft ceilings, extensive original stained glass, and a dramatic upper-level primary suite with balcony views over the main hall. Constructed with 18” beams, floor-to-ceiling pillars, and a preserved 900 lb original brass bell, the home retains exceptional historic character. A 1914 stained glass triptych serves as a centerpiece. Recent upgrades include a 2018 Amish-installed metal roof, updated PEX plumbing, modern electric, and efficient ductless Rinnai propane heating plus a refurbished 90,000 BTU coal stove. Enjoy spacious side yards, river access for kayaking toward Whitney Point Reservoir, and proximity to a village park with seasonal pool. Not located in a flood risk zone due to levee protection. Ideal as a primary residence, retreat, or potential Airbnb near Ithaca (27 miles west).
Property Information
Property Type
Residential
Sub-Type
Single Family Residence
Style
TwoStory
Year Built
1822
Living Area
3,368 sq ft
Lot Dimensions
0.72 acres
Garage Spaces
1
Ownership
OWNER
Days on Market
13
MLS® Listing#
336495
Property Features
Interior
Appliances
Cooling
Heating
Flooring
Basement
Parking
Laundry
Lot Features
Construction
Foundation
Other Structures
Utilities
Sewer
Water Source
Rooms
- 21'0" x 10'9"Second
- 10'2" x 7'3"First
- 8'4" x 6'10"Second
- Bedroom10'6" x 6'5"First
- Dining Room22'10" x 10'9"First
- Kitchen19'11" x 10'9"First
- Laundry8'8" x 6'7"First
- Living Room45'5" x 27'11"First
- Office10'7" x 6'10"First
Schools
- Elementary:
- Caryl E Adams
Financial Details
Annual Taxes
$2,989
Assessed Value
$84,000
Directions
81North, Whitney Pt, exit 8, right to stoplight, lt on Rt. 11/79 continueto Lisle, turn left after bridge onto River St. on left
Affordability Calculator
$24,000
Estimated monthly payment
$639/mo
Principal $96,000 · Est. interest $133,929 over 30 yrs
Neighborhood Market Statistics
How this home compares to active listings in Lisle, NY
- $250,000
- Median Listing Price
- 33
- Median Days on Market
- 1,290
- Median Sq Ft
- $224
- Median Price / Sq Ft
- 3
- Active Listings
- This home’s price is 52% below the area median.
- Its price per sq ft is 84% below the area median.
Market statistics compiled from active EXIT Realty® and MLS listings in Lisle, NY.
Location

Points of Interest in Lisle, NY
Showing the Lisle area map.
Nearby Schools
Caryl E Adams Primary School
Elementary · 1.5 mi away
Whitney Point Senior High School
Secondary · 1.6 mi away
Opportunities for Broome Head Start
School · 1.7 mi away
Tioughnioga Riverside Academy
School · 1.9 mi away
Whitney Point Intermediate School
School · 1.9 mi away
Marathon Central School
Secondary · 6.6 mi away
Marathon Christian Academy
School · 6.6 mi away
Appleby Elementary School
Elementary · 7.6 mi away
Maine Memorial School
Elementary · 10.7 mi away
Greene Central School
Secondary · 11.6 mi away
Newark Valley High School
Secondary · 11.6 mi away
Newark Valley Middle School
Secondary · 12.5 mi away
Nathan T Hall School
Elementary · 12.5 mi away
Greene Intermediate School
Elementary · 12.6 mi away
Greene Primary School
Elementary · 12.7 mi away
Central Baptist Church
School · 12.9 mi away
Chenango Forks Elementary School
Elementary · 12.9 mi away
Chenango Forks High School
Secondary · 13.1 mi away
Page Brook Child Care & Preschool
School · 14.1 mi away
Chenango Bridge Elementary School
Elementary · 14.3 mi away
Commute Calculator
Nearby Homes


Moving Cost Estimate
EXIT Agents in Lisle


Listing Courtesy: EXIT REALTY HOMEWARD BOUND - 6077295500
 Fair Housing Notice