


1375 S Dayton Ct, Denver, CO 80247
Kensington Townhomes · Arapahoe County
Key Facts
Description
Striking Brick Townhome Built for On-the-Go Living in Prime Denver Metro Location. This eye-catching brick townhome with soaring vaulted ceilings offers style, flexibility, and an easy lifestyle across three private levels. Move-in ready with brand new central air conditioning, new carpet, freshly refinished hardwood floors in the dining room and kitchen, and fresh paint throughout. Roof replaced October 2025, and the HOA has no special assessments - a real advantage in today's environment where many HOAs face insurance and assessment challenges. Both bedrooms have their own full bathroom: the primary suite upstairs with a Juliet balcony, walk-in closet, and 5-piece ensuite, and the second bedroom on the garden level with its own full bath - a smart layout offering privacy, ideal for a roommate to help offset the mortgage or as a private home office/guest suite. Covered patio off the living room for grilling, attached 1-car garage plus driveway parking (2 spaces total), and a community dog park, pool, jacuzzi & clubhouse. Unbeatable location: 10 minutes to Cherry Creek, 20 to Downtown Denver, minutes to Costco, Target, Sprouts & Starbucks. Call or text today to schedule a private showing!
Property Information
Property Type
Residential
Sub-Type
Townhouse
Structure Type
Townhouse
Year Built
2000
Living Area
1,540 sq ft
Garage Spaces
1
Days on Market
3
MLS® Listing#
3380885
Property Features
Interior
Exterior
Appliances
Cooling
Heating
Fireplace
Basement
Parking
Patio
Lot Features
Construction
Roof
Security
Community
Utilities
Sewer
Rooms
- Upper
- Bedroom 2Basement
- KitchenMain
- LaundryBasement
- Living RoomMain
Schools
- Elementary:
- Village East
- Middle:
- Prairie
- High:
- Overland
Financial Details
HOA
$427 / Monthly
Integrity HOA and Asset Management
Annual Taxes
$2,249
Tax year 2025
Affordability Calculator
$67,980
Estimated monthly payment
$1,809/mo
Principal $271,920 · Est. interest $379,353 over 30 yrs
Neighborhood Market Statistics
How this home compares to active listings in Denver, CO
- $526,201
- Median Listing Price
- 75
- Median Days on Market
- 1,312
- Median Sq Ft
- $371
- Median Price / Sq Ft
- 7,842
- Active Listings
- This home’s price is 35% below the area median.
- Its price per sq ft is 41% below the area median.
Market statistics compiled from active EXIT Realty® and MLS listings in Denver, CO.
Location

Points of Interest in Denver, CO
Showing the Denver area map.
Nearby Schools
Challenge School
Elementary · 0.5 mi away
International Learning Center
School · 0.8 mi away
Cherry Creek School District
School · 0.9 mi away
Highline Elementary School
Elementary · 1.2 mi away
Village East Elementary School
Elementary · 1.2 mi away
Christian Vocational Training School
School · 1.4 mi away
Denver Jewish Day School
Secondary · 1.5 mi away
Rocky Mountain Prep
School · 1.6 mi away
Place Bridge Academy
Secondary · 1.7 mi away
Neo Language Institute
School · 1.7 mi away
Eastridge Community Elementary School
Elementary · 1.8 mi away
Overland High School
Secondary · 1.9 mi away
Overland High School
Secondary · 1.9 mi away
Lowry Elementary School
Elementary · 1.9 mi away
Aurora Academy Charter School
Elementary · 1.9 mi away
Prairie Middle School
Secondary · 1.9 mi away
Aurora Hills Middle School
Secondary · 2.0 mi away
Little Folks Learning Center
School · 2.0 mi away
Crescent View Academy
School · 2.1 mi away
Denver Green School
Elementary · 2.1 mi away
Commute Calculator
Nearby Homes


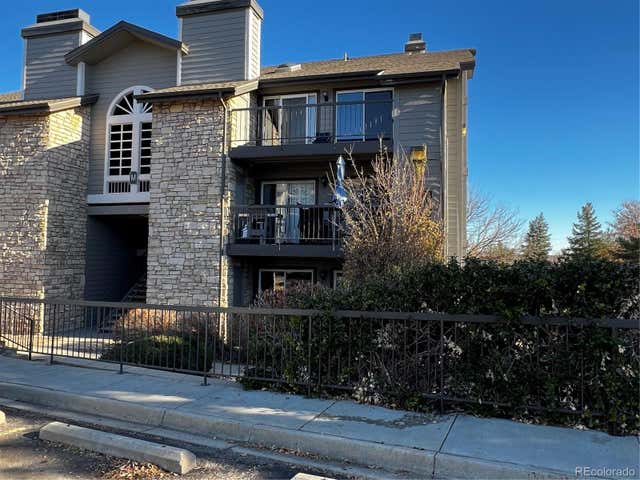
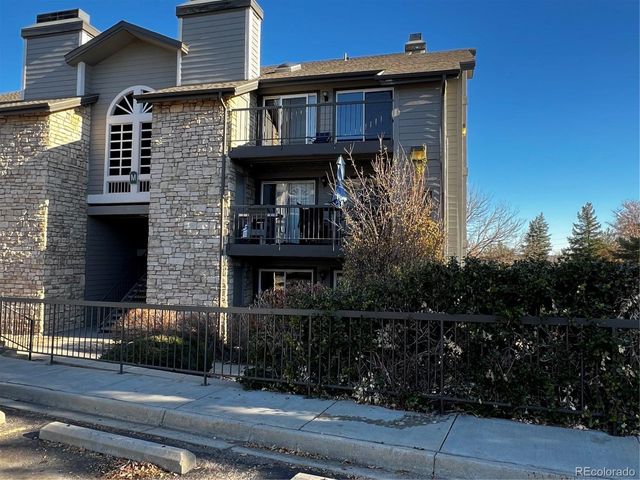
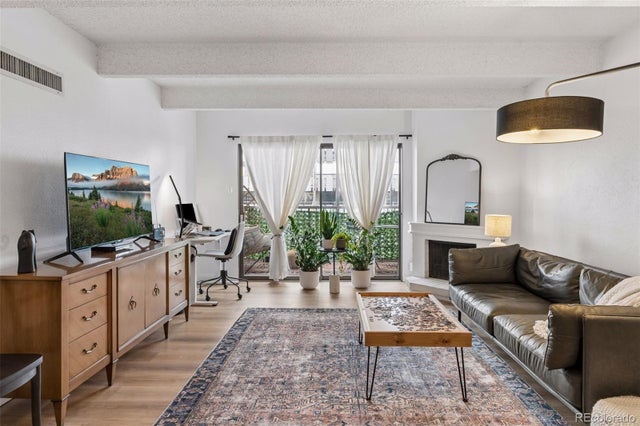
Similar Homes Nearby


Similar Home Values
Comparable nearby listings and their asking prices.
| Address | Price | Beds | Baths | Sq Ft |
|---|---|---|---|---|
| 2575 S Syracuse Way M108, Denver, CO | $238,000 | 2 | 1 | 725 |
| 2575 S Syracuse Way M108, Denver, CO | $238,000 | 2 | 1 | 725 |
| 745 S Alton Way 11A, Denver, CO | $238,900 | 2 | 1 | 870 |
| 745 S Alton Way 11A, Denver, CO | $238,900 | 2 | 1 | 870 |
| 777 N Washington Street 1203, Denver, CO | $239,000 | 1 | 1 | 765 |
| 2225 Buchtel Blvd 312, Denver, CO | $239,000 | 2 | 2 | 936 |


