

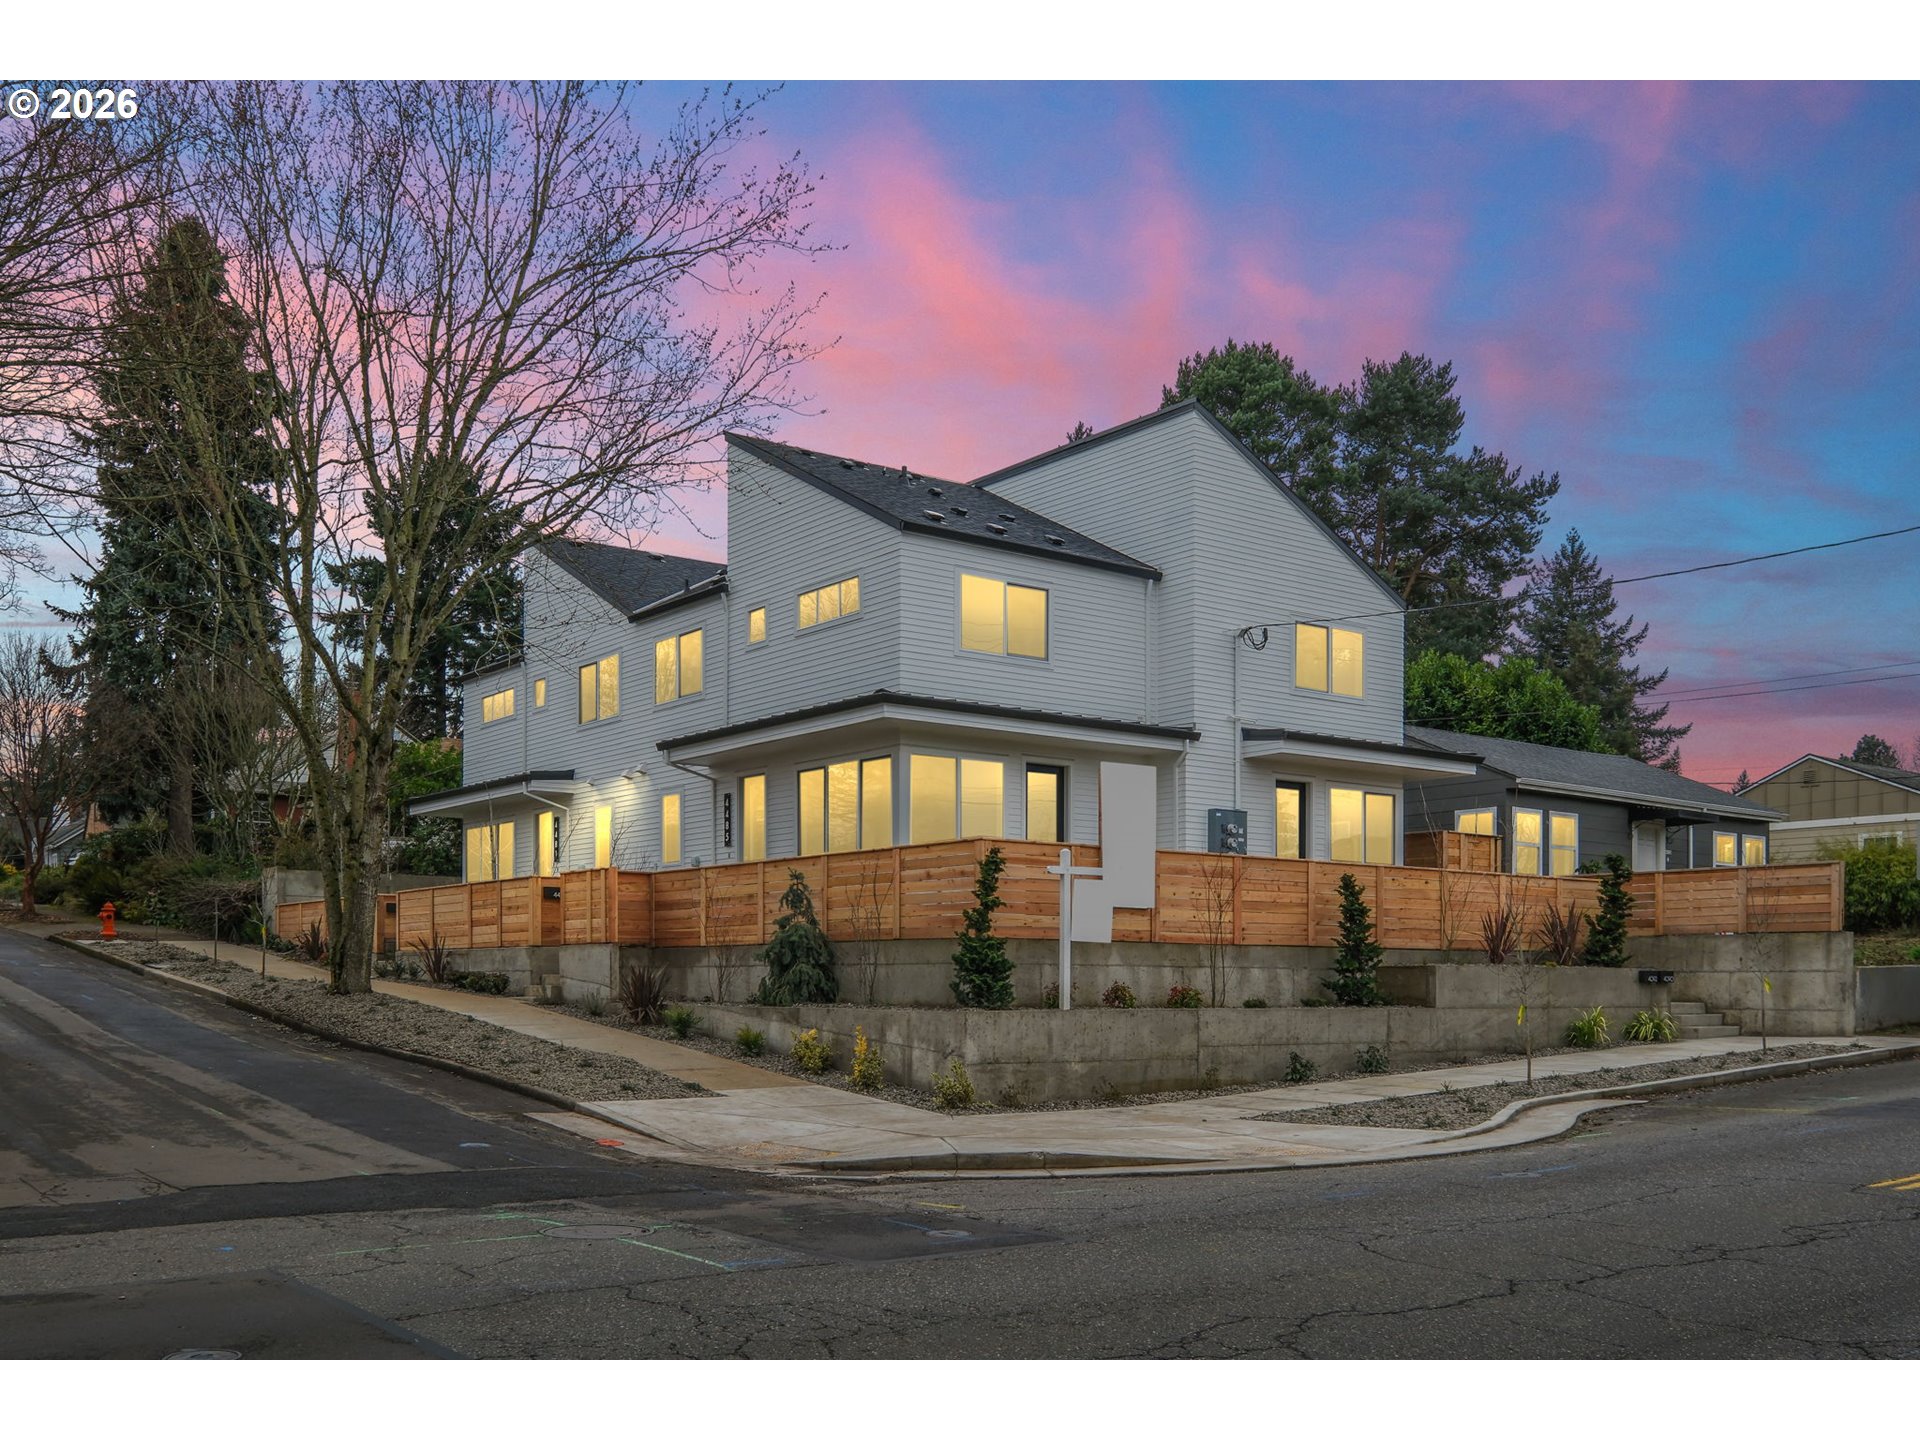
4481 NE 41st AVE, Portland, OR 97211
BEAUMONT - WILSHIRE · Multnomah County
Key Facts
Description
New modern home in sought-after Beaumont-Wilshire Neighborhood location convenient to NE Fremont, NE 42nd Ave & NE Alberta shops & restaurants. Built with uncompromised quality and true architectural design by Snug, Portland's premiere infill cottage developer. Must see to appreciate all of the designer finishes and upgrades compared to the typical new build. 1 of 4 townhouse homes, each with private fenced yard for entertaining AND PETS. Layout lives large with great room plan & chef’s kitchen. 2 vaulted bedrooms & laundry upstairs. Loads of storage with built-in pantry and large closets. Completely move-in ready with included fridge, W/D and full landscaping. Low energy certified all-electric home with mini split heating and cooling. Total energy bill estimated @ just $64 per month. Pre-plumbed for solar such that it could be truly Net Zero! Live maintenance free with minimal monthly expense, while enjoying all the benefits of a single family home! HES= 10! Unbeatable Beaumont-Wilshire location offering a long stretch of vibrant shops, unique bars, music venues and restaurant Walkscore= 88! Bikescore= 97!! List price is subject to buyer qualifying for the Portland Housing Bureau- SDC exemption program. SDC waiver income limit for this property is $148,920. Seller's preferred lender is offering incentives resulting in low mortgage rates. Rear left unit with large, private yard and street frontage.
Property Information
Property Type
Residential
Sub-Type
Townhouse
Style
Contemporary / Townhouse
Year Built
2026
Stories
2
Living Area
904 sq ft
Zoning
R5
Days on Market
3
MLS® Listing#
340005605
Property Features
Interior
Appliances
Cooling
Heating
Flooring
Basement
Parking
Patio
Fencing
Foundation
Roof
Windows
Sewer
Water Source
Schools
- Elementary:
- Vernon
- Middle:
- Vernon
- High:
- Jefferson
Financial Details
HOA
$129 / Monthly
Parcel Number
New Construction
Directions
NE Prescott to SW corner of Prescott & NE 41st Ave
Affordability Calculator
$91,000
Estimated monthly payment
$2,422/mo
Principal $364,000 · Est. interest $507,812 over 30 yrs
Neighborhood Market Statistics
How this home compares to active listings in Portland, OR
- $507,009
- Median Listing Price
- 172
- Median Days on Market
- 1,572
- Median Sq Ft
- $327
- Median Price / Sq Ft
- 2,279
- Active Listings
- This home’s price is 10% below the area median.
- Its price per sq ft is 54% above the area median.
Market statistics compiled from active EXIT Realty® and MLS listings in Portland, OR.
Location

Points of Interest in Portland, OR
Showing the Portland area map.
Nearby Schools
Montessori of Alameda
Elementary · 0.1 mi away
Alliance High School
Secondary · 0.2 mi away
Schoolita Alegria
Elementary · 0.3 mi away
Beaumont Middle School
Secondary · 0.5 mi away
de La Salle North Catholic High School
Secondary · 0.5 mi away
Rigler Elementary School
Elementary · 0.7 mi away
Trinity Lutheran Christian School
Elementary · 0.9 mi away
Firefly Montessori
Elementary · 0.9 mi away
Alameda Elementary School
Elementary · 0.9 mi away
Childroots
School · 1.0 mi away
Grant High School
Secondary · 1.1 mi away
Madeleine Parish
School · 1.2 mi away
Vernon Elementary School
Elementary · 1.2 mi away
Naya Early College Academy
School · 1.2 mi away
Faubion Elementary School
Elementary · 1.3 mi away
Hummingbird Preschool
School · 1.3 mi away
Young Wonders Preschool
School · 1.3 mi away
Sabin Elementary School
Elementary · 1.3 mi away
Albina Head Start
School · 1.3 mi away
Scott Elementary School
Elementary · 1.3 mi away
Commute Calculator
Nearby Homes



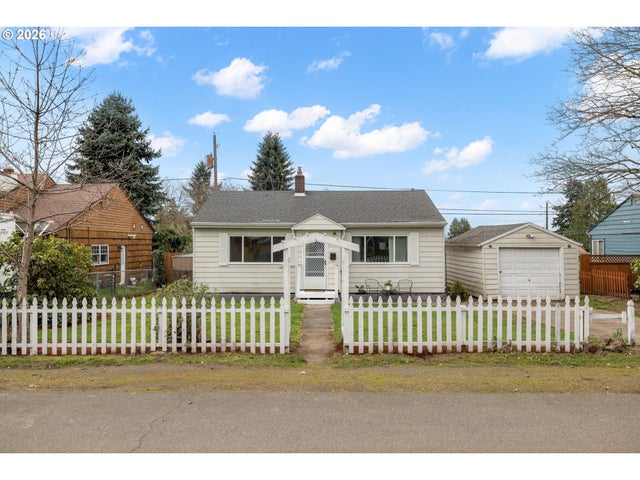
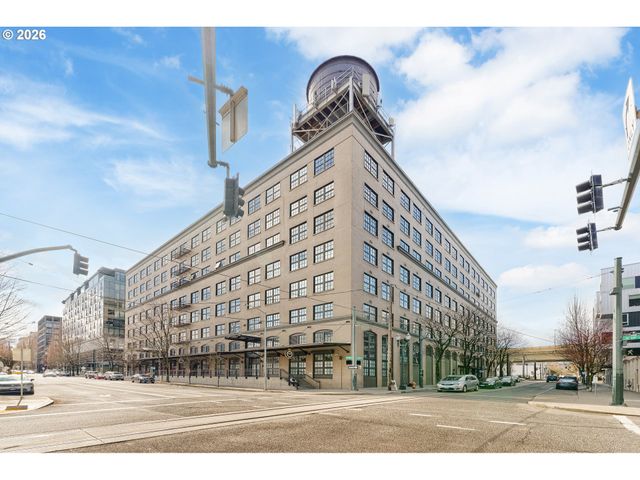
Similar Homes Nearby



Similar Home Values
Comparable nearby listings and their asking prices.
| Address | Price | Beds | Baths | Sq Ft |
|---|---|---|---|---|
| 227 NE 61ST AVE 1, Portland, OR | $318,500 | 2 | 1 | 864 |
| 1314 NW IRVING ST 504, Portland, OR | $319,000 | 1 | 1 | 1,299 |
| 8425 NE HUMBOLDT ST, Portland, OR | $319,000 | 2 | 1 | 768 |
| 1420 NW LOVEJOY ST 523, Portland, OR | $319,000 | 1 | 1 | 775 |
| 196 SE Spokane st 110, Portland, OR | $319,000 | 2 | 2 | 1,334 |
| 5183 SE 28TH AVE 8, Portland, OR | $319,900 | 2 | 3 | 858 |
Moving Cost Estimate
EXIT Agents in Portland


Listing Courtesy: Keller Williams PDX Central - 5035484848
Presented by: Chris Dawkins
Last Updated: 2026-03-05