

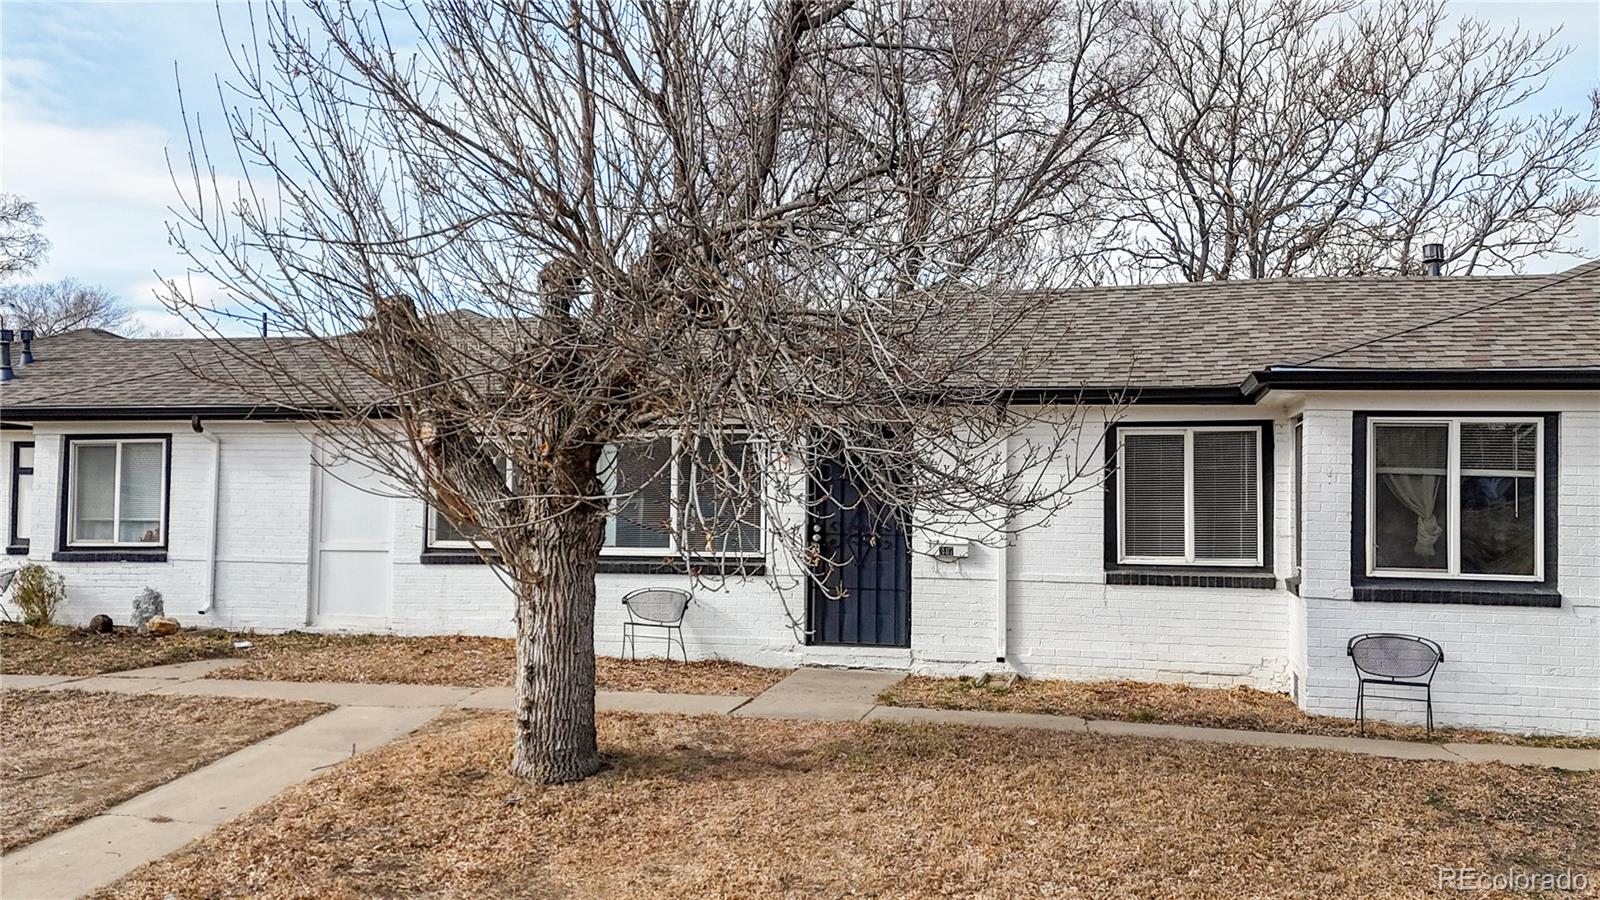
345 S Utica Street, Denver, CO 80219
Irving Park · Denver County
Key Facts
Description
Exceptional investment opportunity in a prime Denver location just minutes from Belmar and convenient public transportation. This solid brick triplex features three open-floor plan 3-bedroom, 1-bath units, a highly desirable unit mix that supports strong rental demand. Unit 345 is currently rented and tenant is on a month-to-month lease. Each unit offers a functional layout, in-unit washer and dryer, and a dedicated off-street parking space, providing added convenience for tenants. Two of the three units have been updated with granite countertops and durable LVP flooring, allowing for higher rental income, while the third unit presents additional value-add potential. Recent capital improvements include a partial replacement of the main sewer line within the last five years, offering peace of mind for future ownership. The property’s classic brick construction adds to its long-term durability and low-maintenance appeal. Additional upside includes the potential to party wall the units and zoning that allows for additional unit development, creating multiple pathways to increase value and maximize returns. Ideally suited for investors, house hackers, or 1031 exchange buyers, this property offers flexibility and upside in a desirable location near shopping, dining, and transit. Live in one unit and offset your mortgage with rental income, or maximize returns by leasing all three units.
Property Information
Property Type
Residential Income
Sub-Type
Triplex
Structure Type
Triplex
Year Built
1942
Living Area
2,376 sq ft
Lot Size
0.29 acres
Parking Spaces
3
Ownership
Corporation/Trust
Zoning
E-TU-C
Days on Market
42
MLS® Listing#
3457455
Property Features
Interior
Appliances
Cooling
Heating
Flooring
Basement
Laundry
Fencing
Lot Features
Construction
Roof
Sewer
Water Source
Schools
- Elementary:
- Knapp
- Middle:
- Kepner
- High:
- West
Financial Details
HOA
None
Annual Taxes
$3,662
Tax year 2024
Parcel Number
5182-02-014
Affordability Calculator
$159,800
Estimated monthly payment
$4,253/mo
Principal $639,200 · Est. interest $891,741 over 30 yrs
Neighborhood Market Statistics
How this home compares to active listings in Denver, CO
- $526,901
- Median Listing Price
- 72
- Median Days on Market
- 1,334
- Median Sq Ft
- $369
- Median Price / Sq Ft
- 7,948
- Active Listings
- This home’s price is 52% above the area median.
- Its price per sq ft is 9% below the area median.
Market statistics compiled from active EXIT Realty® and MLS listings in Denver, CO.
Location

Points of Interest in Denver, CO
Showing the Denver area map.
Nearby Schools
Knapp Elementary School
Elementary · 0.2 mi away
Great Work Montessori School
Elementary · 0.6 mi away
Newlon Elementary School
Elementary · 0.7 mi away
New America School
Secondary · 0.8 mi away
Brady Exploration School
Secondary · 0.8 mi away
Redeemer Lutheran School
Elementary · 0.8 mi away
Munroe Elementary School
Elementary · 0.8 mi away
Castro Elementary School
Elementary · 0.9 mi away
Deane Elementary School
Elementary · 0.9 mi away
Montessori School of Lakewood
Elementary · 1.0 mi away
Barnum Elementary School
Elementary · 1.0 mi away
Little Harvard Academy
School · 1.1 mi away
Kepner Middle School
Secondary · 1.2 mi away
Rocky Mountain Prep Southwest
Elementary · 1.2 mi away
Escuela de Guadalupe
Elementary · 1.4 mi away
Montessori Institute
Elementary · 1.4 mi away
CMS Community School
Elementary · 1.4 mi away
Presentation of Our Lady Catholic Church
School · 1.4 mi away
Rocky Mountain Prep school
Secondary · 1.5 mi away
Denver Lutheran High School
Secondary · 1.5 mi away
Commute Calculator
Nearby Homes

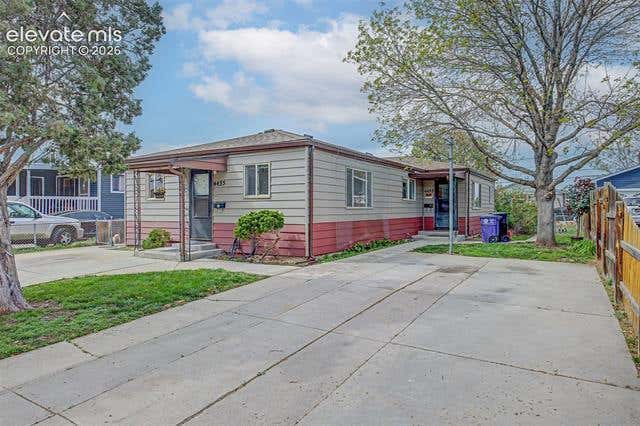
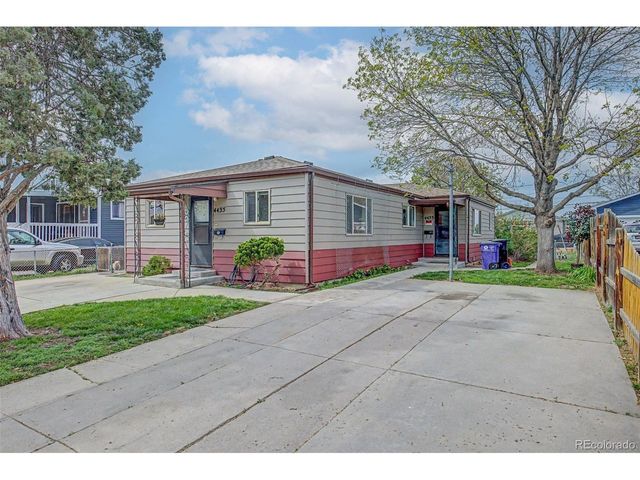
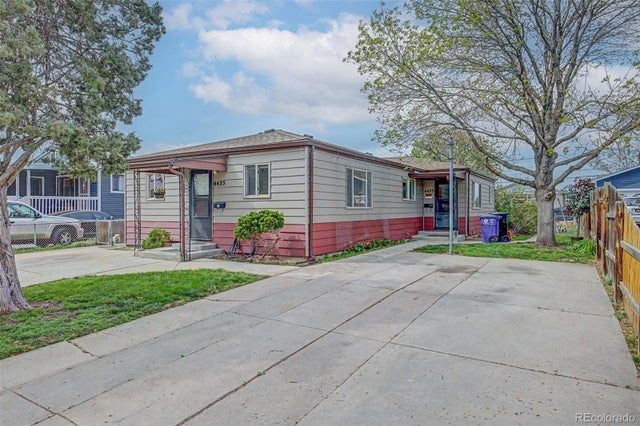

Similar Homes Nearby


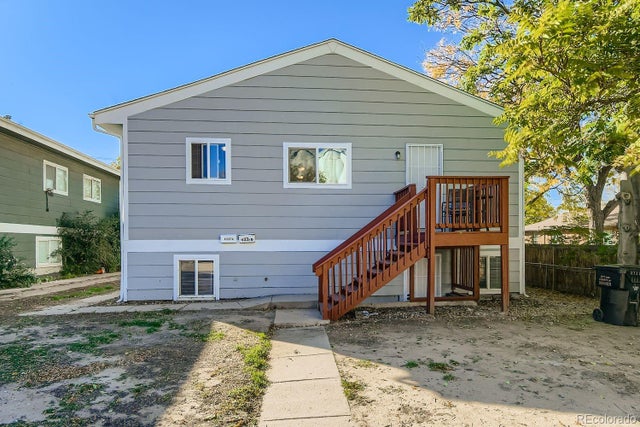


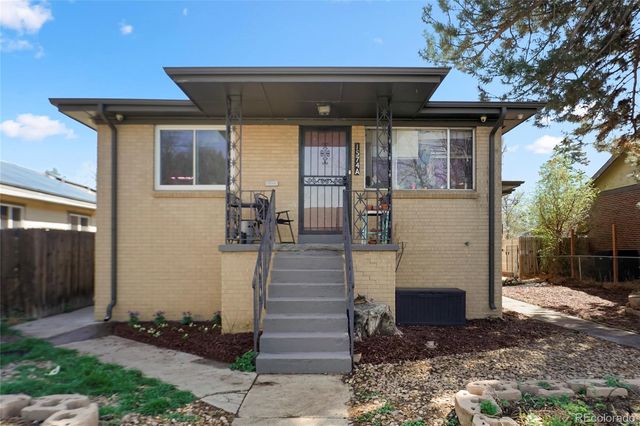
Similar Home Values
Comparable nearby listings and their asking prices.
| Address | Price | Beds | Baths | Sq Ft |
|---|---|---|---|---|
| 2739 W 12th Ave 2739-2741, Denver, CO | $725,000 | 8 | 4 | 2,456 |
| 2739 W 12th Avenue, Denver, CO | $725,000 | 8 | 4 | 2,456 |
| 4337 N Cook Street, Denver, CO | $870,000 | 8 | 4 | 2,706 |
| 4337 N Cook St, Denver, CO | $870,000 | 8 | 4 | 2,706 |
| 1570 Tamarac St, Denver, CO | $895,000 | 8 | 4 | 3,898 |
| 1570 Tamarac Street, Denver, CO | $895,000 | 8 | 4 | 3,898 |
Moving Cost Estimate
EXIT Agents in Denver


Listing Courtesy: West and Main Homes Inc - alec@westdenveragent.com,303-709-4908
This publication is designed to provide information with regard to the subject matter covered. It is displayed with the understanding that the publisher and authors are not engaged in rendering real estate, legal, accounting, tax, or other professional services and that the publisher and authors are not offering such advice in this publication. If real estate, legal, or other expert assistance is required, the services of a competent, professional person should be sought. The information contained in this publication is subject to change without notice. METROLIST, INC., DBA RECOLORADO MAKES NO WARRANTY OF ANY KIND WITH REGARD TO THIS MATERIAL, INCLUDING, BUT NOT LIMITED TO, THE IMPLIED WARRANTIES OF MERCHANTABILITY AND FITNESS FOR A PARTICULAR PURPOSE. METROLIST, INC., DBA RECOLORADO SHALL NOT BE LIABLE FOR ERRORS CONTAINED HEREIN OR FOR ANY DAMAGES IN CONNECTION WITH THE FURNISHING, PERFORMANCE, OR USE OF THIS MATERIAL.
PUBLISHER'S NOTICE: All real estate advertised herein is subject to the Federal Fair Housing Act and the Colorado Fair Housing Act, which Acts make it illegal to make or publish any advertisement that indicates any preference, limitation, or discrimination based on race, color, religion, sex, handicap, familial status, or national origin.
METROLIST, INC., DBA RECOLORADO will not knowingly accept any advertising for real estate that is in violation of the law. All persons are hereby informed that all dwellings advertised are available on an equal opportunity basis.
Licensed in the state of Colorado
Data Terms of Use
The information contained in this publication is subject to change without notice. METROLIST, INC. MAKES NO WARRANTY OF ANY KIND WITH REGARD TO THIS MATERIAL, INCLUDING, BUT NOT LIMITED TO, THE IMPLIED WARRANTIES OF MERCHANTABILITY AND FITNESS FOR A PARTICULAR PURPOSE. METROLIST, INC. SHALL NOT BE LIABLE FOR ERRORS CONTAINED HEREIN OR FOR ANY DAMAGES IN CONNECTION WITH THE FURNISHING, PERFORMANCE, OR USE OF THIS MATERIAL.
 PUBLISHER'S NOTICE: All real estate advertised herein is subject to the Federal Fair Housing Act and the Colorado Fair Housing Act, which Acts make it illegal to make or publish any advertisement that indicates any preference, limitation, or discrimination based on race, color, religion, sex, handicap, familial status, or national origin.
METROLIST, INC. will not knowingly accept any advertising for real estate that is in violation of the law. All persons are hereby informed that all dwellings advertised are available on an equal opportunity basis.
©2017 METROLIST, INC. All Rights Reserved 7100 E. Belleview Ave. #110 Greenwood Village, CO 80111 USA
ALL RIGHTS RESERVED WORLDWIDE. No part of this publication may be reproduced, adapted, translated, stored in a retrieval system or transmitted in any form or by any means, electronic, mechanical, photocopying, recording, or otherwise, without the prior written permission of the publisher. The information contained herein including but not limited to all text, photographs, digital images, virtual tours, may be seeded and monitored for protection and tracking.