

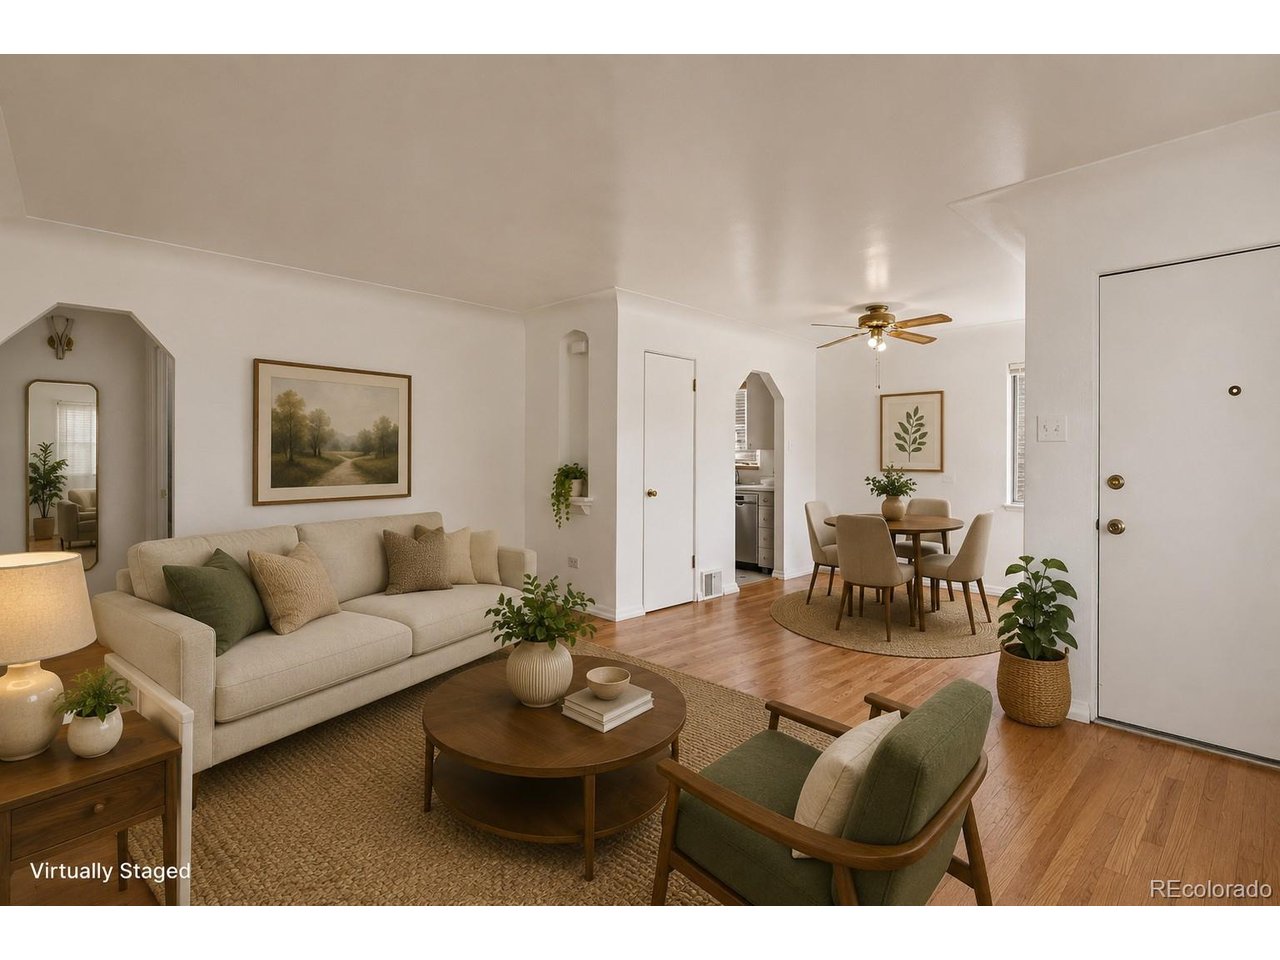
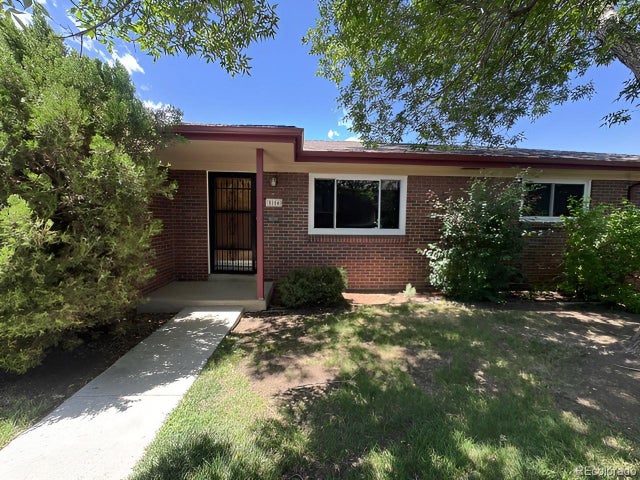
4160 Sheridan Blvd, Denver, CO 80212
Berkeley · Denver County
Key Facts
Description
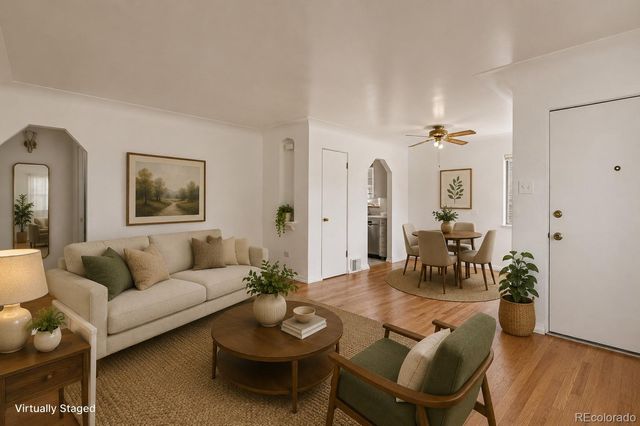
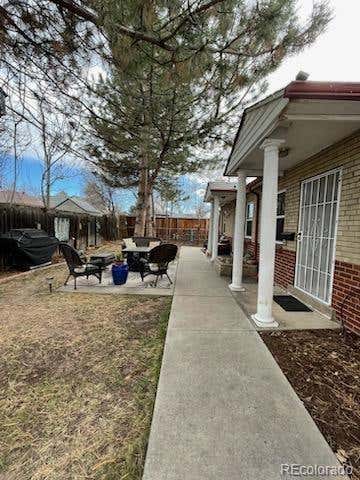
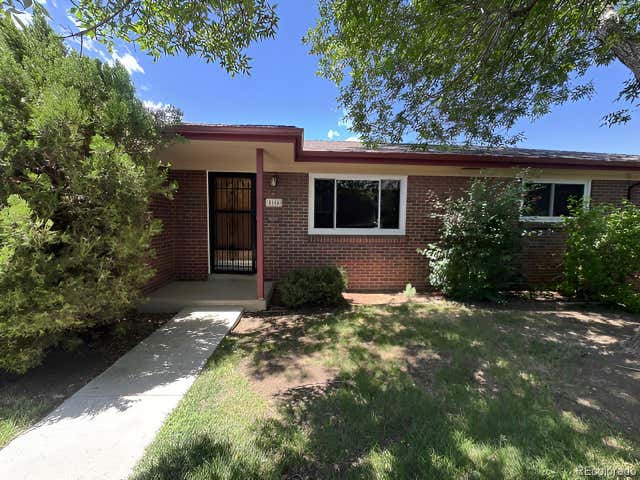
RARE OPPORTUNITY TO OWN A 3-BEDROOM SINGLE-FAMILY HOME IN NORTHWEST DENVER AT AN APPROACHABLE PRICE POINT! This charming ranch offers a combination that's increasingly difficult to find-three main-level bedrooms, a private fenced backyard, off-street parking, no HOA, and major system updates already completed. Step inside to a bright living room filled with natural light and warm wood flooring. The functional floor plan includes three bedrooms, a full bathroom, dedicated dining area, and a kitchen featuring charming brick accents, gas range, Bosch dishwasher, pantry, and additional storage. Enjoy added peace of mind with a NEW HVAC SYSTEM installed in 2023 and a NEW SEWER LINE completed in 2024-two major improvements already taken care of for the next owner. The unfinished basement provides valuable storage and future possibilities. Outside, the fully fenced backyard offers room to entertain, garden, relax, or create your own private outdoor retreat. Three off-street parking spaces and no HOA add even more flexibility. Conveniently located near Berkeley, Sloan's Lake, Tennyson Street, Downtown Denver, major commuter routes, parks, dining, entertainment, and some of Northwest Denver's most popular destinations. If you've been searching for a detached home with a yard and three bedrooms at an attainable Denver price point, this is one you need to see. Schedule your private showing today!
Property Information
Property Type
Residential
Sub-Type
Single Family Residence
Year Built
1950
Living Area
972 sq ft
Lot Size
0.14 acres
Garage Spaces
3
Zoning
U-SU-C1
Days on Market
35
MLS® Listing#
3480463
Property Features
Interior
Appliances
Cooling
Heating
Basement
Parking
Patio
Fencing
Lot Features
Construction
Roof
Security
Other Structures
Utilities
Sewer
Water Source
Rooms
- Main
- Bedroom 2Main
- Bedroom 3Main
- Dining RoomMain
- KitchenMain
- LaundryMain
- Living RoomMain
Schools
- Elementary:
- Centennial
- Middle:
- Skinner
- High:
- North
Financial Details
HOA
None
Annual Taxes
$1,971
Tax year 2024
Affordability Calculator
$86,600
Estimated monthly payment
$2,305/mo
Principal $346,400 · Est. interest $483,259 over 30 yrs
Neighborhood Market Statistics
How this home compares to active listings in Denver, CO
- $526,201
- Median Listing Price
- 75
- Median Days on Market
- 1,312
- Median Sq Ft
- $371
- Median Price / Sq Ft
- 7,842
- Active Listings
- This home’s price is 18% below the area median.
- Its price per sq ft is 20% above the area median.
Market statistics compiled from active EXIT Realty® and MLS listings in Denver, CO.
Location

Points of Interest in Denver, CO
Showing the Denver area map.
Nearby Schools
Mountain View Academy
School · 0.3 mi away
Arrupe Jesuit High School
Secondary · 0.4 mi away
Rocky Mountain Prep Berkeley
Elementary · 0.6 mi away
Centennial Elementary School
Elementary · 0.8 mi away
Highlands Micro School
School · 0.8 mi away
Edison Elementary School
Elementary · 0.9 mi away
St Peter & Paul Catholic Church
School · 1.0 mi away
Goddard School
School · 1.1 mi away
Skinner Middle School
Secondary · 1.1 mi away
Children's Learning Center
School · 1.1 mi away
Stevens Elementary School
Elementary · 1.2 mi away
Wheat Ridge 5-8 School
School · 1.3 mi away
Keegan Headstart
School · 1.4 mi away
St. Catherine of Siena School
Elementary · 1.5 mi away
Emmaus Lutheran Church
School · 1.5 mi away
Columbian Elementary School
Elementary · 1.6 mi away
Edgewater Elementary School
Elementary · 1.7 mi away
Brown Elementary School
Elementary · 1.7 mi away
Wilmore Davis Elementary School
Elementary · 1.8 mi away
Foster Elementary School
Elementary · 1.8 mi away
Commute Calculator
Nearby Homes



Similar Homes Nearby


Similar Home Values
Comparable nearby listings and their asking prices.
| Address | Price | Beds | Baths | Sq Ft |
|---|---|---|---|---|
| 5184 E Asbury Ave, Denver, CO | $303,800 | 2 | 1 | 895 |
| 5184 E Asbury Avenue, Denver, CO | $303,800 | 2 | 1 | 895 |
| 5890 Ceylon Street D, Denver, CO | $304,900 | 2 | 2 | 1,153 |
| 5890 Ceylon St D, Denver, CO | $304,900 | 2 | 2 | 1,153 |
| 700 S Alton Way 4A, Denver, CO | $305,000 | 2 | 2 | 1,200 |
| 2525 S Dayton Way 2010, Denver, CO | $305,000 | 2 | 2 | 1,288 |


