


220 Escalera PKWY, Georgetown, TX 78628
Escalera Ranch · Williamson County
Key Facts
Description
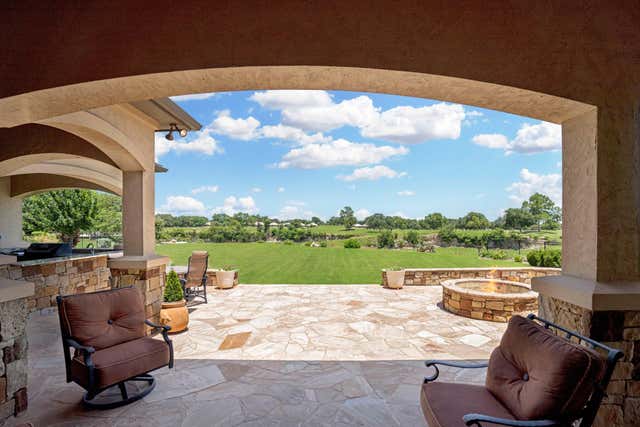
Stunning custom estate set on 3.22 private acres in prestigious Escalera Ranch, offering 5,348 square feet of refined living with over 4,500 square feet on the main level—designed for effortless everyday living & entertaining. The moment you enter, the home unfolds into expansive, light-filled spaces featuring extensive natural stone (travertine) flooring throughout the main living areas, rich wood accents, and architectural beams that create warmth and timeless character. A private executive office with sliding French doors and dual workstations provides a sophisticated work-from-home environment, while the formal dining and spacious living area offer an inviting setting for gatherings both large & intimate. The beautifully updated kitchen features new countertops, backsplash, sink, double ovens, & an oversized center island all opening to the main living area with a whole-home sound system & sweeping views of the resort-style backyard. Designed for true indoor-outdoor living, the home extends to over 2,000 square feet of covered outdoor living space overlooking the pool, spa, and scenic acreage—offering a private retreat perfect for both relaxation and entertaining. A dedicated entertainment wing includes a spacious game room with wet bar and a fully equipped media room, creating the ultimate experience. The secluded primary suite is a true sanctuary, featuring a sitting area, and direct access to the patio and spa. The suite seamlessly connects to a dedicated wellness/exercise room, elevating the home’s spa-like living experience. The luxurious primary bath offers a large walk-in shower with dual shower heads, a jetted soaking tub, dual oversized closets, and exceptional storage. A secondary bedroom with ensuite bath is conveniently located on the main level, while the upper level offers additional bedrooms & a full bath. Additional highlights include a climate-controlled workshop and an expansive RV/boat garage.-ideal for hobbyists, storage, or recreational use.
Property Information
Property Type
Residential
Sub-Type
Single Family Residence
Year Built
2004
Living Area
5,349 sq ft
Lot Size
3.22 acres
Garage Spaces
4
Parking Spaces
8
Ownership
Fee-Simple
Days on Market
109
MLS® Listing#
3505537
Property Features
Interior
Exterior
Appliances
Cooling
Heating
Flooring
Fireplace
Pool
Parking
Laundry
Patio
Fencing
Lot Features
Construction
Foundation
Roof
Windows
Security
Other Structures
Utilities
Sewer
Water Source
Rooms
- Main
- Main
- KitchenMain
Schools
- Elementary:
- Parkside
- Middle:
- Stiles
- High:
- Rouse
Financial Details
HOA
$800 / Annually
Escalera Ranch Owners Association
Annual Taxes
$33,860
Tax year 2025
Assessed Value
$1,997,327
Parcel Number
17W323402D00120003
Directions
220 Escalera Parkway, Georgetown, TX 78628
Affordability Calculator
$420,000
Estimated monthly payment
$11,177/mo
Principal $1,680,000 · Est. interest $2,343,749 over 30 yrs
Neighborhood Market Statistics
How this home compares to active listings in Georgetown, TX
- $487,179
- Median Listing Price
- 63
- Median Days on Market
- 2,384
- Median Sq Ft
- $210
- Median Price / Sq Ft
- 1,481
- Active Listings
- This home’s price is 331% above the area median.
- Its price per sq ft is 87% above the area median.
Market statistics compiled from active EXIT Realty® and MLS listings in Georgetown, TX.
Location

Points of Interest in Georgetown, TX
Showing the Georgetown area map.
Nearby Schools
Parkside Elementary School
Elementary · 1.8 mi away
Cantera Montessori School of Silicon Valley
Elementary · 2.5 mi away
The Prep School of Journey Parkway
School · 2.6 mi away
Monta Jane Akin Elementary
Elementary · 2.8 mi away
Tarvin Elementary School
Elementary · 2.9 mi away
Rancho Sienna Elementary School
Elementary · 3.0 mi away
Stiles Middle School
Elementary · 3.0 mi away
Primrose Schools
Elementary · 3.1 mi away
Rouse High School
Secondary · 3.2 mi away
Creative World School
Elementary · 3.3 mi away
Wiley Middle School
Secondary · 3.3 mi away
Goddard School
School · 3.6 mi away
North Elementary School
Elementary · 4.2 mi away
Chandler Oaks Elementary School
Elementary · 4.2 mi away
Pleasant Hill Elementary School
Elementary · 4.4 mi away
Wolf Ranch Elementary School
Elementary · 4.5 mi away
Santa Rita Middle School
Secondary · 4.6 mi away
Founders Classical Academy of Leander
School · 4.6 mi away
Larkspur Elementary School Pta
Elementary · 4.7 mi away
Larkspur Elementary
Elementary · 4.7 mi away
Commute Calculator
Nearby Homes


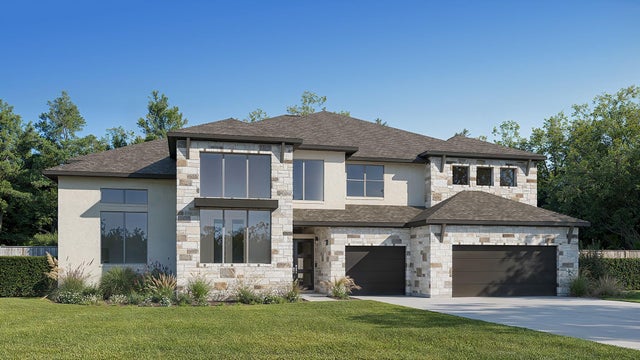
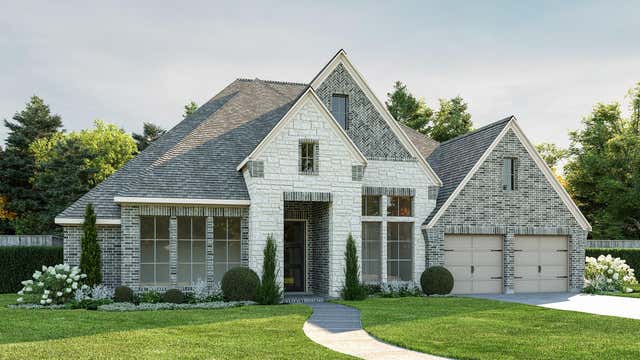

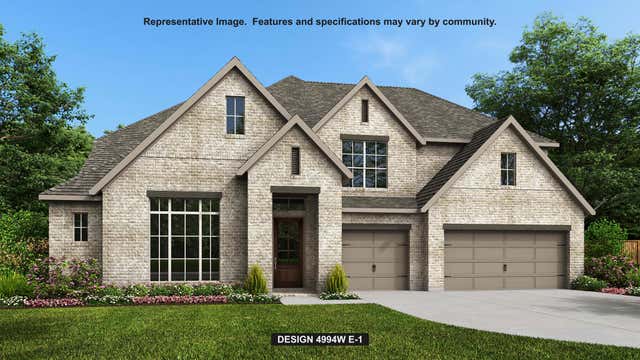
Similar Homes Nearby

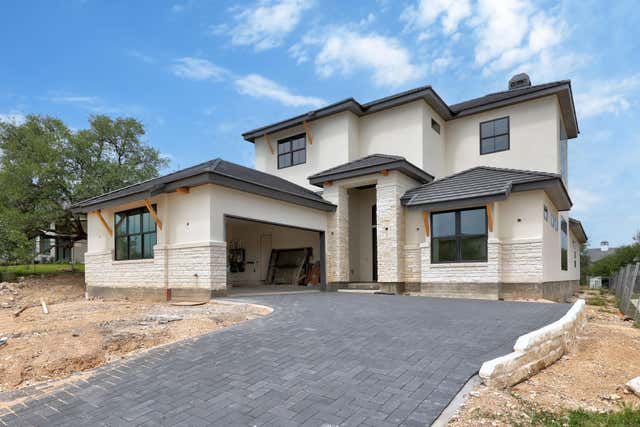

Similar Home Values
Comparable nearby listings and their asking prices.
| Address | Price | Beds | Baths | Sq Ft |
|---|---|---|---|---|
| 122 Dawana LN, Georgetown, TX | $1,490,000 | 4 | 6 | 4,954 |
| 903 Flint Ridge TRL, Georgetown, TX | $1,495,000 | 4 | 8 | 3,409 |
| 608 Flint Ridge TRL, Georgetown, TX | $1,499,000 | 4 | 5 | 3,045 |
| 1804 Morning Mist DR, Georgetown, TX | $1,499,900 | 5 | 6 | 5,041 |
| 501 County Road 176 RD, Georgetown, TX | $1,530,000 | 3 | 2 | 1,498 |
| 30616 Berry Creek DR, Georgetown, TX | $1,550,000 | 4 | 4 | 4,088 |
Moving Cost Estimate
EXIT Agents in Georgetown


Listing Courtesy: Compass RE Texas, LLC - 512-751-7533
Last Updated: 2026-03-26