

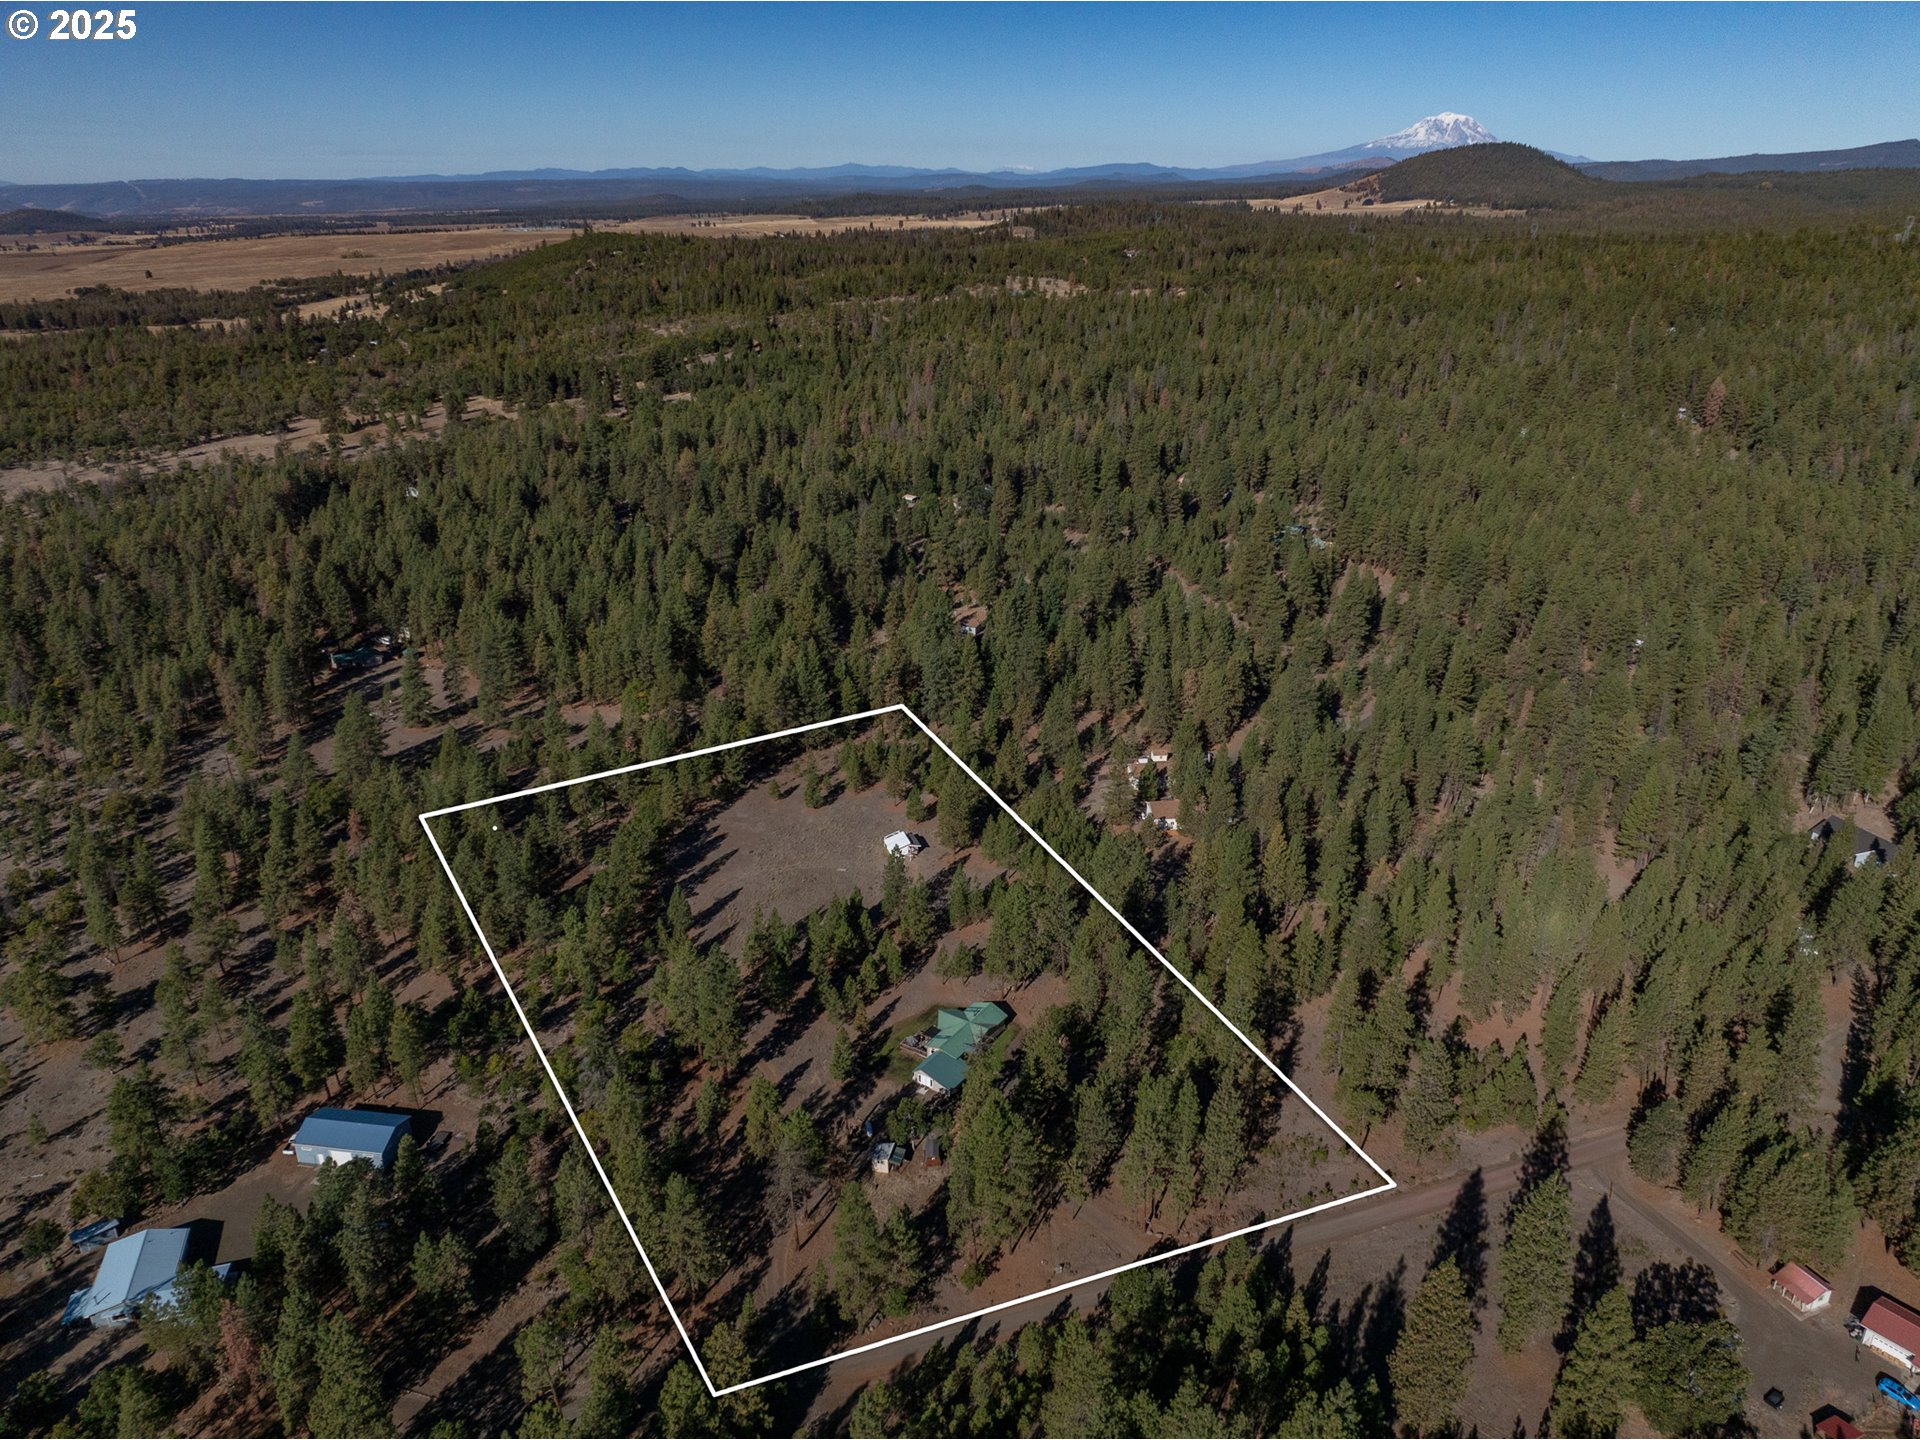
355 TAMARACK, Goldendale, WA 98620
Klickitat County
Key Facts
Description
Welcome to Wooded Haven, a ranch-style custom home on just over five acres with a practical layout, durable materials, and multiple flexible spaces. The exterior features fiber-cement siding with fieldstone accents, a metal roof, and composite decking. The property sits on a quiet dead-end street surrounded by mature pine and oak trees that provide privacy and shade. Inside, the open-concept great room includes vaulted ceilings, Hemlock trim, a woodstove on a slate hearth, and large windows that bring in natural light. Hydronic radiant floor heating and mini-splits provide efficient year-round comfort. The kitchen has granite countertops, Hickory cabinetry, a farmhouse sink, undercabinet lighting, stainless steel appliances, and a skylight. The dining area flows onto a deck bordered by a green lawn with views of the surrounding trees. The primary suite has a private deck, tall picture window, skylight, and a spa-style walk-in tile shower with a rain head. Both bedrooms have bamboo flooring. A 480 sq ft heated and insulated flex room with windows and double doors offers options for a third bedroom, office, gym, or workshop. This former garage now functions as enclosed living space, while two driveway areas and a circular drive provide ample parking. Outbuildings include a powered roll-off-roof observatory with an insulated warm room, heat and A/C, motorized roof, and removable telescope piers, along with a garden shed and additional storage areas. The property attracts regular wildlife activity and offers open areas for gardening or outdoor projects. Dark skies make the location suitable for stargazing. The neighborhood is quiet and lightly traveled, with residents
Property Information
Property Type
Residential
Sub-Type
Single Family Residence
Style
Stories1 / CustomStyle
Year Built
1997
Stories
1
Living Area
1,714 sq ft
Lot Size
5.00 acres
Zoning
GR
Days on Market
142
MLS® Listing#
350852792
Property Features
Interior
Exterior
Appliances
Cooling
Heating
Flooring
Fireplace
Basement
Parking
Patio
Lot Features
Construction
Foundation
Roof
Windows
Other Structures
Utilities
Sewer
Water Source
Schools
- Elementary:
- Goldendale
- Middle:
- Goldendale
- High:
- Goldendale
Financial Details
HOA
$325 / Annually
Annual Taxes
$2,222
Tax year 2025
Parcel Number
05163263007800
Directions
From Hwy 97, East on E Broadway St. Right onto NE 3rd St, Right onto Pipeline Rd, Left on E Ponderos
Affordability Calculator
$90,000
Estimated monthly payment
$2,395/mo
Principal $360,000 · Est. interest $502,232 over 30 yrs
Neighborhood Market Statistics
How this home compares to active listings in Goldendale, WA
- $400,000
- Median Listing Price
- 233
- Median Days on Market
- 1,635
- Median Sq Ft
- $249
- Median Price / Sq Ft
- 30
- Active Listings
- This home’s price is 13% above the area median.
- Its price per sq ft is 5% above the area median.
Market statistics compiled from active EXIT Realty® and MLS listings in Goldendale, WA.
Location

Points of Interest in Goldendale, WA
Showing the Goldendale area map.
Nearby Schools
State of Washington
School · 3.9 mi away
Goldendale Middle School
Secondary · 4.1 mi away
Goldendale School District
Elementary · 4.2 mi away
Goldendale Primary School
Elementary · 4.3 mi away
Goldendale Support Service Center
School · 4.3 mi away
Goldendale High School
Secondary · 4.5 mi away
Centerville Elementary
Elementary · 9.2 mi away
Klickitat School District
School · 16.1 mi away
Wishram High and Elementary School
Elementary · 16.2 mi away
North Sherman Elementary School
Elementary · 20.7 mi away
Glenwood School District
School · 24.2 mi away
Seventh-Day Adventist School
School · 24.5 mi away
Dallesport Elementary School
Elementary · 24.6 mi away
Lyle School District
Secondary · 25.1 mi away
Covenant Christian Church
School · 25.3 mi away
Start smart Pre-School
School · 25.7 mi away
Chenowith Elementary School
Elementary · 25.7 mi away
Small Wonders Preschool
Elementary · 25.7 mi away
The Dalles Middle School
Secondary · 25.8 mi away
Wahtonka High School
Secondary · 25.8 mi away
Commute Calculator
Nearby Homes


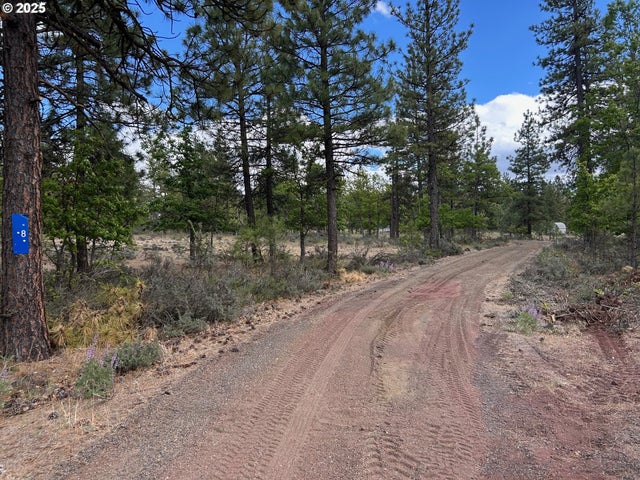


Similar Homes Nearby
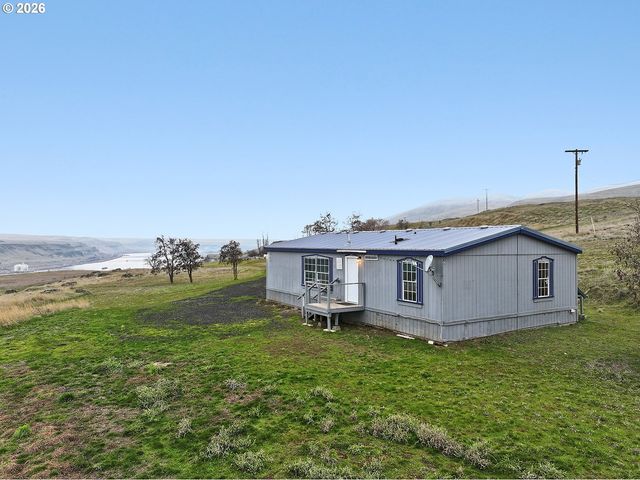


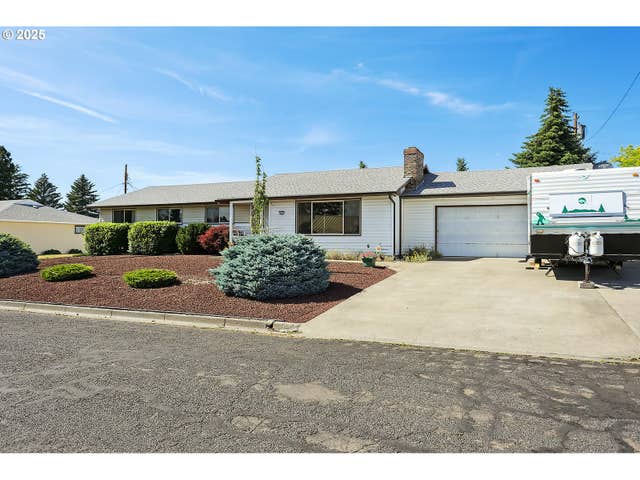


Similar Home Values
Comparable nearby listings and their asking prices.
| Address | Price | Beds | Baths | Sq Ft |
|---|---|---|---|---|
| 61 GORE RD, Goldendale, WA | $325,000 | 3 | 2 | 1,344 |
| 531 CUSHMAN RD, Goldendale, WA | $339,000 | 2 | 2 | 1,220 |
| 612 NE HIGH ST, Goldendale, WA | $359,000 | 3 | 2 | 1,379 |
| 825 MAPLE DR, Goldendale, WA | $375,000 | 4 | 2 | 1,756 |
| 511 E COLLINS ST, Goldendale, WA | $415,000 | 3 | 3 | 1,642 |
| 205/207 W NESBITT ST, Goldendale, WA | $534,900 | 4 | 2 | — |
Moving Cost Estimate
EXIT Agents in Goldendale


Listing Courtesy: RE/MAX, The Collective - 5099727459
Presented by: Jenifer Watson
Last Updated: 2025-10-14