

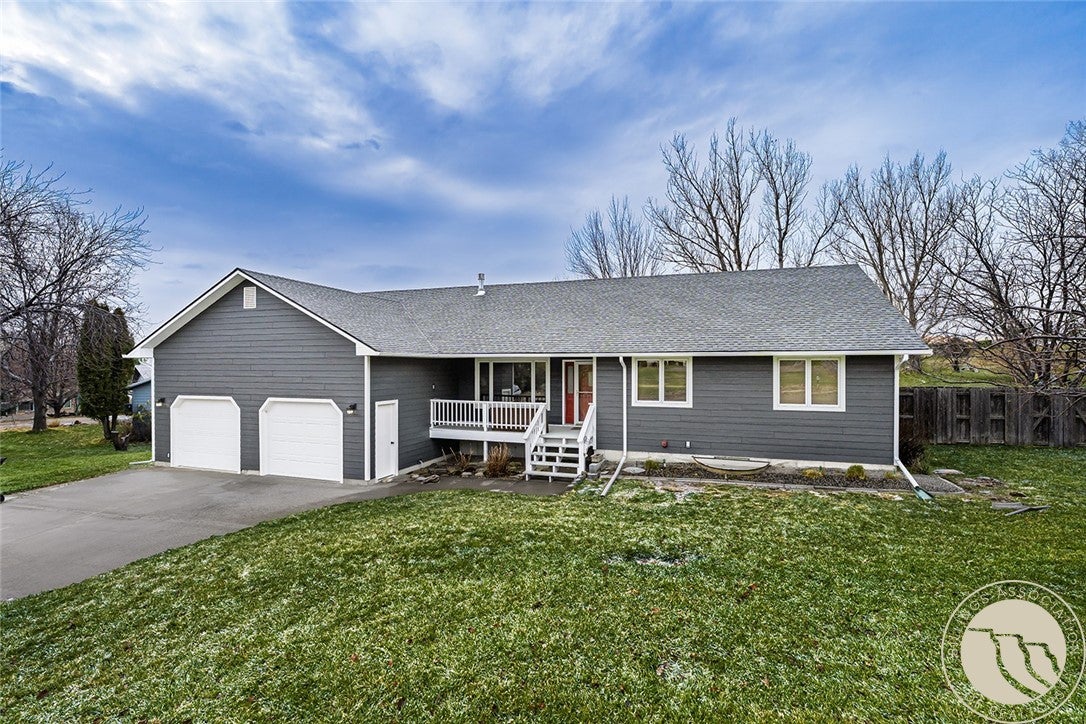
3164 Conestoga Way, Billings, MT 59105
Homestead · Yellowstone County
Key Facts
Description
Who wants to live in the country, be close to town, and have a 5-bed, 3-bath? Just minutes outside of the Heights, this one-owner property has been well cared for and updated with new flooring, garage doors, siding, roof & fresh paint. Large windows fill the home with natural light and offer views of the Rims, where wildlife often passes through. The kitchen features granite countertops and updated appliances, conveniently located near the main living spaces. Oversized rooms offer space to relax, gather, entertain, or work from home, and there’s a bonus room with flexible use for hobbies, games, a workout room, or a reloading room. The garage is a standout—complete with 220 power, a separate workspace, and room for storage or projects. Move-in ready and offering peaceful country living with quick access to town, this home is wrapped and ready to enjoy the season.
Property Information
Property Type
Residential
Sub-Type
Single Family Residence
Style
Ranch
Year Built
1993
Living Area
3,318 sq ft
Lot Size
0.46 acres
Garage Spaces
2
Days on Market
228
MLS® Listing#
356805
Property Features
Appliances
Cooling
Heating
Basement
Parking
Fencing
Lot Features
Construction
Roof
Other Structures
Sewer
Water Source
Schools
- Elementary:
- Independent
- Middle:
- Medicine Crow
- High:
- Skyview
Financial Details
Annual Taxes
$2,499
Parcel Number
C07611
Affordability Calculator
$103,500
Estimated monthly payment
$2,754/mo
Principal $414,000 · Est. interest $577,567 over 30 yrs
Neighborhood Market Statistics
How this home compares to active listings in Billings, MT
- $462,393
- Median Listing Price
- 46
- Median Days on Market
- 2,213
- Median Sq Ft
- $206
- Median Price / Sq Ft
- 664
- Active Listings
- This home’s price is 12% above the area median.
- Its price per sq ft is 24% below the area median.
Market statistics compiled from active EXIT Realty® and MLS listings in Billings, MT.
Location

Points of Interest in Billings, MT
Showing the Billings area map.
Nearby Schools
Independent Elementary School
Elementary · 0.7 mi away
Medicine Crow Middle School
Secondary · 1.6 mi away
Beartooth Elementary School
Elementary · 1.7 mi away
Bitterroot Elementary School
Elementary · 1.8 mi away
Pioneer
Elementary · 1.9 mi away
Funshine Preschool & Childcare
School · 2.2 mi away
Bench School
Elementary · 3.0 mi away
Sandstone Elementary School
Elementary · 3.0 mi away
Cornerstone Kids
School · 3.1 mi away
Castle Rock Middle School
Secondary · 3.3 mi away
Skyview High School
Secondary · 3.4 mi away
Eagle Cliffs Elementary
Elementary · 3.9 mi away
Alkali Creek Elementary School
Elementary · 4.0 mi away
Eileen Johnson- Lockwood Middle School
Secondary · 4.1 mi away
Lockwood Public Schools
School · 4.1 mi away
Lockwood Intermediate
Elementary · 4.1 mi away
Lockwood School District
Elementary · 4.1 mi away
Head Start
School · 4.9 mi away
Institute of Religion - the Church of Jesus Christ of Latter-Day Saints
School · 5.4 mi away
McKinley Elementary School
Elementary · 5.7 mi away
Commute Calculator
Nearby Homes

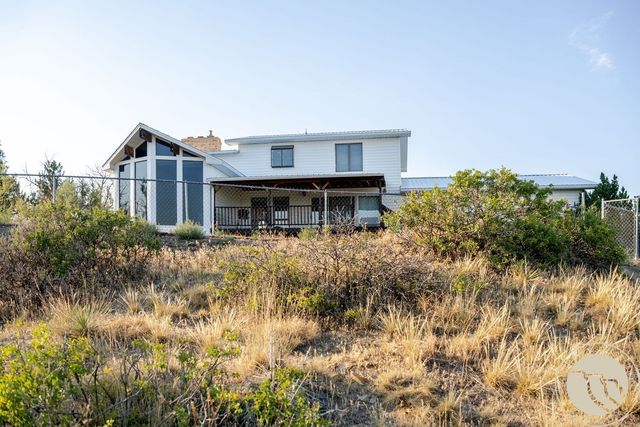
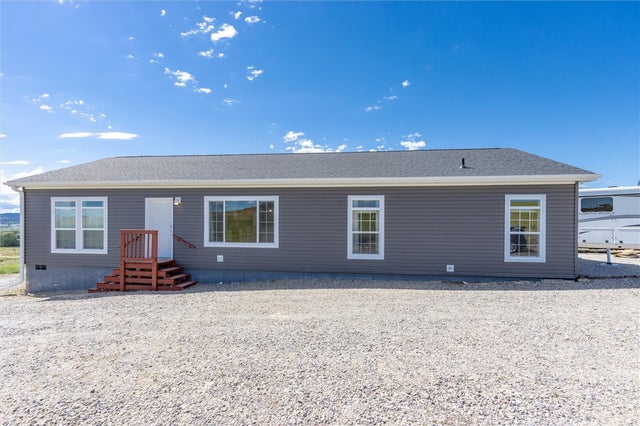


Similar Homes Nearby


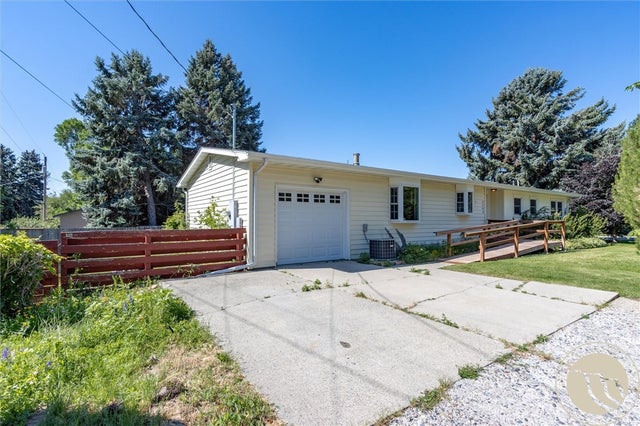


Similar Home Values
Comparable nearby listings and their asking prices.
| Address | Price | Beds | Baths | Sq Ft |
|---|---|---|---|---|
| 4521 San Fernando Drive, Billings, MT | $365,000 | 4 | 2 | 2,090 |
| 1813 Avenue E, Billings, MT | $369,900 | 4 | 2 | 2,288 |
| 2204 Lyman Avenue, Billings, MT | $375,000 | 5 | 2 | 3,052 |
| 3115 Harrow Drive, Billings, MT | $375,000 | 4 | 3 | 3,696 |
| 3030 Smokey Lane, Billings, MT | $379,000 | 4 | 2 | 1,616 |
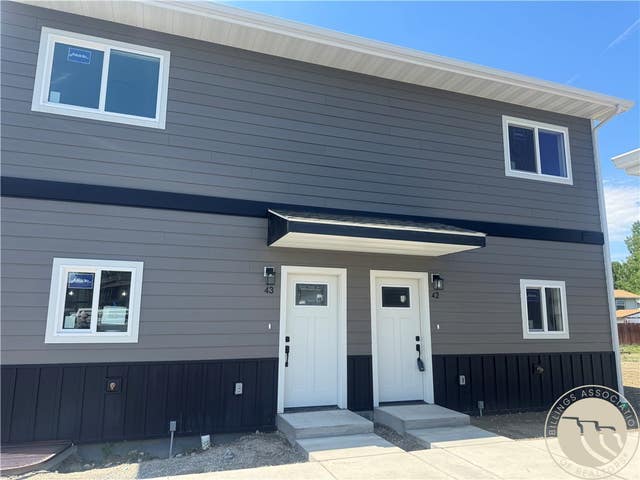
| 3387 Granger Unit #47, Billings, MT | $379,999 | 4 | 3 | 1,728 |
Moving Cost Estimate
EXIT Agents in Billings


Listing Courtesy: REAL Broker - 406-780-0572
Presented by: Krista Whitfield
Data Terms of Use
Information contained on this site is believed to be reliable; yet, users of this web site are responsible for checking the accuracy, completeness, currency, or suitability of all information. Neither the Billings Association of REALTORS® Incorporated nor the Billings Multiple Listing Service Incorporated, make any representation, guarantees, or warranties as to the accuracy, completeness, currency, or suitability of the information provided. They specifically disclaim any and all liability for all claims or damages that may result from providing information to be used on the web site, or the information which it contains, including any web sites maintained by third parties, which may be linked to this web site.
The information being provided is for the consumer's personal, non-commercial use, and may not be used for any purpose other than to identify prospective properties which consumers may be interested in purchasing. The user of this site is granted permission to copy a reasonable and limited number of copies to be used in satisfying the purposed identified in the preceding sentence.
By using this site, you signify your agreement with and acceptance of these terms and conditions. If you do not accept this policy, please do not use this site in any way. Your continued use of this site, and/or its affiliates' sites, following the posting of changes to these terms will mean you accept those changes, regardless of whether you are provided with additional notice of changes."