

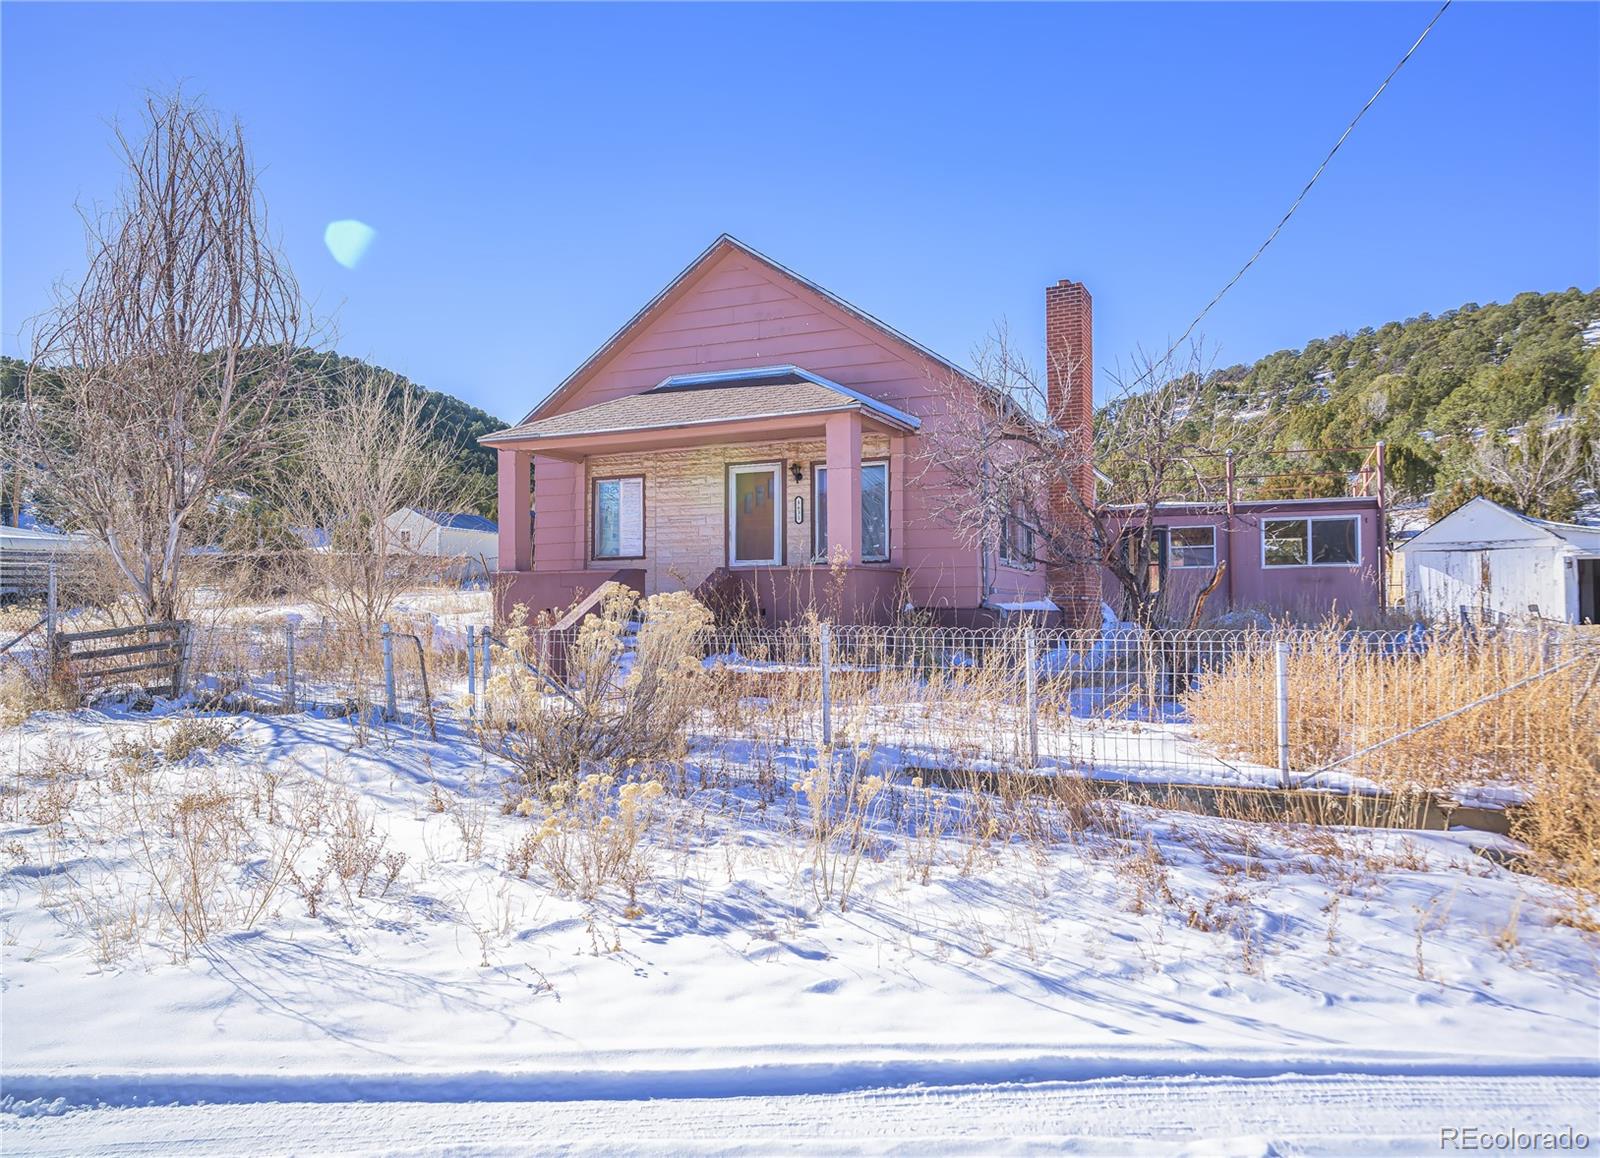
8631 Pinon Street, Trinidad, CO 81082
no subdivision · Las Animas County
Key Facts
Description
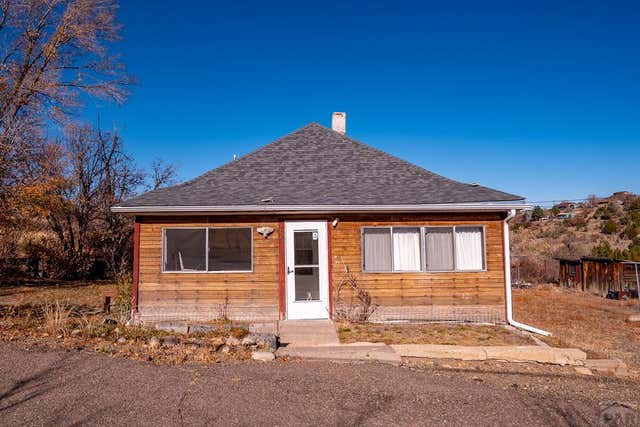
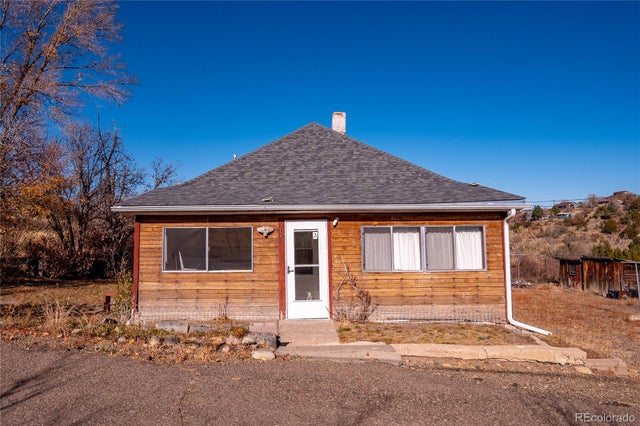
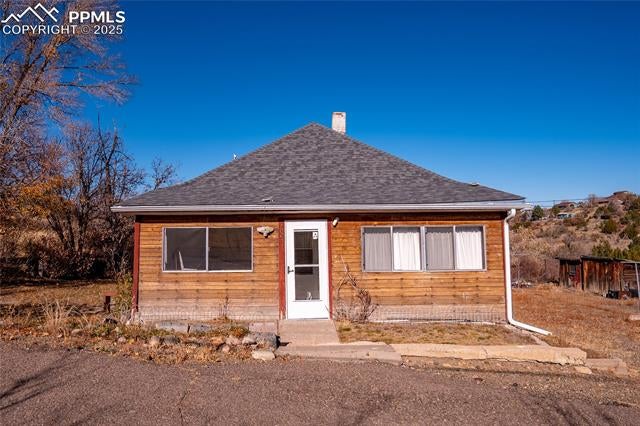
APPOINTMENT ONLY! Handy person or investor ready property! Set on over half an acre just outside of town, this 3 bedroom, 1 bath property offers space, flexibility, and opportunity in a quiet setting with beautiful views of Fishers Peak, all just minutes from Trinidad Lake and downtown. The home features wood floors, large open living room with coved ceilings, as well as a basement with abundant storage and a wood stove. An oversized 18x23 covered and enclosed patio provides room to expand or customize to fit your vision. Outside, you will find a 2-car garage, an additional 1-car garage, multiple storage sheds, two small old houses currently used for storage, and a large area ideal for RV parking. The sale includes multiple vacant lots on both sides of the road, offering excellent potential for a shop, additional structures, or future development. With room to spread out and plenty of upside, this property is being sold as-is and is ready for the next owner to bring it back to life.
Property Information
Property Type
Residential
Sub-Type
Single Family Residence
Structure Type
House
Year Built
1889
Living Area
2,978 sq ft
Lot Size
0.61 acres
Garage Spaces
3
Parking Spaces
5
Ownership
Individual
Zoning
Residential
Days on Market
156
MLS® Listing#
3640411
Property Features
Appliances
Cooling
Heating
Flooring
Fireplace
Basement
Patio
Fencing
Construction
Foundation
Roof
Utilities
Sewer
Water Source
Rooms
- Main
- BedroomMain
- BedroomMain
- BedroomMain
Schools
- Elementary:
- Fisher's Peak
- Middle:
- Trinidad
- High:
- Trinidad
Financial Details
HOA
None
Annual Taxes
$610
Tax year 2025
Parcel Number
13258000
Directions
From Trinidad head on I-25 south to Exit 11 and follow the west frontage rd to the south towards Trinidad lake. Instead of taking a right towards the sign for Trinidad Lake, stay straight, go over the railroad tracks, take the 2nd right and then stay left. You will see my sign in front of you at the cross street. MAP PIN DROP >> https://loom.ly/IQR_5b8
Affordability Calculator
$22,980
Estimated monthly payment
$612/mo
Principal $91,920 · Est. interest $128,237 over 30 yrs
Neighborhood Market Statistics
How this home compares to active listings in Trinidad, CO
- $309,000
- Median Listing Price
- 112
- Median Days on Market
- 1,760
- Median Sq Ft
- $152
- Median Price / Sq Ft
- 187
- Active Listings
- This home’s price is 63% below the area median.
- Its price per sq ft is 75% below the area median.
Market statistics compiled from active EXIT Realty® and MLS listings in Trinidad, CO.
Location

Points of Interest in Trinidad, CO
Showing the Trinidad area map.
Nearby Schools
Fisher's Peak Elementary School
Elementary · 2.1 mi away
Grace Christian School
School · 3.6 mi away
Trinidad High School
Secondary · 3.7 mi away
Trinidad Middle School
Secondary · 3.8 mi away
Hoehne High School
Secondary · 13.8 mi away
Primero Re School District
Elementary · 14.8 mi away
Raton Public Schools
School · 15.8 mi away
Raton Intermediate
Elementary · 15.8 mi away
Raton Middle School
Elementary · 15.8 mi away
Longfellow Elementary School
Elementary · 16.0 mi away
Raton Public Schools
Elementary · 16.3 mi away
Raton High School
Secondary · 16.4 mi away
Aguilar Elementary School
Elementary · 21.2 mi away
Branson School Online
School · 36.0 mi away
La Veta High School
Secondary · 37.8 mi away
La Veta Elementary School
Elementary · 37.8 mi away
Washington School
School · 37.8 mi away
Huerfano School District Re-1
School · 37.8 mi away
Peakview School
Elementary · 38.6 mi away
John Mall High School
Secondary · 38.6 mi away
Commute Calculator
Nearby Homes


Similar Homes Nearby


Similar Home Values
Comparable nearby listings and their asking prices.
| Address | Price | Beds | Baths | Sq Ft |
|---|---|---|---|---|
| 1005 E 4th St, Trinidad, CO | $85,000 | 3 | 1 | 1,166 |
| 1005 E 4th Street, Trinidad, CO | $85,000 | 3 | 1 | 1,166 |
| 1005 E 4th Street, Trinidad, CO | $85,000 | 3 | 1 | 1,166 |
| 1005 E 4th St, Trinidad, CO | $85,000 | 3 | 1 | 1,166 |
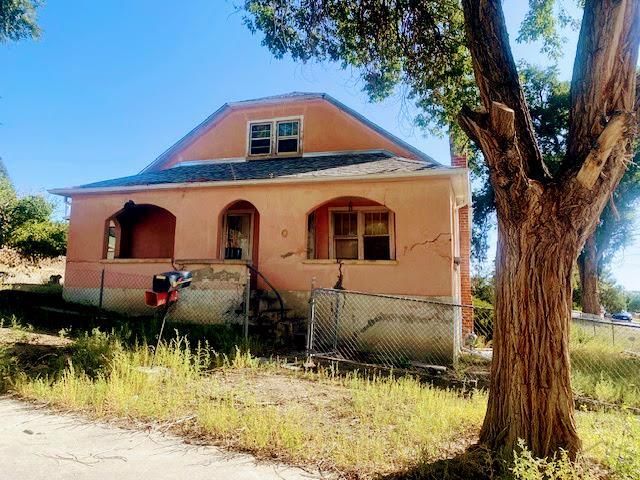
| 800 Cheyenne St, Trinidad, CO | $85,900 | 4 | 1 | 1,700 |
| 702 N Linden Ave, Trinidad, CO | $125,000 | 2 | 1 | 867 |
Moving Cost Estimate
EXIT Agents in Trinidad


Listing Courtesy: eXp Realty - ROCC - 719-212-9008
This publication is designed to provide information with regard to the subject matter covered. It is displayed with the understanding that the publisher and authors are not engaged in rendering real estate, legal, accounting, tax, or other professional services and that the publisher and authors are not offering such advice in this publication. If real estate, legal, or other expert assistance is required, the services of a competent, professional person should be sought. The information contained in this publication is subject to change without notice. METROLIST, INC., DBA RECOLORADO MAKES NO WARRANTY OF ANY KIND WITH REGARD TO THIS MATERIAL, INCLUDING, BUT NOT LIMITED TO, THE IMPLIED WARRANTIES OF MERCHANTABILITY AND FITNESS FOR A PARTICULAR PURPOSE. METROLIST, INC., DBA RECOLORADO SHALL NOT BE LIABLE FOR ERRORS CONTAINED HEREIN OR FOR ANY DAMAGES IN CONNECTION WITH THE FURNISHING, PERFORMANCE, OR USE OF THIS MATERIAL.
PUBLISHER'S NOTICE: All real estate advertised herein is subject to the Federal Fair Housing Act and the Colorado Fair Housing Act, which Acts make it illegal to make or publish any advertisement that indicates any preference, limitation, or discrimination based on race, color, religion, sex, handicap, familial status, or national origin.
METROLIST, INC., DBA RECOLORADO will not knowingly accept any advertising for real estate that is in violation of the law. All persons are hereby informed that all dwellings advertised are available on an equal opportunity basis.
Licensed in the state of Colorado
Data Terms of Use
The information contained in this publication is subject to change without notice. METROLIST, INC. MAKES NO WARRANTY OF ANY KIND WITH REGARD TO THIS MATERIAL, INCLUDING, BUT NOT LIMITED TO, THE IMPLIED WARRANTIES OF MERCHANTABILITY AND FITNESS FOR A PARTICULAR PURPOSE. METROLIST, INC. SHALL NOT BE LIABLE FOR ERRORS CONTAINED HEREIN OR FOR ANY DAMAGES IN CONNECTION WITH THE FURNISHING, PERFORMANCE, OR USE OF THIS MATERIAL.
 PUBLISHER'S NOTICE: All real estate advertised herein is subject to the Federal Fair Housing Act and the Colorado Fair Housing Act, which Acts make it illegal to make or publish any advertisement that indicates any preference, limitation, or discrimination based on race, color, religion, sex, handicap, familial status, or national origin.
METROLIST, INC. will not knowingly accept any advertising for real estate that is in violation of the law. All persons are hereby informed that all dwellings advertised are available on an equal opportunity basis.
©2017 METROLIST, INC. All Rights Reserved 7100 E. Belleview Ave. #110 Greenwood Village, CO 80111 USA
ALL RIGHTS RESERVED WORLDWIDE. No part of this publication may be reproduced, adapted, translated, stored in a retrieval system or transmitted in any form or by any means, electronic, mechanical, photocopying, recording, or otherwise, without the prior written permission of the publisher. The information contained herein including but not limited to all text, photographs, digital images, virtual tours, may be seeded and monitored for protection and tracking.