

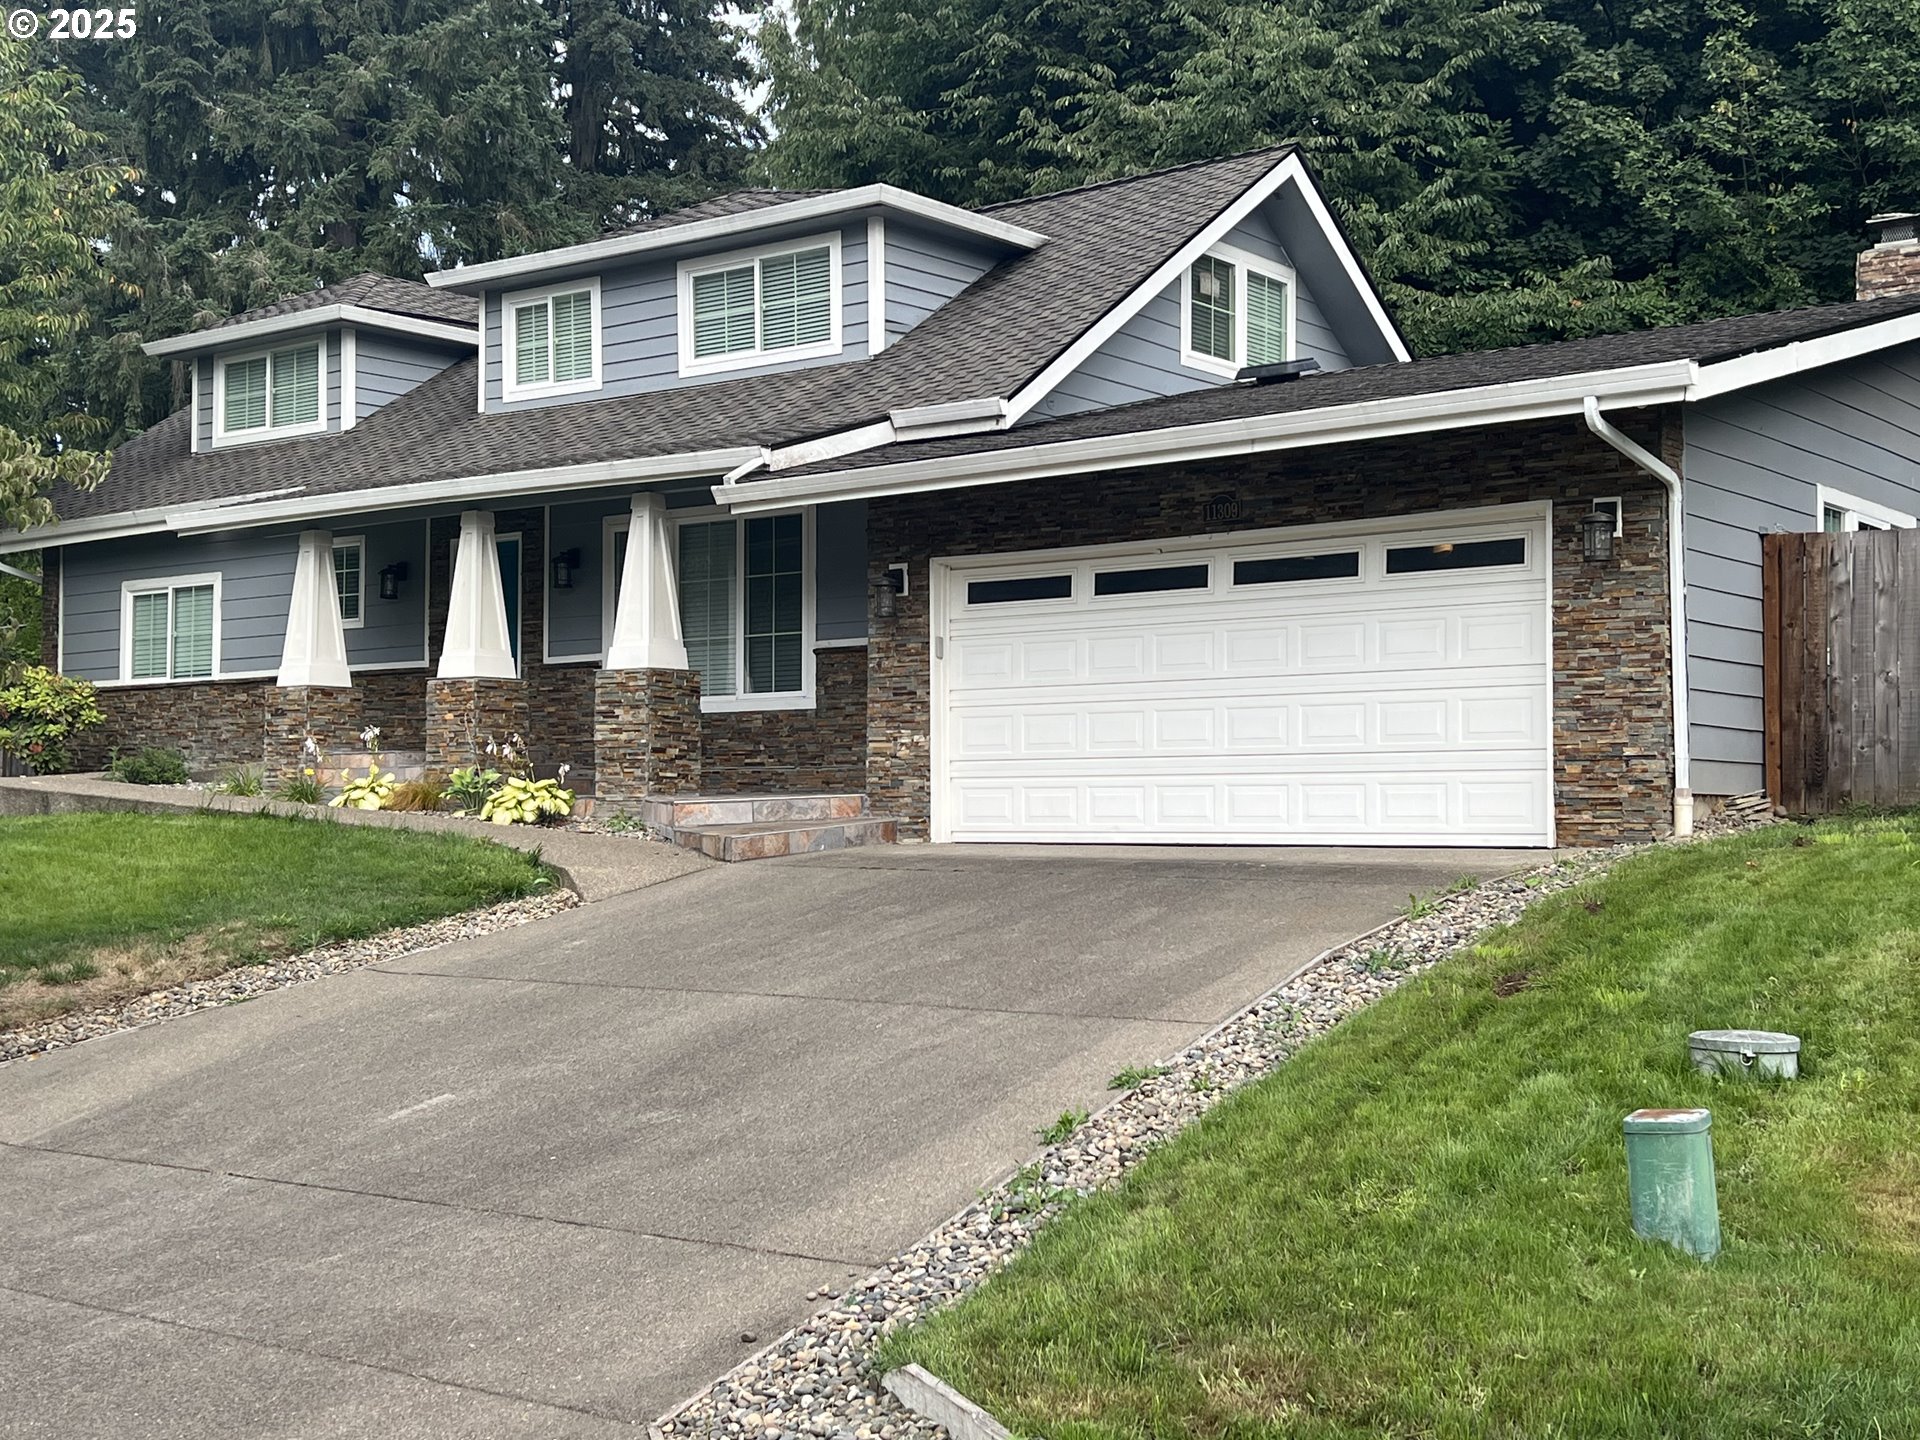
11309 NE CONIFER DR NE, Vancouver, WA 98662
Orchards Highlands · Clark County
Key Facts
Description
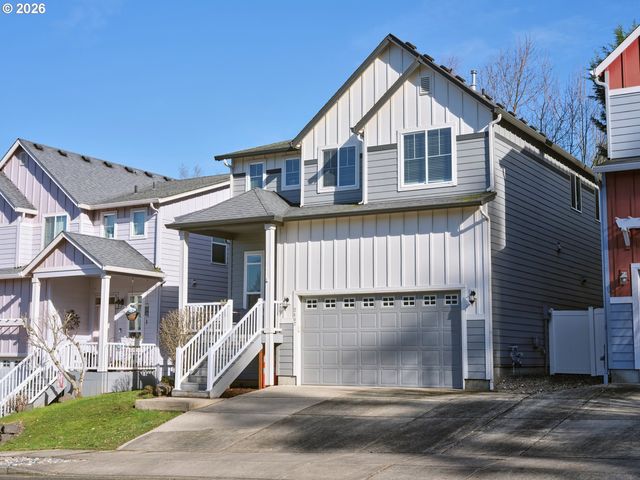
PRICE REDUCTION 75k..BRING ALL OFFERS. Complete studs-out remodel in coveted Orchards Highlands! Rare 5 bed/3 full bath with NEW HVAC/ducting, all new solid oak hardwood floors throughout, and a 50-yr presidential roof (2021). This home has been fully updated with all new electrical and lighting, a brand new electrical panel, and all new plumbing throughout for complete peace of mind.The gourmet island kitchen features a pot-filler, stone accents, and dining area that opens to an expansive patio and fully fenced yard with automated irrigation—perfect for entertaining inside and out. Additional highlights include a new exposed-aggregate driveway, attached garage, and ample parking.Across the street from Orchards Highlands Neighborhood Park and just minutes to Vancouver Mall’s shops, dining & AMC theaters, Fred Meyer, and WinCo; with quick access to I-205 & SR-500. Served by Evergreen Public Schools; nearby Silver Star/Orchards Elementary, Covington Middle & Heritage High (buyer to verify).Completely remodeled, move-in ready, and truly one-of-a-kind—there’s nothing else like it on the market and it will sell fast!
Property Information
Property Type
Residential
Sub-Type
Single Family Residence
Style
Stories2 / English
Year Built
1977
Stories
2
Living Area
2,096 sq ft
Lot Size
0.18 acres
Garage Spaces
2
Parking Spaces
2
Days on Market
207
MLS® Listing#
365243283
Property Features
Interior
Appliances
Cooling
Heating
Fireplace
Basement
Parking
Patio
Fencing
Lot Features
Foundation
Roof
Windows
Sewer
Water Source
Schools
- Elementary:
- Silver Star
- Middle:
- Covington
- High:
- Heritage
Financial Details
HOA
None
Annual Taxes
$5,255
Tax year 2024
Parcel Number
107198252
Directions
NE Confier DR and NE 112th AVE or NE 115th AVE
Affordability Calculator
$140,000
Estimated monthly payment
$3,726/mo
Principal $560,000 · Est. interest $781,250 over 30 yrs
Neighborhood Market Statistics
How this home compares to active listings in Vancouver, WA
- $562,461
- Median Listing Price
- 176
- Median Days on Market
- 1,850
- Median Sq Ft
- $295
- Median Price / Sq Ft
- 857
- Active Listings
- This home’s price is 24% above the area median.
- Its price per sq ft is 13% above the area median.
Market statistics compiled from active EXIT Realty® and MLS listings in Vancouver, WA.
Location
Map is currently unavailable for this location.
Points of Interest in Vancouver, WA
Showing the Vancouver area map.
Commute Calculator
Nearby Homes

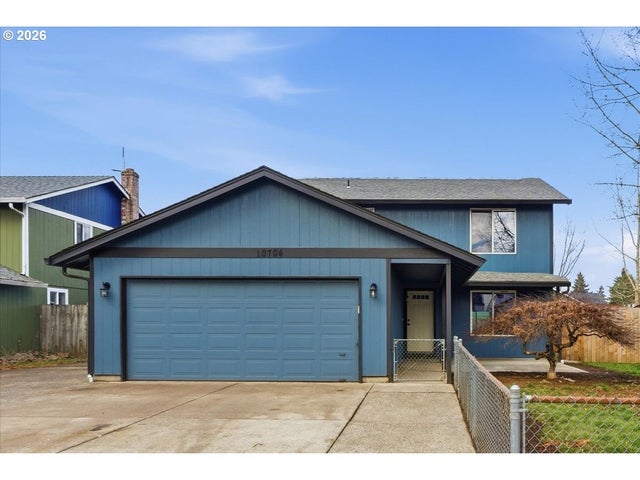


Similar Homes Nearby

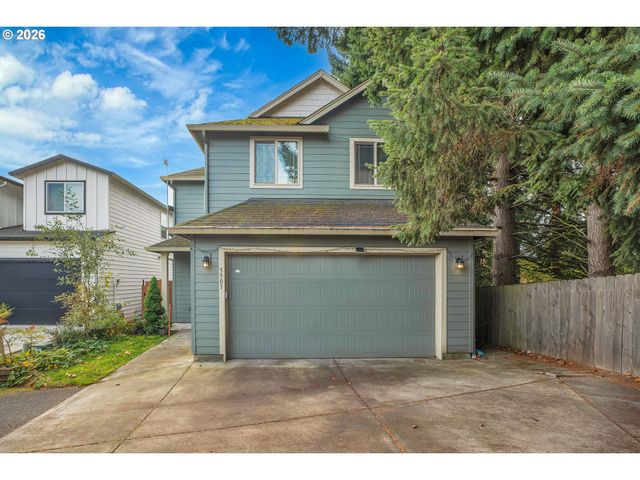
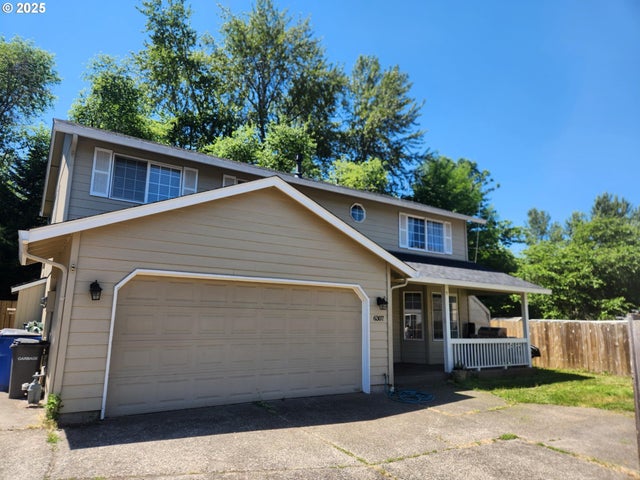


Similar Home Values
Comparable nearby listings and their asking prices.
| Address | Price | Beds | Baths | Sq Ft |
|---|---|---|---|---|
| 16005 NE 4TH ST, Vancouver, WA | $494,900 | 4 | 3 | 2,016 |
| 5905 NE 56TH CIR, Vancouver, WA | $495,000 | 4 | 3 | 1,881 |
| 6307 NE WILDING RD, Vancouver, WA | $495,000 | 4 | 3 | 1,974 |
| 2407 NE 127TH PL, Vancouver, WA | $499,500 | 4 | 3 | 2,134 |
| 4924 NE 2ND CT, Vancouver, WA | $499,900 | 4 | 3 | 1,533 |
| 12919 NE 42ND ST, Vancouver, WA | $499,900 | 4 | 2 | 1,544 |
Moving Cost Estimate
EXIT Agents in Vancouver


Listing Courtesy: Generation Realty Group - 2095956977
Presented by: Maria Perez
Last Updated: 2025-08-19