

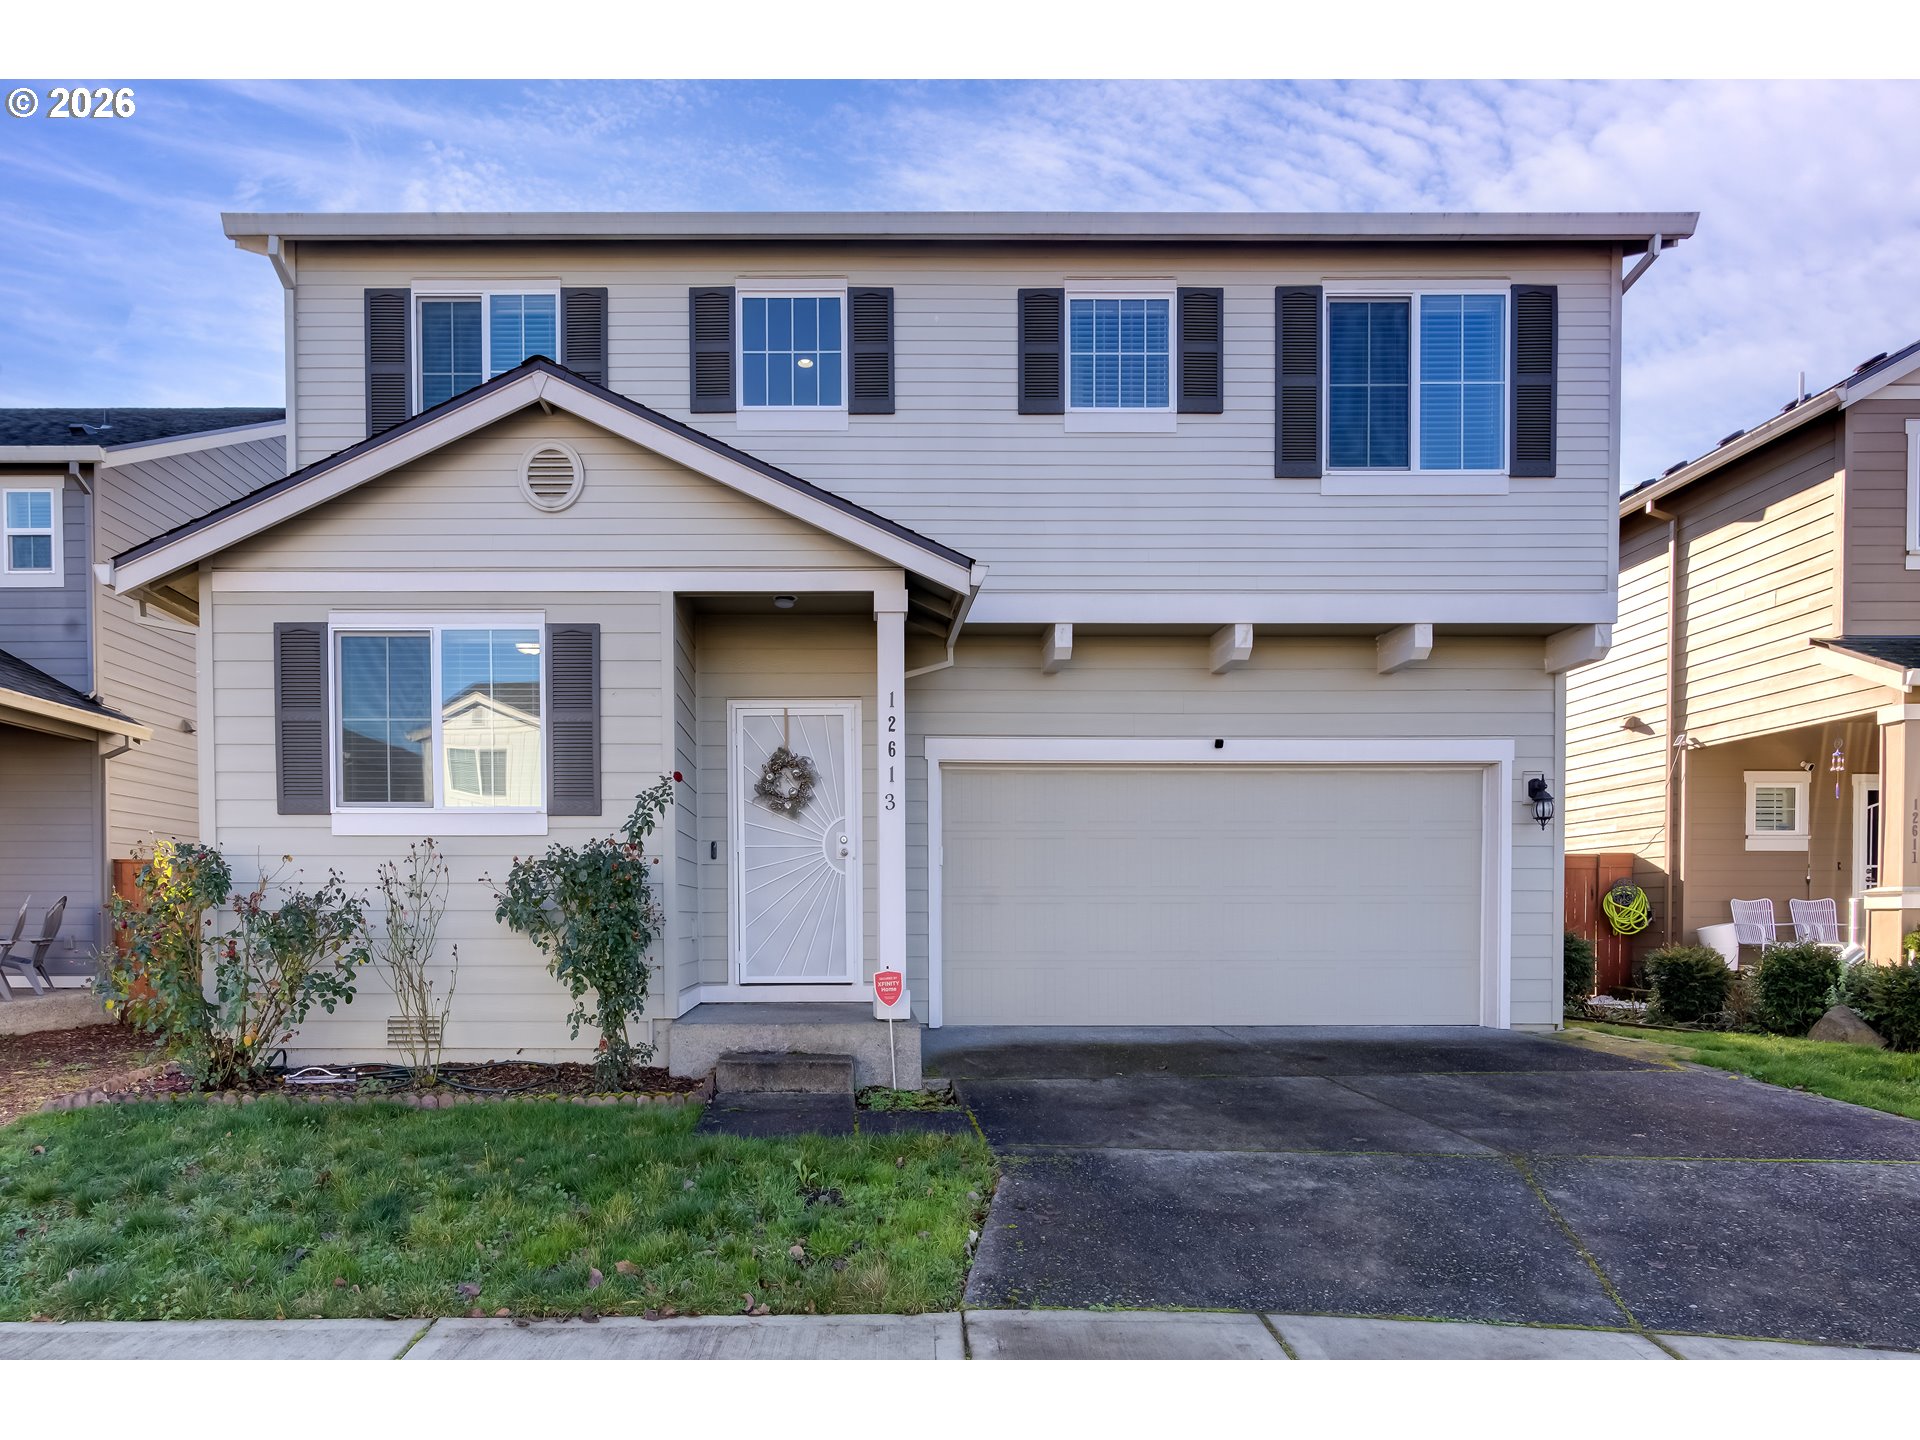
12613 NE 49TH WAY, Vancouver, WA 98682
Clark County
Key Facts
Description
Step into this impressive four-bedroom home with a flexible den or office and 2.5 bathrooms, thoughtfully designed to deliver comfort, space, and everyday practicality. The interior opens up to a bright, open-concept layout where the living room, dining area, and kitchen flow effortlessly, creating a welcoming atmosphere ideal for both entertaining and daily living.The primary bedroom is exceptionally spacious and serves as a private retreat, complete with a walk-in closet, dual sinks, and a relaxing soaking tub. Vaulted ceilings make the space roomy. Each additional bedroom is generously sized, offering excellent options for guests, work-from-home needs, or multipurpose use. Fresh interior paint throughout the home enhances the clean, inviting feel.Outside, the large, fully fenced backyard provides plenty of room for outdoor dining, gardening, landscaping, or simply enjoying your own private outdoor space. A convenient storage shed offers extra room for tools, equipment, or projects. The garage is equipped with built-in Tesla fast chargers, making it ideal for electric vehicle owners.Located close to shopping, dining, retail, and other local amenities, this home combines modern features, ample space, and a highly functional layout. This property truly offers it all—don’t miss your chance to make it your own.
Property Information
Property Type
Residential
Sub-Type
Single Family Residence
Style
Stories2
Year Built
2017
Stories
2
Living Area
2,276 sq ft
Lot Size
0.10 acres
Garage Spaces
2
Parking Spaces
2
Days on Market
1
MLS® Listing#
365443255
Property Features
Interior
Appliances
Cooling
Heating
Fireplace
Basement
Parking
Patio
Fencing
Lot Features
Foundation
Roof
Windows
Other Structures
Sewer
Water Source
Schools
- Elementary:
- Image
- Middle:
- Covington
- High:
- Heritage
Financial Details
HOA
$36 / Monthly
Annual Taxes
$5,001
Tax year 2024
Parcel Number
986042836
Directions
From I-205, East on 500, South on 112th Ave, Left on 49th St, Left on 127th Ave, Left on 49th Way
Affordability Calculator
$117,000
Estimated monthly payment
$3,114/mo
Principal $468,000 · Est. interest $652,902 over 30 yrs
Neighborhood Market Statistics
How this home compares to active listings in Vancouver, WA
- $562,461
- Median Listing Price
- 172
- Median Days on Market
- 1,850
- Median Sq Ft
- $295
- Median Price / Sq Ft
- 857
- Active Listings
- This home’s price is 4% above the area median.
- Its price per sq ft is 13% below the area median.
Market statistics compiled from active EXIT Realty® and MLS listings in Vancouver, WA.
Location

Points of Interest in Vancouver, WA
Showing the Vancouver area map.
Nearby Schools
Mini School
School · 0.3 mi away
Image Elementary School
Elementary · 0.4 mi away
Burnt Bridge Creek Elementary
Elementary · 1.0 mi away
Covington Middle School
Secondary · 1.1 mi away
Endeavour Elementary School
Elementary · 1.1 mi away
Early Childhood Center
School · 1.2 mi away
Orchards Elementary School
Elementary · 1.2 mi away
Burton Elementary School
Elementary · 1.3 mi away
Sifton Elementary School
Elementary · 1.4 mi away
Legacy High School
Secondary · 1.4 mi away
Heritage High School
Secondary · 1.5 mi away
A Peaceful Path Montessori
Elementary · 1.5 mi away
Cascade Middle School
Secondary · 1.5 mi away
Children's Village of Orchards
School · 1.6 mi away
Evergreen High School
Secondary · 1.7 mi away
Clark County CNA Training Center
School · 1.7 mi away
Evergreen Public Schools
School · 1.9 mi away
Emerald Elementary School
Elementary · 1.9 mi away
Cascadia School
Secondary · 2.0 mi away
Vancouver Montessori School
Elementary · 2.1 mi away
Commute Calculator
Nearby Homes


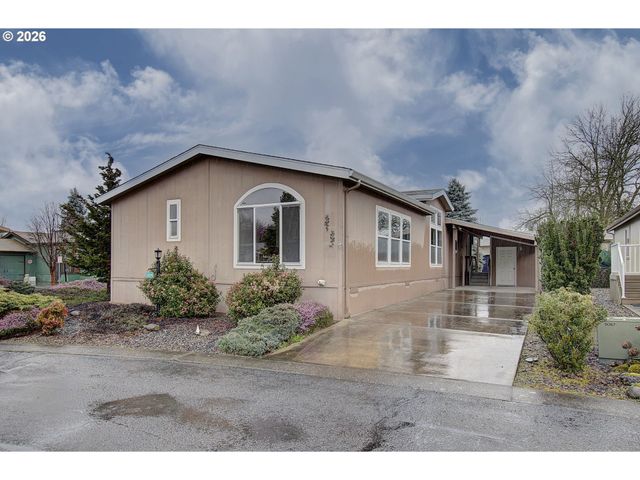


Similar Homes Nearby
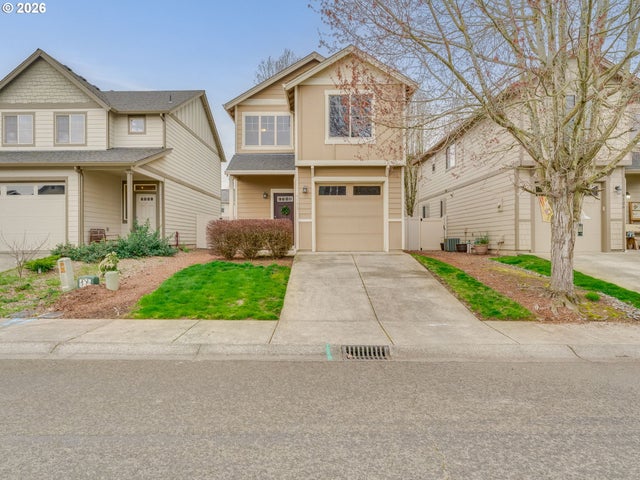

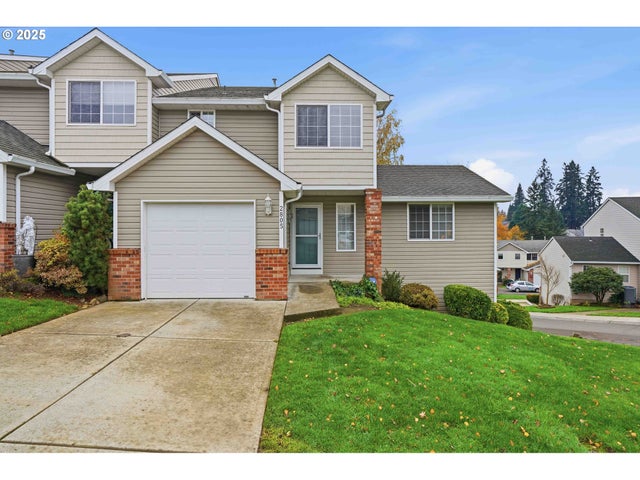
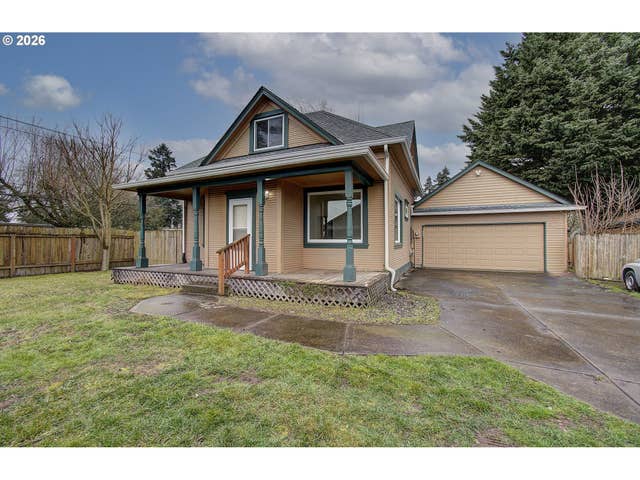


Similar Home Values
Comparable nearby listings and their asking prices.
| Address | Price | Beds | Baths | Sq Ft |
|---|---|---|---|---|
| 6122 NE 80TH CT, Vancouver, WA | $409,900 | 3 | 3 | 1,460 |
| 13414 NW INDIAN SPRING DR, Vancouver, WA | $409,950 | 3 | 2 | 1,280 |
| 2805 NE 97TH WAY, Vancouver, WA | $410,000 | 3 | 3 | 1,861 |
| 4002 NE 64TH AVE, Vancouver, WA | $410,000 | 3 | 3 | 1,300 |
| 1409 NE 87TH CIR, Vancouver, WA | $410,000 | 3 | 3 | 2,184 |
| 10903 NE 126TH CT, Vancouver, WA | $413,000 | 3 | 2 | 1,353 |
Moving Cost Estimate
EXIT Agents in Vancouver


Listing Courtesy: eXp Realty LLC - 8883175197
Presented by: Joel Mattila
Last Updated: 2026-01-23