

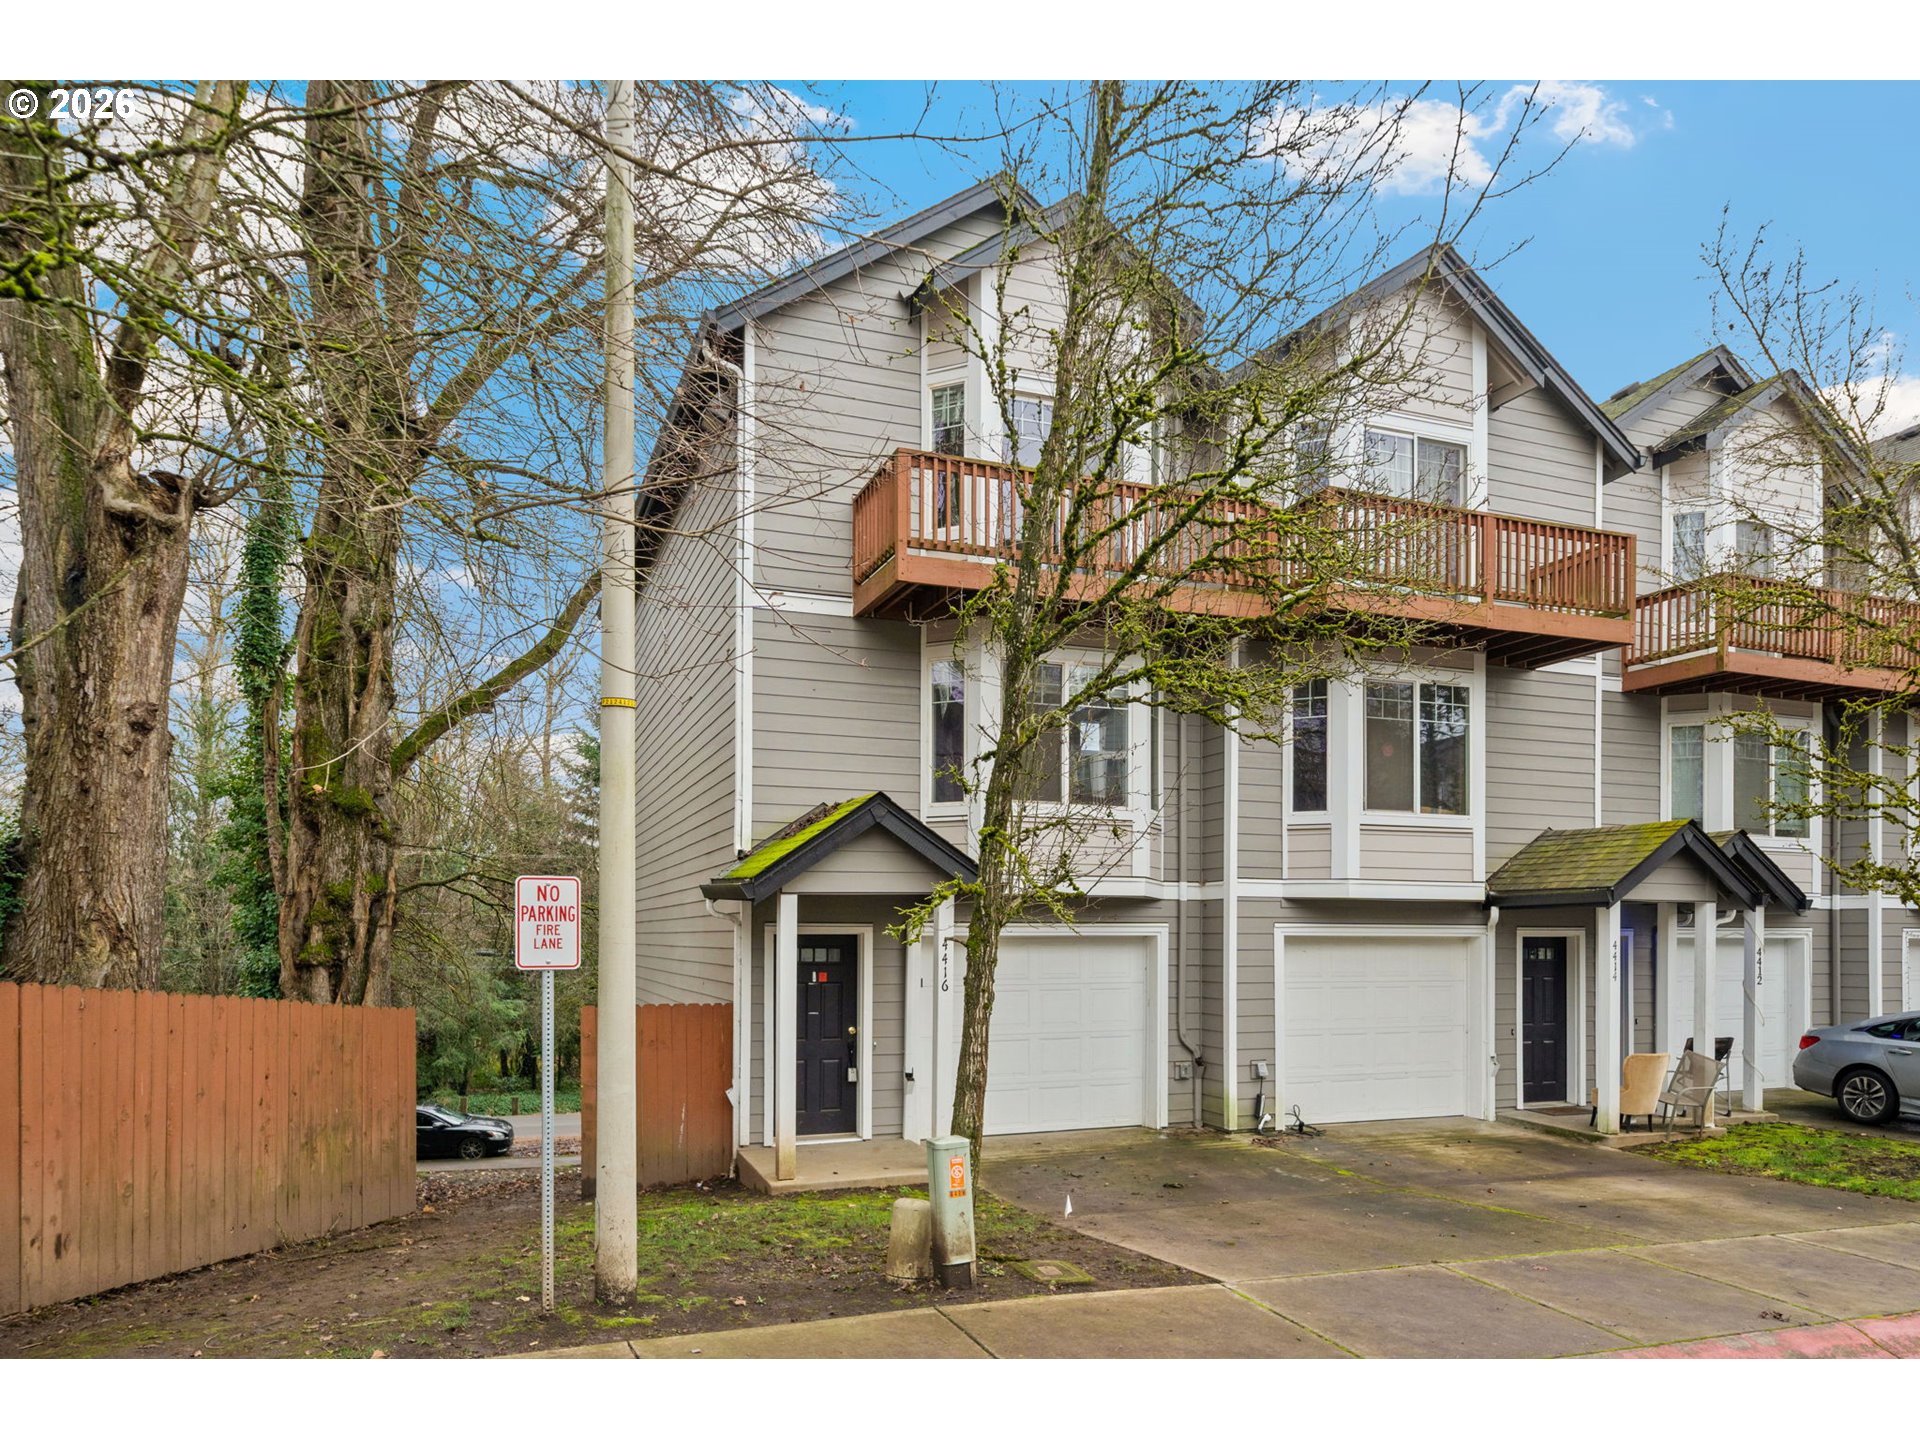
4416 NE NICHOLSON LOOP, Vancouver, WA 98661
Parkview Village · Clark County
Key Facts
Description
Price Reduced! Tucked within Parkview Village, this HUD owned townhome offers a thoughtfully designed three level layout that balances comfort and functionality. The main level features a welcoming great room with hardwood floors and a charming bay window, creating an inviting space for everyday living and dining. The kitchen is bright and functional with an eating bar, pantry, and easy access to a deck, a natural extension of the living space for morning coffee or quiet evenings. A convenient washer and dryer space is also located on this level. The upper level includes two bedrooms, each with its own bathroom, adding a sense of privacy and ease. The primary bedroom opens to a private front facing deck, offering a peaceful spot to step outside. On the lower level, a third bedroom with its own bathroom opens to another deck, providing additional flexibility within the home. HOA dues are $200 per month. A one car garage with storage space completes the home. Located just off SR 500, this home enjoys a central setting with easy access to shopping, dining, and daily conveniences, while still offering the comfort and charm of the Parkview Village community.
Property Information
Property Type
Residential
Sub-Type
Townhouse
Style
Townhouse
Year Built
2004
Stories
3
Living Area
1,484 sq ft
Lot Size
0.03 acres
Garage Spaces
1
Parking Spaces
1
Days on Market
61
MLS® Listing#
370669100
Property Features
Appliances
Cooling
Heating
Basement
Parking
Patio
Lot Features
Roof
Sewer
Water Source
Schools
- Elementary:
- Roosevelt
- Middle:
- McLoughlin
- High:
- Fort Vancouver
Financial Details
HOA
$200 / Monthly
Annual Taxes
$3,256
Tax year 2024
Parcel Number
161657074
Directions
Nicholson Rd to Nicholson Loope
Affordability Calculator
$60,480
Estimated monthly payment
$1,609/mo
Principal $241,920 · Est. interest $337,500 over 30 yrs
Neighborhood Market Statistics
How this home compares to active listings in Vancouver, WA
- $562,461
- Median Listing Price
- 171
- Median Days on Market
- 1,850
- Median Sq Ft
- $295
- Median Price / Sq Ft
- 857
- Active Listings
- This home’s price is 46% below the area median.
- Its price per sq ft is 31% below the area median.
Market statistics compiled from active EXIT Realty® and MLS listings in Vancouver, WA.
Location

Getting Around
Points of Interest in Vancouver, WA
Showing the Vancouver area map.
Nearby Schools
Roosevelt Elementary
Elementary · 0.2 mi away
Vancouver Itech Preparatory
School · 0.2 mi away
Lewis and Clark High School
Secondary · 0.3 mi away
Truman Elementary School
Elementary · 0.6 mi away
Hosanna Christian School
Secondary · 0.7 mi away
Jim Tangeman Center
School · 0.9 mi away
Fort Vancouver High School
Secondary · 1.0 mi away
Gate House
Secondary · 1.0 mi away
Esd 112
Secondary · 1.0 mi away
Martin Luther King Elementary School
Elementary · 1.1 mi away
Washington Elementary School
Elementary · 1.3 mi away
Gingerbread House
Elementary · 1.4 mi away
Minnehaha Elementary School
Elementary · 1.4 mi away
Learning Avenues Child Care Center
School · 1.4 mi away
Harney Elementary School
Elementary · 1.4 mi away
Washington State School for the Blind
Secondary · 1.5 mi away
American West Vancouver Chinese School
School · 1.6 mi away
Lakeshore Montessori School
Elementary · 1.6 mi away
Washington School for the Deaf
School · 1.6 mi away
McLoughlin Middle School
Secondary · 1.7 mi away
Commute Calculator
Nearby Homes
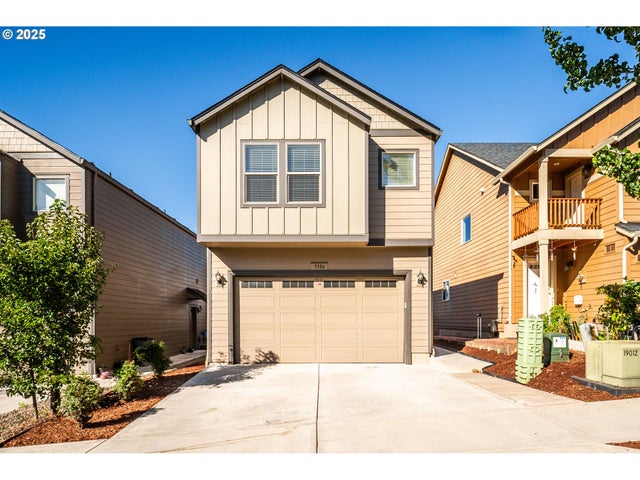

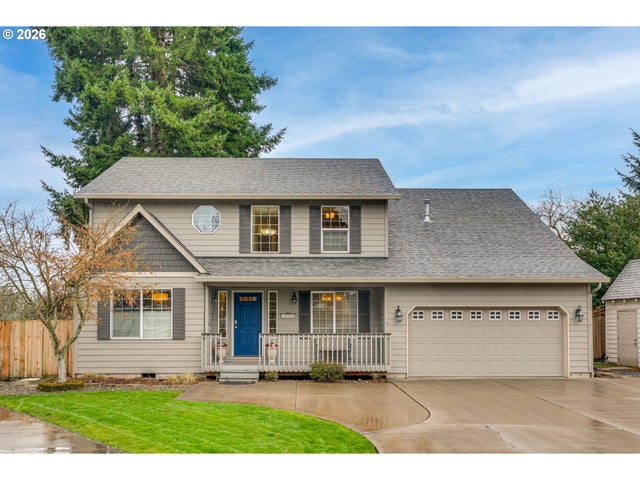
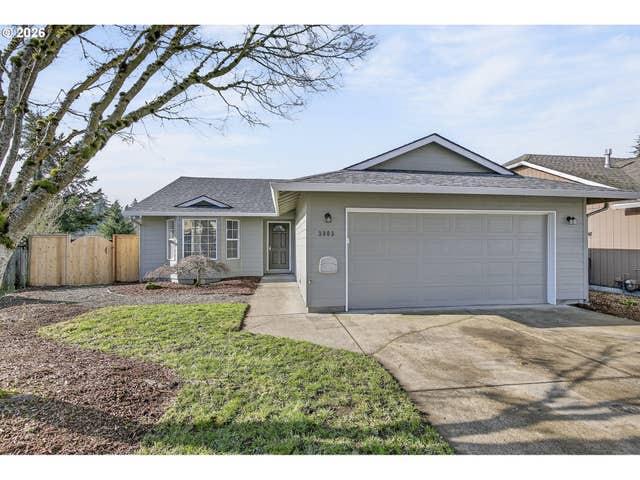
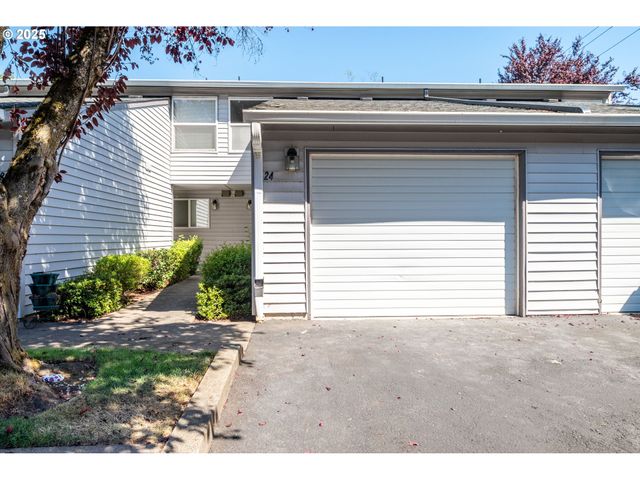
Similar Homes Nearby
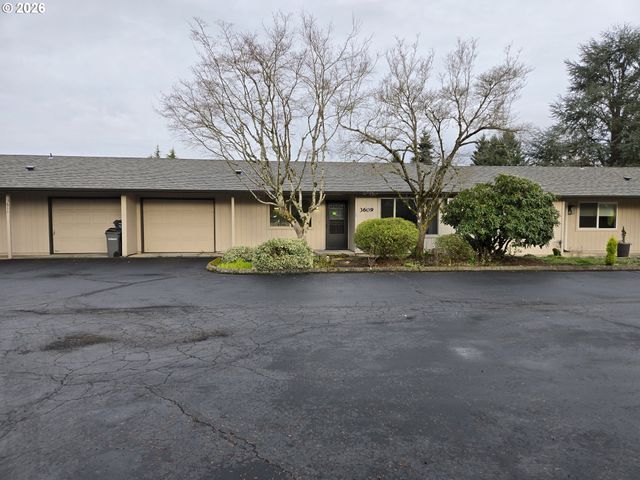
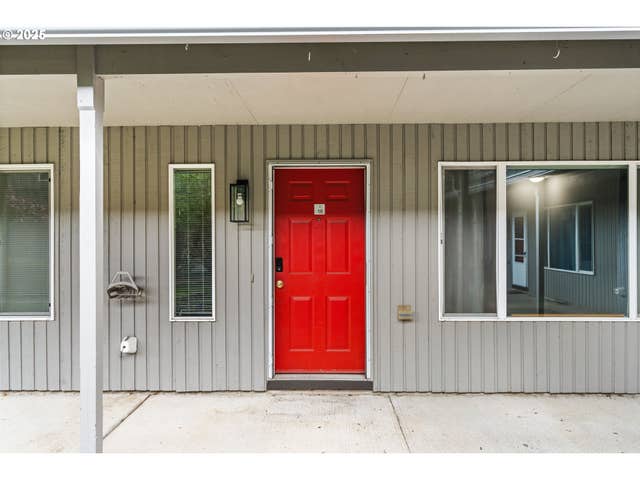
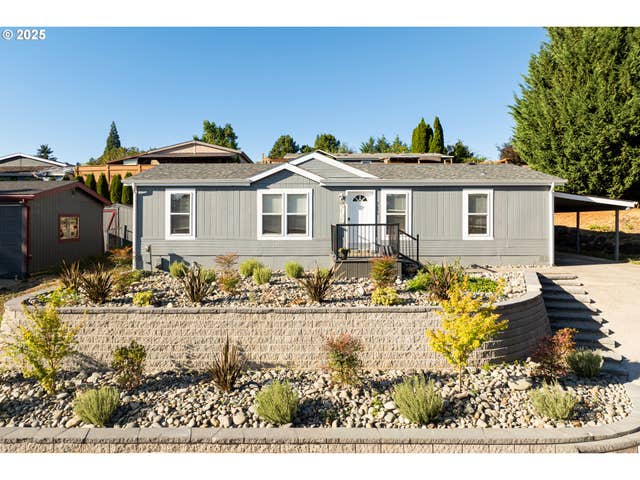
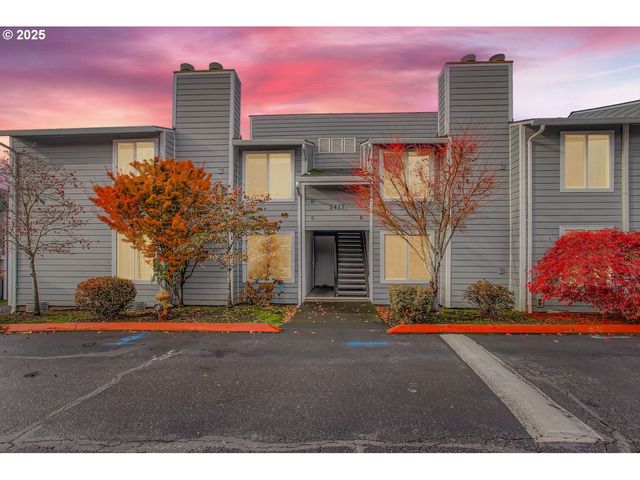


Similar Home Values
Comparable nearby listings and their asking prices.
| Address | Price | Beds | Baths | Sq Ft |
|---|---|---|---|---|
| 3609 NE 45TH ST, Vancouver, WA | $212,000 | 2 | 1 | 878 |
| 5304 NE 84TH LOOP 16, Vancouver, WA | $214,900 | 2 | 2 | 1,040 |
| 5606 NE 68TH ST, Vancouver, WA | $215,000 | 3 | 2 | 1,294 |
| 5417 NE 34TH ST 30(H), Vancouver, WA | $229,900 | 3 | 2 | 963 |
| 5101 NE 121ST AVE 9, Vancouver, WA | $232,000 | 3 | 2 | 1,635 |
| 5575 E EVERGREEN BLVD 4303, Vancouver, WA | $235,000 | 2 | 2 | 1,236 |
Moving Cost Estimate
EXIT Agents in Vancouver


Listing Courtesy: Knipe Realty ERA Powered - 3605670164
Presented by: Heidi Gowing
Last Updated: 2026-01-14