

505 KNIGHT RD, Goldendale, WA 98620
Klickitat County
Key Facts
Description
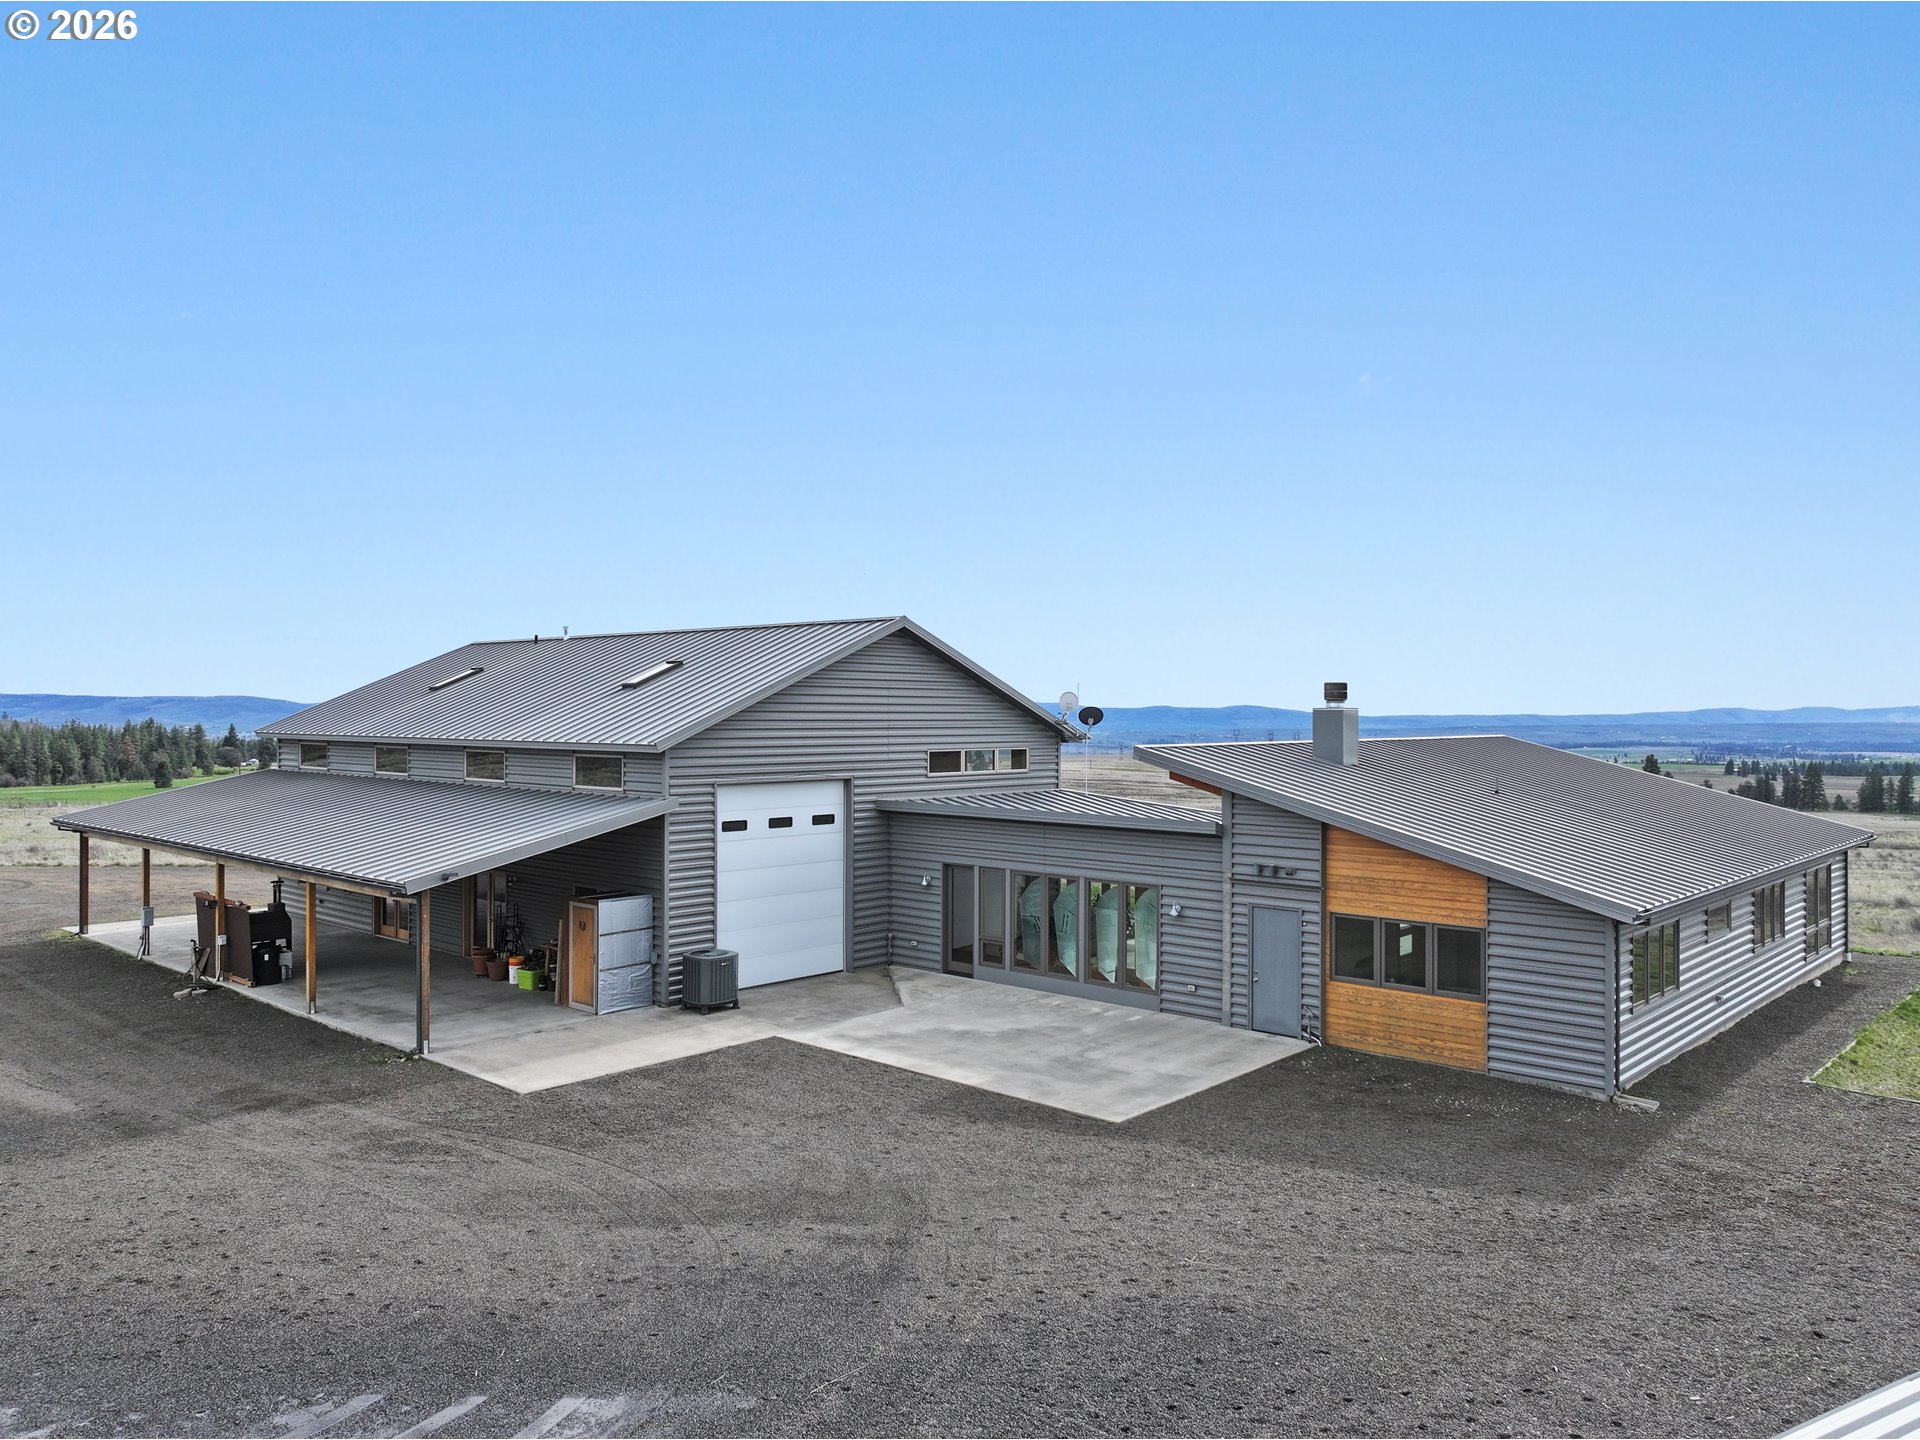
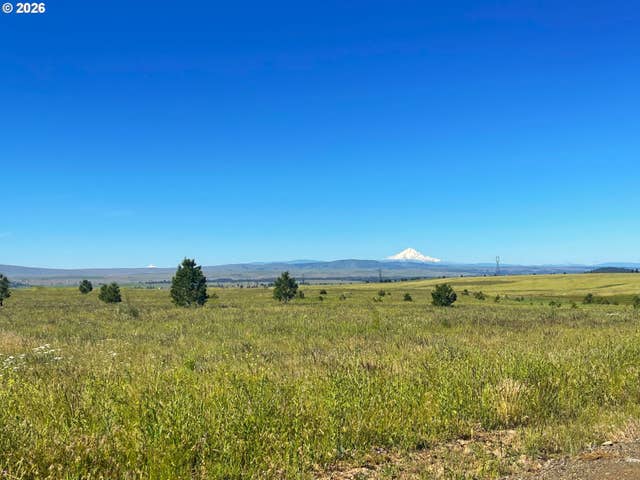
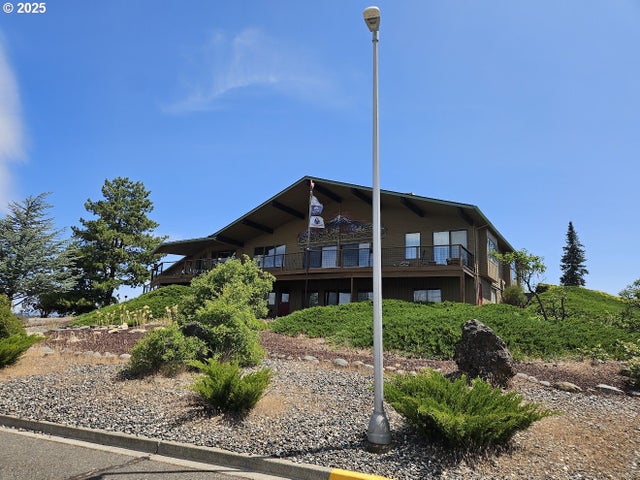
Nestled in the picturesque Klickitat Valley, this exceptional property seamlessly merges sustainable living with unparalleled luxury on 40 acres of pristine landscape. Originally crafted by AIA award-winning firms Giulietti Schouten Weber Architects and Guggenheim Architecture/Design Studio, this home stands as a testament to innovative design, featuring meticulous craftsmanship with passive solar elements and radiant heated concrete slab floors that ensure energy efficiency and modern comfort. The barn-dominium concept includes a versatile 1,200 sq. ft. attached garage, equipped with high commercial-grade rollup doors to accommodate larger vehicles and creative projects, along with an inviting lofted bedroom suite perfect for guests or a studio space. A beautifully designed window-lined corridor leads to a serene private wing, housing two generously sized bedrooms with elegant finishes, and a spacious second full bathroom. The thoughtful layout captures sweeping vistas of iconic Mt. Hood and Mt. Jefferson, infusing daily living with dramatic natural beauty. Outdoors, the property promises an enviable lifestyle with expansive patios designed for al fresco dining, a central courtyard equipped with a striking fireplace, and additional features including a hot tub and fire pit, ideal for relaxing or entertaining amidst the tranquil surroundings. Commercial grade siding and standing seem metal roofing will last a lifetime and provide excellent fire resistance. Strategically located near the vibrant community of Goldendale, with easy access to The Dalles and scenic Hood River, this property harmonizes rural privacy with proximity to urban amenities and transportation options. Further enhancing its appeal, the estate is divided into two 20-acre parcels, possessing the potential to be subdivided into 5-acre lots with county approval, making it not only a luxurious residence but also a sound investment opportunity. Call your favorite Agent TODAY!
Property Information
Property Type
Residential
Sub-Type
Single Family Residence
Style
Modern / NWContemporary
Year Built
2008
Stories
2
Living Area
3,926 sq ft
Lot Size
39.57 acres
Garage Spaces
2
Parking Spaces
2
Zoning
GR
Days on Market
1
MLS® Listing#
370841535
Property Features
Interior
Exterior
Appliances
Cooling
Heating
Flooring
Fireplace
Basement
Parking
Patio
Fencing
Lot Features
Foundation
Roof
Windows
Security
Utilities
Water Source
Schools
- Elementary:
- Goldendale
- Middle:
- Goldendale
- High:
- Goldendale
Financial Details
HOA
None
Annual Taxes
$4,484
Tax year 2025
Parcel Number
05152453000100
Directions
Hwy 142 to Knight Rd. to property on the left
Affordability Calculator
$239,980
Estimated monthly payment
$6,386/mo
Principal $959,920 · Est. interest $1,339,174 over 30 yrs
Neighborhood Market Statistics
How this home compares to active listings in Goldendale, WA
- $400,000
- Median Listing Price
- 234
- Median Days on Market
- 1,635
- Median Sq Ft
- $249
- Median Price / Sq Ft
- 30
- Active Listings
- This home’s price is 200% above the area median.
- Its price per sq ft is 23% above the area median.
Market statistics compiled from active EXIT Realty® and MLS listings in Goldendale, WA.
Location

Points of Interest in Goldendale, WA
Showing the Goldendale area map.
Nearby Schools
State of Washington
School · 6.0 mi away
Goldendale Middle School
Secondary · 6.3 mi away
Goldendale Primary School
Elementary · 6.4 mi away
Goldendale Support Service Center
School · 6.4 mi away
Goldendale School District
Elementary · 6.4 mi away
Goldendale High School
Secondary · 6.7 mi away
Centerville Elementary
Elementary · 10.2 mi away
Klickitat School District
School · 14.6 mi away
Wishram High and Elementary School
Elementary · 17.0 mi away
Glenwood School District
School · 21.6 mi away
North Sherman Elementary School
Elementary · 22.9 mi away
Lyle School District
Secondary · 24.2 mi away
Dallesport Elementary School
Elementary · 24.4 mi away
Seventh-Day Adventist School
School · 24.6 mi away
Chenowith Elementary School
Elementary · 25.3 mi away
Covenant Christian Church
School · 25.4 mi away
Wahtonka High School
Secondary · 25.4 mi away
North Wasco County School District 21
School · 25.4 mi away
Start smart Pre-School
School · 25.5 mi away
The Dalles Middle School
Secondary · 25.7 mi away
Commute Calculator
Nearby Homes



Similar Homes Nearby

Similar Home Values
Comparable nearby listings and their asking prices.
| Address | Price | Beds | Baths | Sq Ft |
|---|---|---|---|---|
| 1014 ROE DR, Goldendale, WA | $1,125,000 | 5 | 6 | 6,887 |
| 1014 ROE DR, Goldendale, WA | $1,250,000 | 5 | 6 | 6,887 |
Moving Cost Estimate
EXIT Agents in Goldendale


Listing Courtesy: Kelly Right Real Estate of Seattle LLC - 8445355974
Presented by: Ronald Scott Cozad
Last Updated: 2026-03-20