

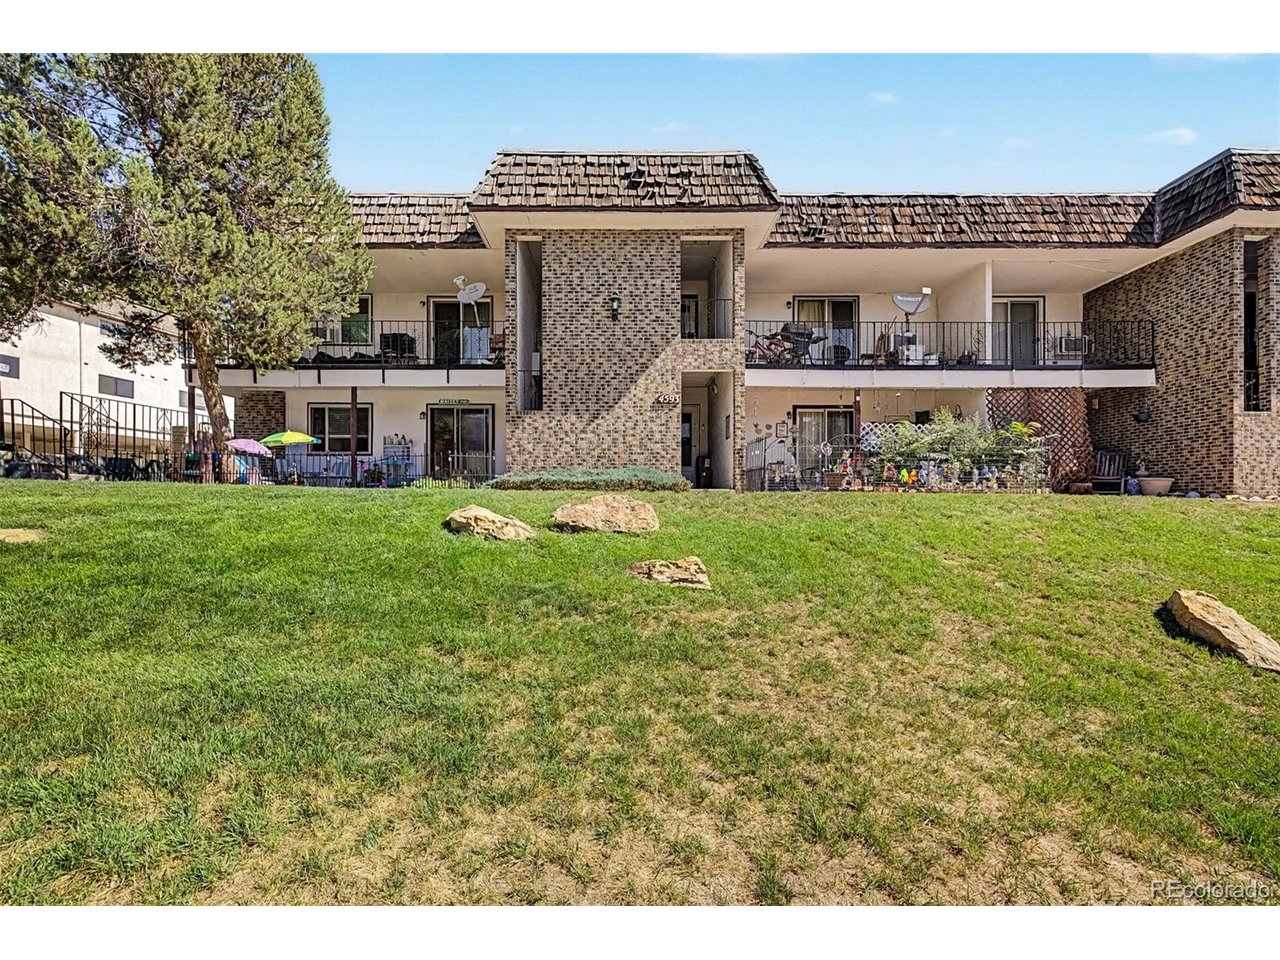
4593 S Lowell Blvd D, Denver, CO 80236
Bow Mar Heights · Denver County
Key Facts
Description
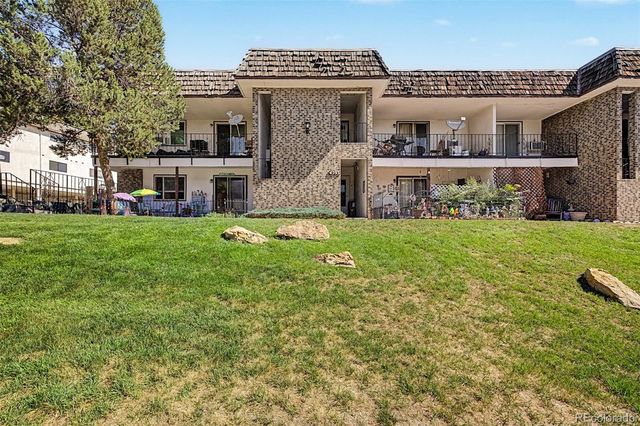
Ground-level living in Westchester Condos North, built in 1971 and set in southwest Denver's Bow Mar Heights area, this 906 square foot, single-level condo puts both bedrooms and the full bath on one floor, no stairs, no basement to maintain, with forced air heat and a room air conditioner covering the unit year round and the kitchen and living room sitting alongside both bedrooms in a layout built for a first home or a rental hold. Southwest Denver's Bow Mar Heights and Harvey Park South neighborhoods carry mid-century housing stock, mature trees, and a quieter pace than the city's northeast side, with Loretto Heights and its historic campus just over half a mile away and five parks within 5.3 miles, including Bear Creek Park and Hudson Gardens, giving daily options for anyone who wants green space without leaving the neighborhood. Three shopping centers sit within 0.9 miles, about a 17 minute walk, and Highway 285 and Hampden Avenue are both close by, putting downtown Denver, Sheridan, and the foothills within a short drive. Denver County 1 serves the address, with Kaiser Elementary, Henry Middle School, and John F. Kennedy High School assigned, and a Walk Score of 47 means a car covers most errands, with Southwest Plaza and the shops along Sheridan a quick drive away for groceries, dining, and everyday needs. The HOA is professionally managed through Westchester North Association at $482 a month, $5,784 annually, covering the exterior, grounds, and building maintenance that come with condo living, one predictable line item instead of a list of surprises, and annual property taxes run $1,385, with no special taxing or metro district attached. Life here trades yard work and exterior upkeep for time back, with mountain views on clear days from parts of the neighborhood and a settled, low-turnover feel that comes from decades of owners who stay put, all while remaining a short drive from both downtown Denver and the foothills.
Property Information
Property Type
Residential
Sub-Type
Condominium
Year Built
1971
Living Area
906 sq ft
Garage Spaces
2
Zoning
R-3
Days on Market
7
MLS® Listing#
3721882
Property Features
Cooling
Heating
Parking
Lot Features
Construction
Roof
Utilities
Sewer
Water Source
Rooms
- Main
- Bedroom 2Main
- KitchenMain
- Living RoomMain
Schools
- Elementary:
- Kaiser
- Middle:
- Henry
- High:
- John F. Kennedy
Financial Details
HOA
$482 / Monthly
Westchester North Association
Annual Taxes
$1,385
Tax year 2025
Affordability Calculator
$31,000
Estimated monthly payment
$825/mo
Principal $124,000 · Est. interest $172,991 over 30 yrs
Neighborhood Market Statistics
How this home compares to active listings in Denver, CO
- $526,901
- Median Listing Price
- 72
- Median Days on Market
- 1,334
- Median Sq Ft
- $369
- Median Price / Sq Ft
- 7,948
- Active Listings
- This home’s price is 71% below the area median.
- Its price per sq ft is 54% below the area median.
Market statistics compiled from active EXIT Realty® and MLS listings in Denver, CO.
Location

Points of Interest in Denver, CO
Showing the Denver area map.
Nearby Schools
Kaiser Elementary School
Elementary · 0.3 mi away
Sheridan Early Childhood Center
School · 0.7 mi away
Sheridan High School
Secondary · 0.7 mi away
Fort Logan Northgate 3-8 School
School · 0.8 mi away
Littleton Preparatory Charter School
School · 0.9 mi away
Fort Logan Elementary School
Elementary · 1.1 mi away
Mullen High School
Secondary · 1.2 mi away
Centennial Academy of Fine Arts Education
School · 1.3 mi away
Goddard Middle School
Secondary · 1.3 mi away
DSST: College View Middle School
Secondary School · 1.8 mi away
Sabin World School
Elementary · 1.8 mi away
Village at North
School · 1.9 mi away
Kaleidoscope Academy
School · 1.9 mi away
Grant Ranch Ece-8 School
Elementary · 1.9 mi away
Southwest Early College
School · 2.0 mi away
Colorado Academy
School · 2.0 mi away
Blue Heron Elementary School
Elementary · 2.0 mi away
Blue Heron Preschool Center
School · 2.0 mi away
Littleton Public Schools
Elementary · 2.1 mi away
Henry World Middle School
Secondary · 2.2 mi away
Commute Calculator
Nearby Homes



Similar Homes Nearby



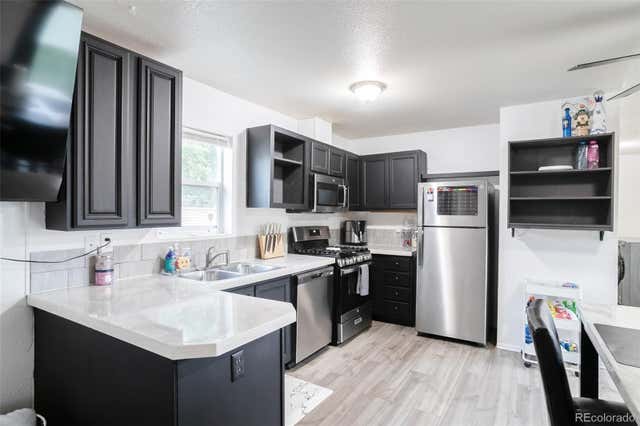
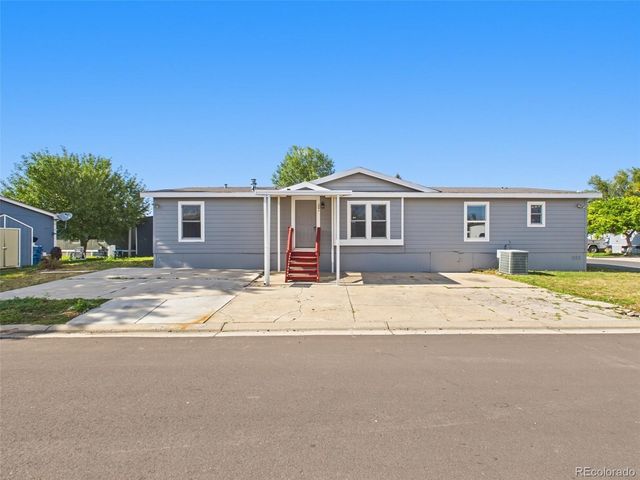
Similar Home Values
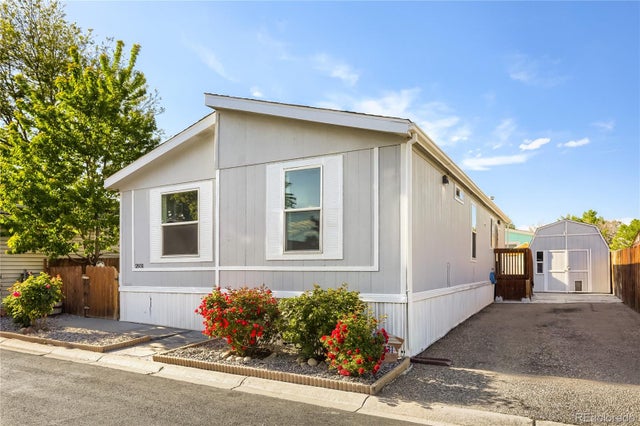
Comparable nearby listings and their asking prices.
| Address | Price | Beds | Baths | Sq Ft |
|---|---|---|---|---|
| 1304 S Parker Road 240, Denver, CO | $110,000 | 1 | 1 | 600 |
| 1304 S Parker Rd 240, Denver, CO | $110,000 | 1 | 1 | 600 |
| 2931 Alder Street, Denver, CO | $110,000 | 3 | 2 | 1,296 |
| 1801 W 92nd Avenue, Denver, CO | $110,000 | 3 | 2 | 1,280 |
| 2885 E Midway Boulevard, Denver, CO | $110,000 | 3 | 2 | 990 |
| 2885 E Midway Boulevard, Denver, CO | $114,000 | 4 | 2 | 1,620 |


