

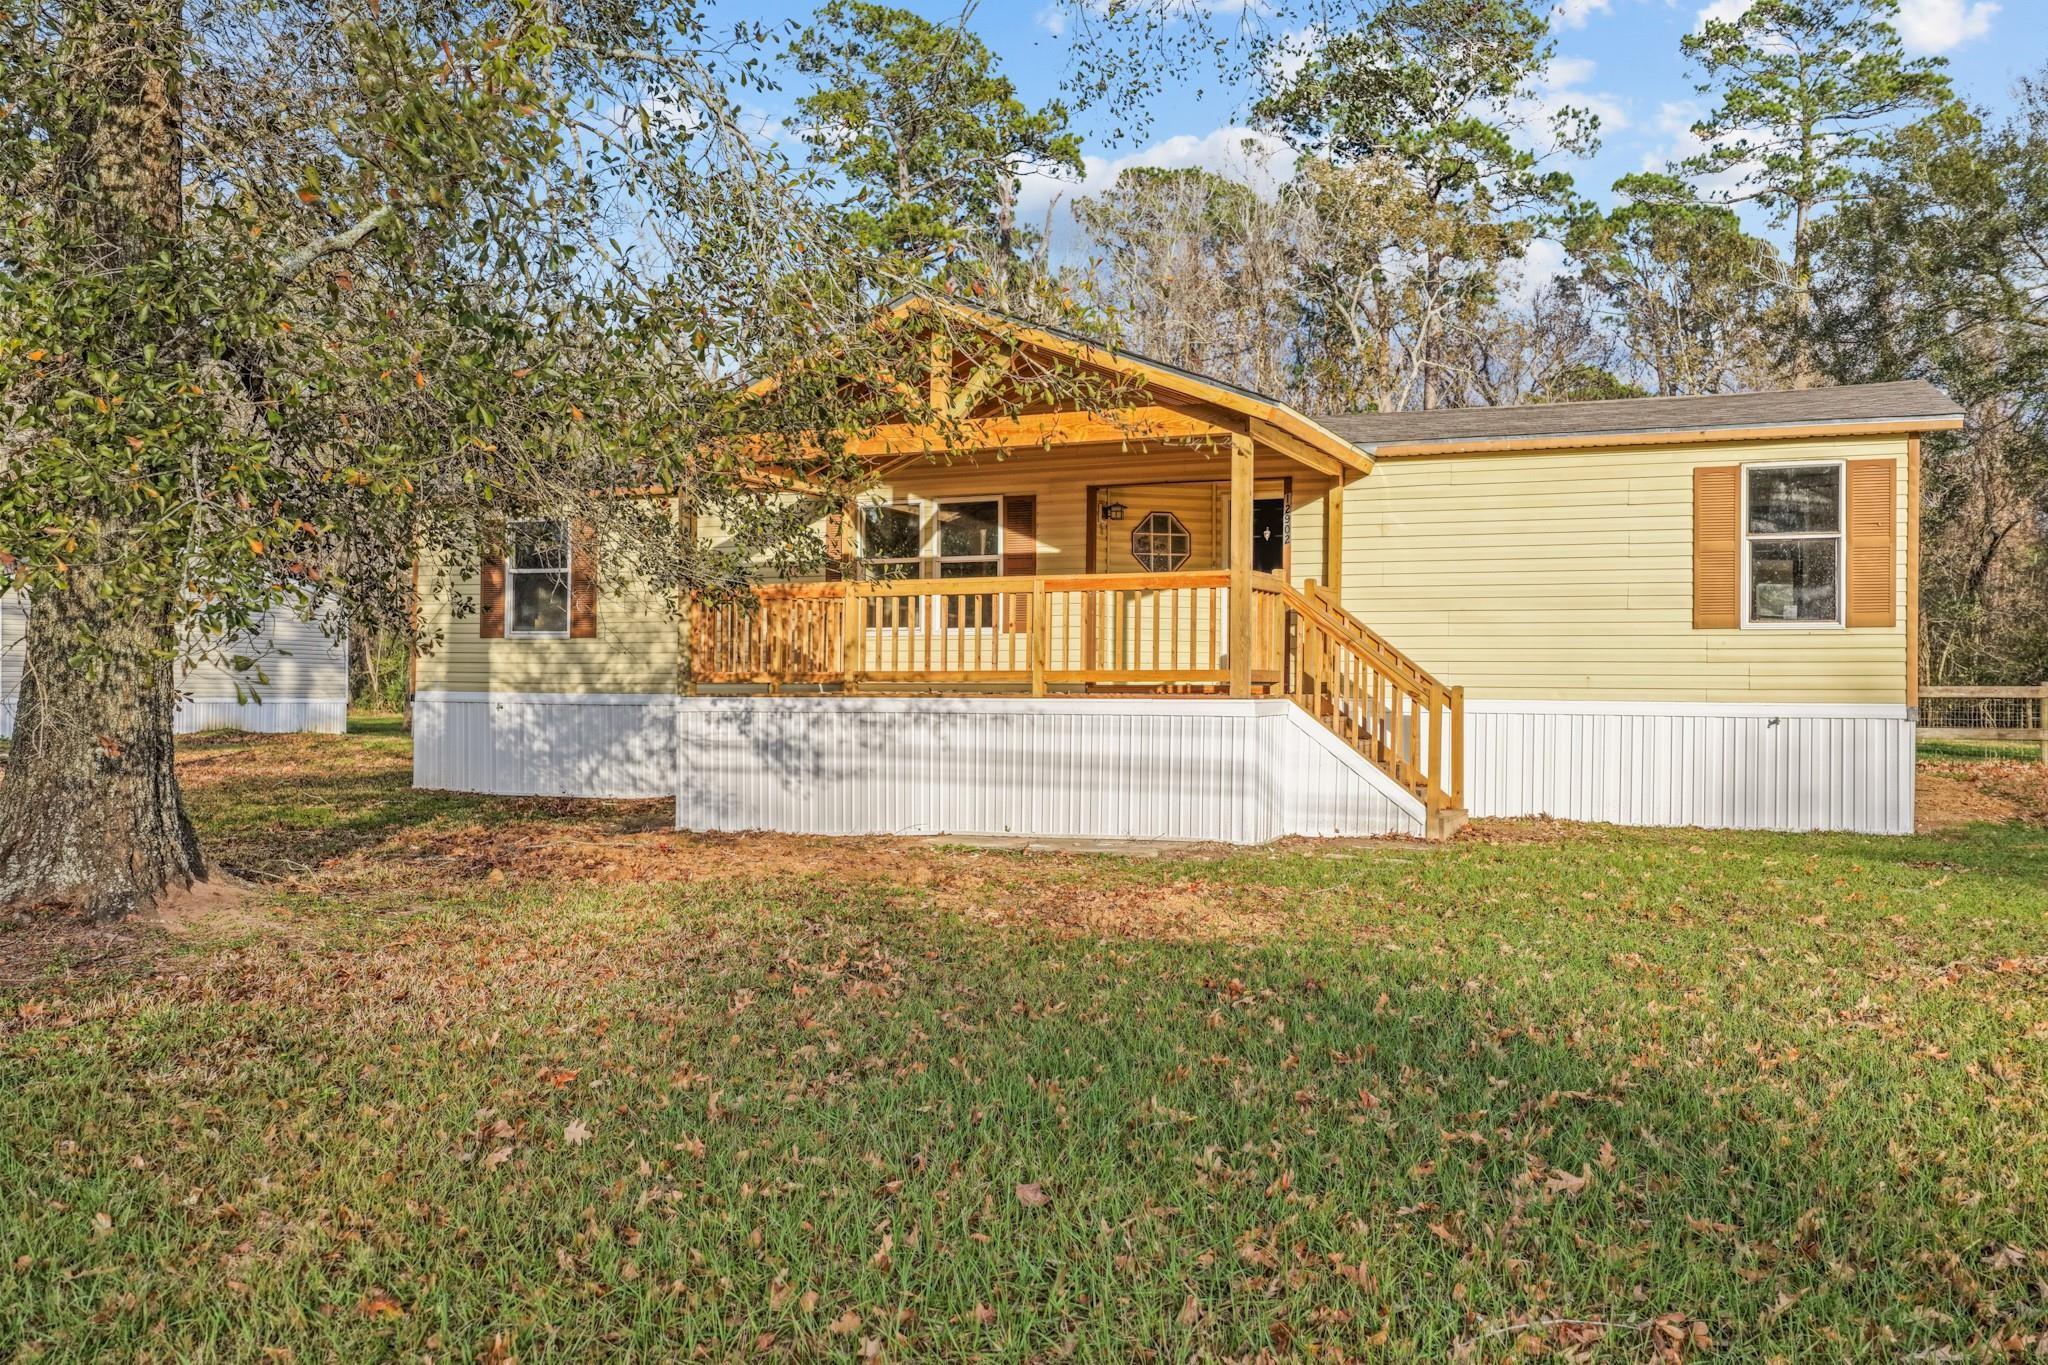
12902 Indian Ridge Drive, Dayton, TX 77535
Indian Ridge Sub · Chambers County
Key Facts
Description
Nestled within the prestigious Barbers Hill ISD, this charming property boasts beautiful trees surrounding the brand new appliances and cozy wood-burning fireplace. The home features a new roof, quartz countertops, and, best of all, no pesky HOA to deal with. Embrace the tranquility of the neighborhood while enjoying modern amenities and stylish finishes throughout. A true gem in a sea of ordinary homes. MOTIVATED SELLER!!
Property Information
Property Type
Residential
Sub-Type
Single Family Residence
Structure Type
Manufactured House
Year Built
1998
Living Area
1,369 sq ft
Lot Size
0.50 acres
Lot Dimensions
110 x 235
Days on Market
1
MLS® Listing#
37265984
Property Features
Interior
Appliances
Cooling
Heating
Flooring
Fireplace
Parking
Laundry
Patio
Lot Features
Construction
Foundation
Roof
Other Structures
Sewer
Water Source
Schools
- Elementary:
- Barbers Hill North Elementary School
- Middle:
- Barbers Hill North Middle School
- High:
- Barbers Hill High School
Financial Details
Annual Taxes
$328
Tax year 2025
Parcel Number
32030
Directions
From FM 1409 Turn on Indian Ridge Dr - Home will be on your right.
Affordability Calculator
$43,000
Estimated monthly payment
$1,144/mo
Principal $172,000 · Est. interest $239,955 over 30 yrs
Neighborhood Market Statistics
How this home compares to active listings in Dayton, TX
- $331,667
- Median Listing Price
- 61
- Median Days on Market
- 2,088
- Median Sq Ft
- $162
- Median Price / Sq Ft
- 376
- Active Listings
- This home’s price is 35% below the area median.
- Its price per sq ft is 3% below the area median.
Market statistics compiled from active EXIT Realty® and MLS listings in Dayton, TX.
Location

Points of Interest in Dayton, TX
Showing the Dayton area map.
Nearby Schools
Clark Elementary Pto
Elementary · 8.5 mi away
Gentry J H
Secondary · 9.1 mi away
Goose Creek Memorial High School
Secondary · 9.5 mi away
Ef Green Junior School
Secondary · 9.7 mi away
Stephen F. Austin Elementary School
Elementary · 10.0 mi away
Alamo Elementary School
Elementary · 10.1 mi away
Jessie Lee Pumphrey Elementary
Elementary · 10.2 mi away
Day School for Little People
Elementary · 10.6 mi away
David Crockett Elementary School
Elementary · 10.6 mi away
Baytown Christian Academy
School · 10.7 mi away
Victoria Walker Elementary
Elementary · 10.7 mi away
Walden Oak School II
School · 10.7 mi away
Dr. Antonio Banuelos Elementary
Elementary · 10.8 mi away
Cedar Bayou Junior High
Secondary · 11.0 mi away
Kimmie M. Brown Elementary
Elementary · 11.0 mi away
Ross S Sterling High School
Secondary · 11.4 mi away
Anahuac Independent School District
School · 11.5 mi away
Anahuac Middle School
Elementary · 11.6 mi away
Stepping Stones
School · 11.6 mi away
Anahuac Elementary School
Elementary · 11.6 mi away
Commute Calculator
Nearby Homes

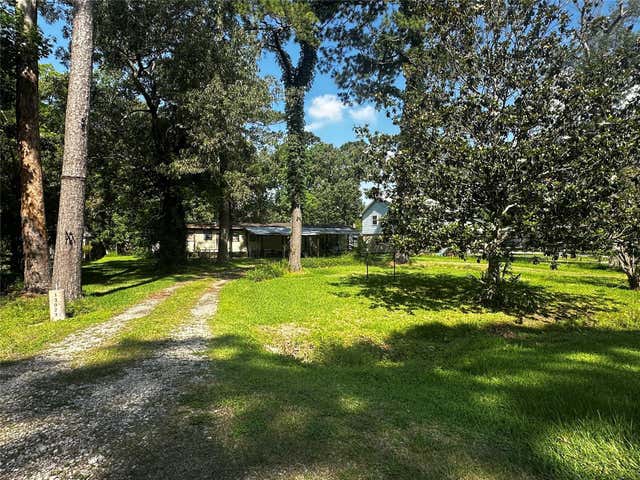

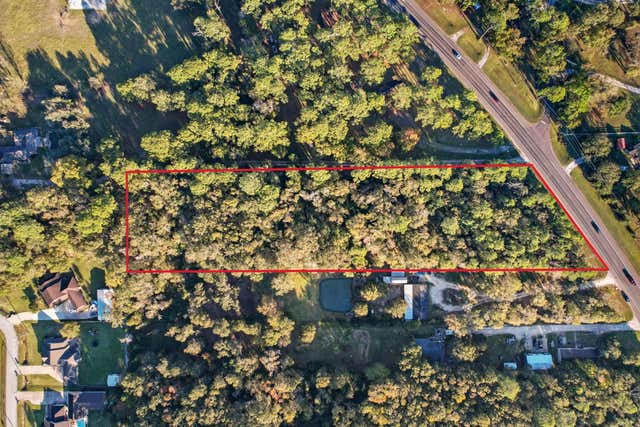
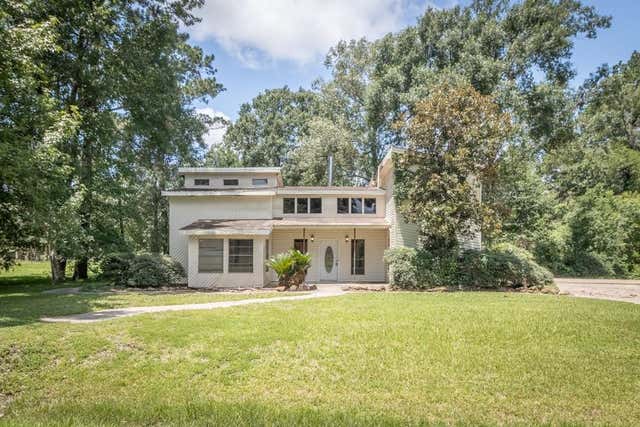
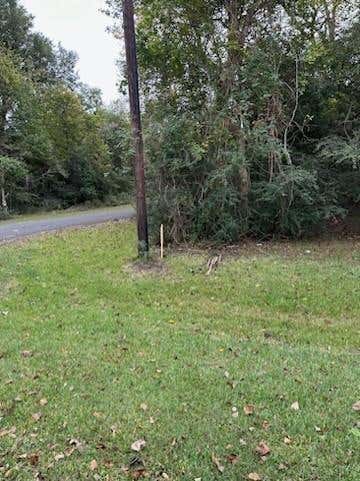
Similar Homes Nearby

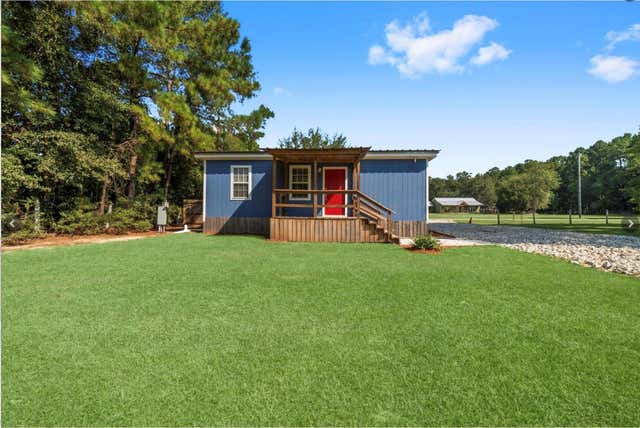

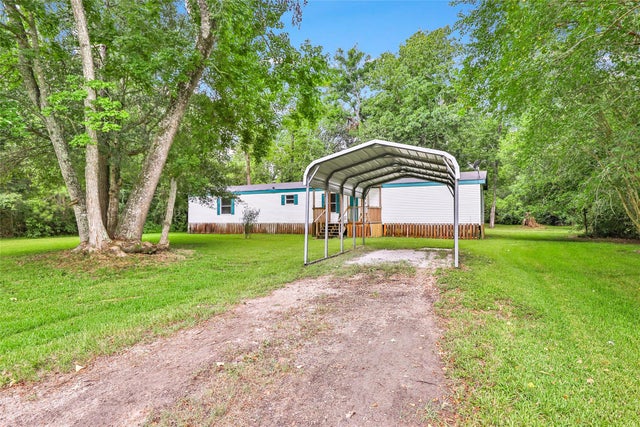

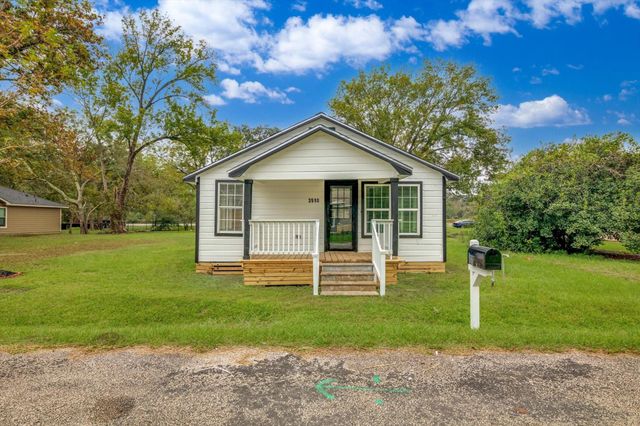
Similar Home Values
Comparable nearby listings and their asking prices.
| Address | Price | Beds | Baths | Sq Ft |
|---|---|---|---|---|
| 200 E Linney Street 202, Dayton, TX | $156,000 | 3 | 2 | 1,456 |
| 387 County Road 304, Dayton, TX | $162,000 | 2 | 1 | 552 |
| 47 County Road 4266, Dayton, TX | $169,999 | 3 | 3 | 1,680 |
| 42 County Road 4291, Dayton, TX | $169,999 | 3 | 2 | 1,216 |
| 494 Merritt Street, Dayton, TX | $170,000 | 2 | 1 | 792 |
| 3510 Brooks Street, Dayton, TX | $170,000 | 3 | 1 | 1,008 |
Moving Cost Estimate
EXIT Agents in Dayton


Listing Courtesy: JLA Realty - 7134898130
Last Updated: 2026-06-03