

7050 Zuni St, Denver, CO 80221
Pearl Mack Manor · Adams County
Key Facts
Description
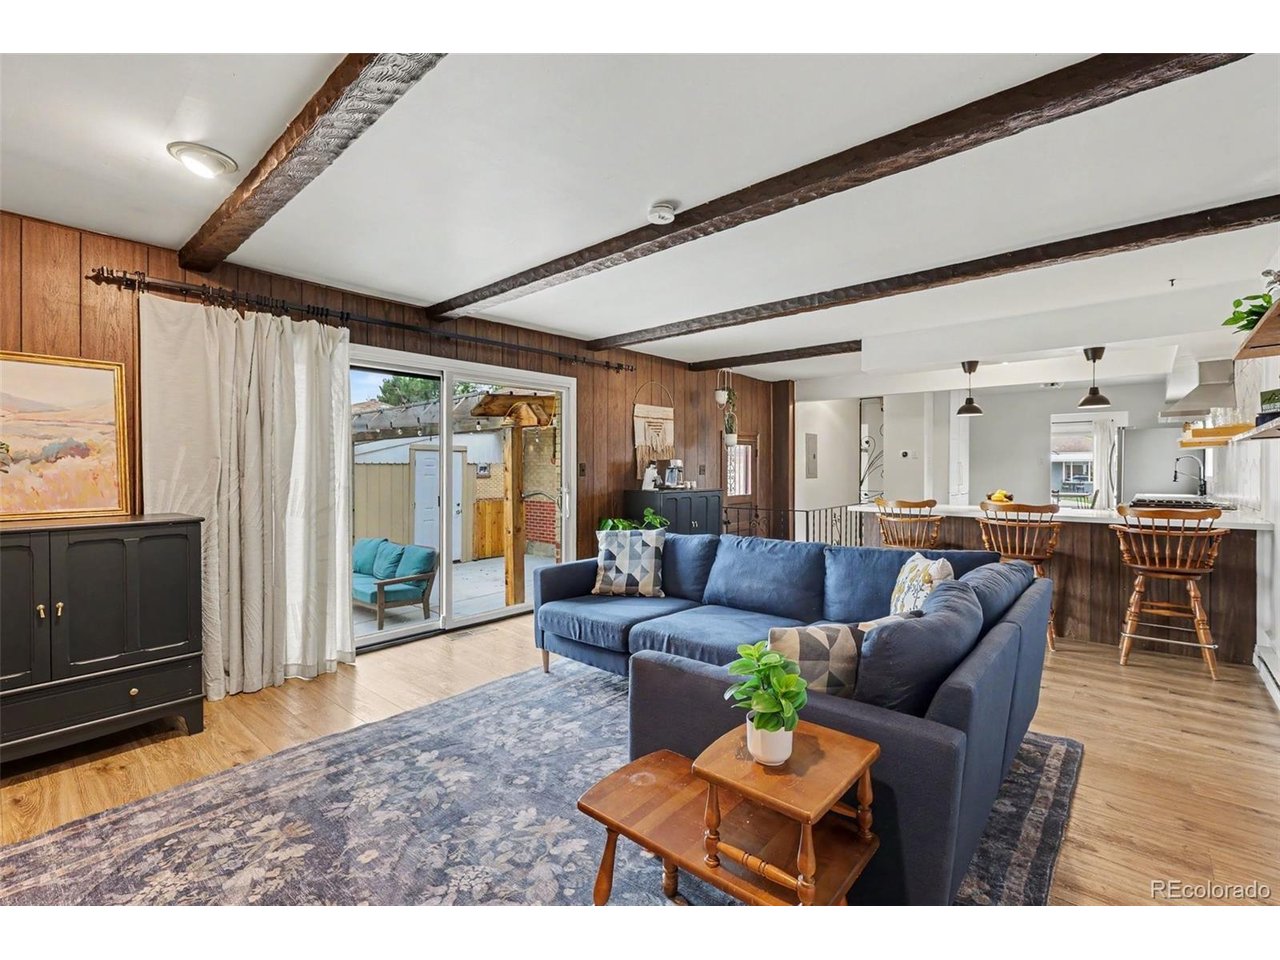
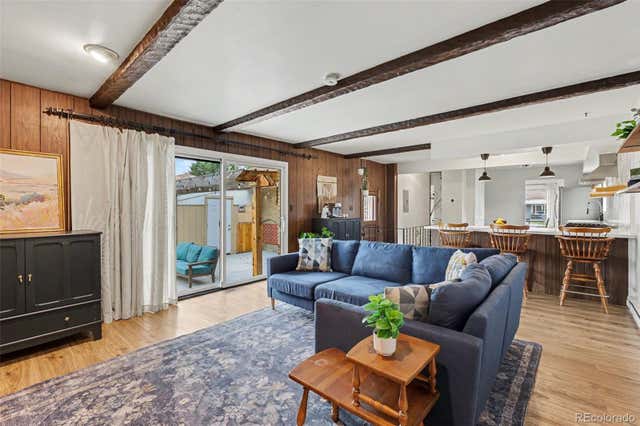
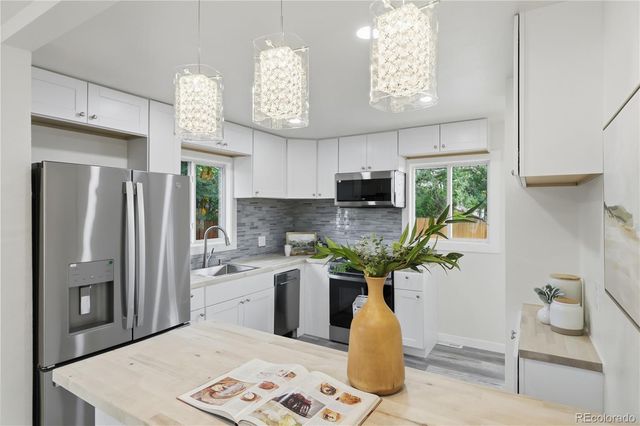
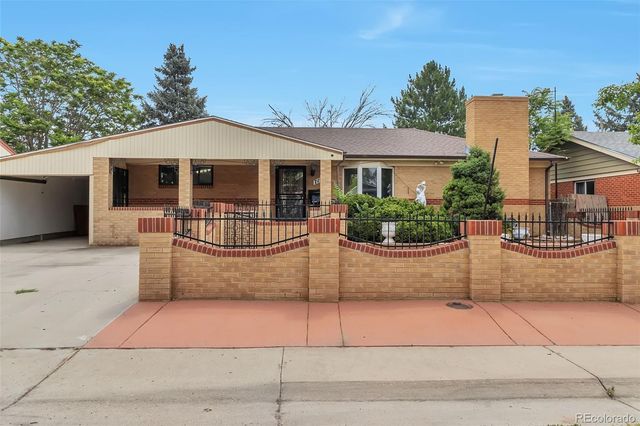
Mid-century character, modern updates, and an incredible indoor-outdoor flow come together in this beautifully reimagined brick ranch. Thoughtfully updated while preserving the home's original personality, this 4-bedroom, 2-bath home blends timeless style with everyday functionality. At the heart of the home is a stunning remodeled kitchen that honors its mid-century roots with original wood cabinetry while introducing modern finishes including solid surface countertops, stainless steel appliances, open shelving, and a striking geometric tile backsplash. The kitchen opens seamlessly to the expansive living room, creating an ideal space for gathering, entertaining, and everyday living. Rich wood paneling, decorative ceiling beams, and a dramatic floor-to-ceiling stone gas fireplace give the living space a warmth and character rarely found in today's homes. A large sliding glass door extends the living area outdoors to a spacious patio and pergola, creating seamless indoor-outdoor living. The fully fenced backyard offers plenty of room to play, garden, or relax, while a storage shed provides convenient space for tools, bikes, and outdoor gear. Major updates provide peace of mind, including a new furnace and central air conditioning in 2023, a new water heater in 2024, and a new refrigerator and dishwasher in 2024. The main level features two bedrooms, hardwood floors, and a beautifully updated full bath. Downstairs, the finished basement adds exceptional flexibility with a family room, two additional non-conforming bedrooms, and a stylishly renovated 3/4 bath featuring designer finishes and a custom slatted wood vanity. From the timeless brick exterior and curated designer touches to the preserved mid-century details and inviting outdoor spaces, this move-in ready home offers a rare combination of character, comfort, and modern convenience. Showings start Sunday, June 7th!
Property Information
Property Type
Residential
Sub-Type
Single Family Residence
Style
Contemporary
Year Built
1955
Living Area
2,148 sq ft
Lot Size
0.18 acres
Garage Spaces
1
Zoning
R-1-C
Days on Market
35
MLS® Listing#
3740491
Property Features
Interior
Appliances
Cooling
Heating
Fireplace
Basement
Parking
Patio
Fencing
Lot Features
Construction
Roof
Other Structures
Utilities
Sewer
Rooms
- Main
- Bedroom 2Main
- Bedroom 3Basement
- Bedroom 4Basement
- Dining RoomMain
- Family RoomBasement
- KitchenMain
- Living RoomMain
Schools
- Elementary:
- F.M. Day
- Middle:
- Shaw Heights
- High:
- Westminster
Financial Details
HOA
None
Annual Taxes
$3,780
Tax year 2025
Affordability Calculator
$105,000
Estimated monthly payment
$2,794/mo
Principal $420,000 · Est. interest $585,937 over 30 yrs
Neighborhood Market Statistics
How this home compares to active listings in Denver, CO
- $526,201
- Median Listing Price
- 75
- Median Days on Market
- 1,312
- Median Sq Ft
- $371
- Median Price / Sq Ft
- 7,842
- Active Listings
- This home’s price is right around the area median.
- Its price per sq ft is 34% below the area median.
Market statistics compiled from active EXIT Realty® and MLS listings in Denver, CO.
Location

Getting Around
Points of Interest in Denver, CO
Showing the Denver area map.
Nearby Schools
Early Learning Center at F.M. Day
Elementary · 0.4 mi away
Skyline Vista Elementary School
Elementary · 0.4 mi away
Scott Carpenter Middle School
Elementary · 0.6 mi away
Holy Trinity Catholic Church
School · 0.7 mi away
Denver DJ School
School · 0.8 mi away
Hodgkins Middle School
Secondary · 0.9 mi away
Hodgkins Elementary School
Elementary · 0.9 mi away
Hidden Lake Secondary
Secondary · 1.0 mi away
Fairview Elementary School
Elementary · 1.0 mi away
Clear Lake Middle School
Elementary · 1.0 mi away
Westminster Elementary School
Elementary · 1.1 mi away
Goal Academy
School · 1.1 mi away
Ranum Middle School
School · 1.3 mi away
Westminster Public School
School · 1.4 mi away
Westminster Public Schools
School · 1.5 mi away
Adventure Elementary
Elementary · 1.5 mi away
Sherrelwood Elementary
Elementary · 1.5 mi away
Westminster High School Apparel Store - Westminster
Secondary · 1.5 mi away
Mapleton Online
School · 1.6 mi away
Performing Arts School on Broadway
Secondary · 1.6 mi away
Commute Calculator
Nearby Homes



Similar Homes Nearby



Similar Home Values
Comparable nearby listings and their asking prices.
| Address | Price | Beds | Baths | Sq Ft |
|---|---|---|---|---|
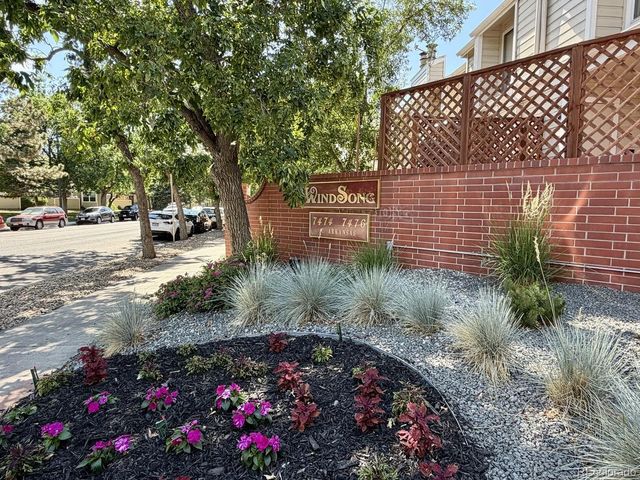
| 7474 E Arkansas Ave 21-04, Denver, CO | $369,000 | 3 | 3 | 1,846 |
| 7474 E Arkansas Avenue 21-04, Denver, CO | $369,000 | 3 | 3 | 1,846 |
| 18917 E 57th Pl, Denver, CO | $369,895 | 3 | 3 | 1,401 |
| 18917 E 57th Place, Denver, CO | $369,895 | 3 | 3 | 1,401 |
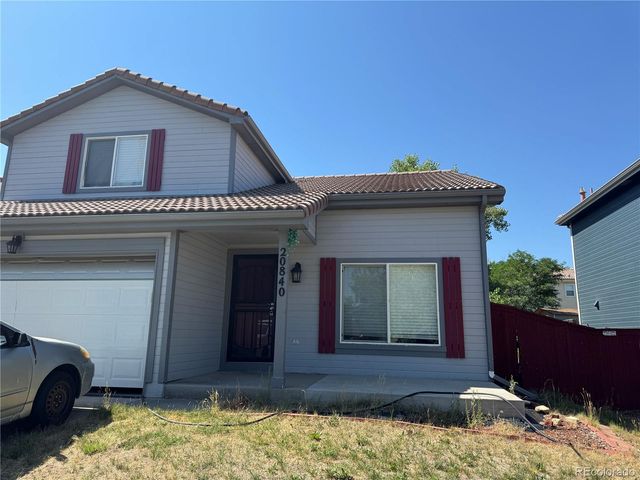
| 20840 E 40th Ave, Denver, CO | $370,000 | 3 | 3 | 1,294 |
| 20840 E 40th Avenue, Denver, CO | $370,000 | 3 | 3 | 1,294 |


