


6485 Saddlesmith St, Castle Pines, CO 80108
The Canyons · Douglas County
Key Facts
Description
Built in 2020 and thoughtfully designed for today's lifestyle, this stunning home in The Canyons seamlessly blends contemporary style, functional living, and exceptional indoor-outdoor spaces. Step inside to discover soaring ceilings, clean architectural lines, cable stair railings, and beautiful wood-look resilient LVP flooring that flows throughout the main level. A private study offers the perfect work-from-home retreat, while a rare main-floor bedroom with its own en suite bath provides ideal accommodations for guests or multi-generational living. At the heart of the home, the chef-inspired kitchen impresses with crisp white cabinetry, quartz countertops, stainless steel appliances, and an oversized center island designed for gathering and entertaining. The adjoining great room is flooded with natural light and features an impressive 12-foot-wide glass slider that opens to an extended covered patio, creating a seamless connection between indoor and outdoor living. Upstairs, the luxurious primary suite serves as a private retreat, complete with a spacious walk-in closet and a spa-inspired bath featuring an oversized walk-in shower. Additional bedrooms provide comfortable accommodations for family and guests. The finished basement expands the home's versatility with an additional bedroom and bathroom, offering the perfect space for visitors, recreation, fitness, or a second living area. Located in the award-winning community of The Canyons, residents enjoy access to miles of scenic trails, numerous neighborhood parks, The Exchange Coffee House, and two community centers featuring resort-style pools and gathering spaces. With exceptional amenities, modern finishes, and a highly desirable floor plan, this home offers the best of Castle Pines living.
Property Information
Property Type
Residential
Sub-Type
Single Family Residence
Year Built
2020
Living Area
4,258 sq ft
Lot Size
0.14 acres
Garage Spaces
3
Days on Market
24
MLS® Listing#
3836399
Property Features
Interior
Appliances
Cooling
Heating
Fireplace
Basement
Parking
Patio
Lot Features
Construction
Foundation
Roof
Community
Sewer
Water Source
Rooms
- Upper
- Bedroom 2Upper
- Bedroom 3Main
- Bedroom 4Upper
- Bedroom 5Basement
- LaundryUpper
Schools
- Elementary:
- Buffalo Ridge
- Middle:
- Rocky Heights
- High:
- Rock Canyon
Financial Details
HOA
$141 / Monthly
Advanced HOA
Annual Taxes
$11,148
Tax year 2025
Affordability Calculator
$225,000
Estimated monthly payment
$5,988/mo
Principal $900,000 · Est. interest $1,255,580 over 30 yrs
Neighborhood Market Statistics
How this home compares to active listings in Castle Pines, CO
- $771,649
- Median Listing Price
- 56
- Median Days on Market
- 3,076
- Median Sq Ft
- $279
- Median Price / Sq Ft
- 1,430
- Active Listings
- This home’s price is 46% above the area median.
- Its price per sq ft is 5% below the area median.
Market statistics compiled from active EXIT Realty® and MLS listings in Castle Pines, CO.
Location

Points of Interest in Castle Pines, CO
Showing the Castle Pines area map.
Nearby Schools
DCS Montessori Charter School
Elementary · 1.7 mi away
American Academy
Elementary · 1.7 mi away
Castle Pines Academy
School · 1.8 mi away
Buffalo Ridge Elementary
Elementary · 2.1 mi away
Timber Trail Elementary
Elementary · 2.5 mi away
Primrose Schools
Elementary · 2.9 mi away
Arapahoe Community College Castle Rock
School · 3.4 mi away
Goddard School
School · 3.6 mi away
Castle View High School
Secondary · 3.6 mi away
Renaissance Expedition Learn Outward Bound School
Elementary · 3.7 mi away
Renaissance Secondary School
Secondary · 3.7 mi away
Castle Rock Middle School
Secondary · 3.7 mi away
Meadow View Elementary School
Elementary · 4.0 mi away
Gold Rush Elementary
Elementary · 4.1 mi away
Legacy Point Elementary School
Elementary · 4.4 mi away
Colorado Early Colleges Castle Rock
School · 4.5 mi away
Douglas County High School
Secondary · 4.6 mi away
Lutheran High School
Secondary · 4.7 mi away
Prairie Crossing Elementary School
Elementary · 4.8 mi away
Sage Canyon Elementary
Elementary · 5.0 mi away
Commute Calculator
Nearby Homes

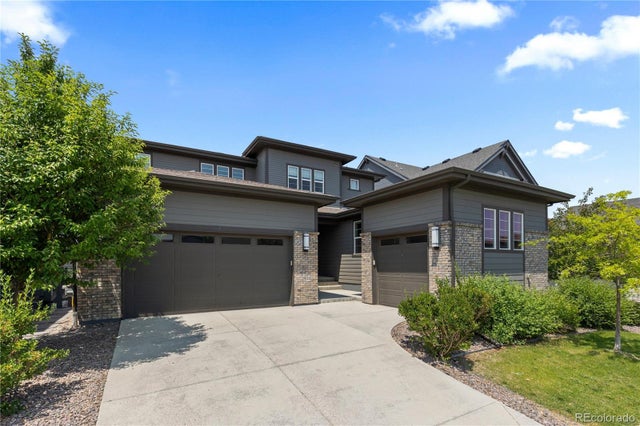

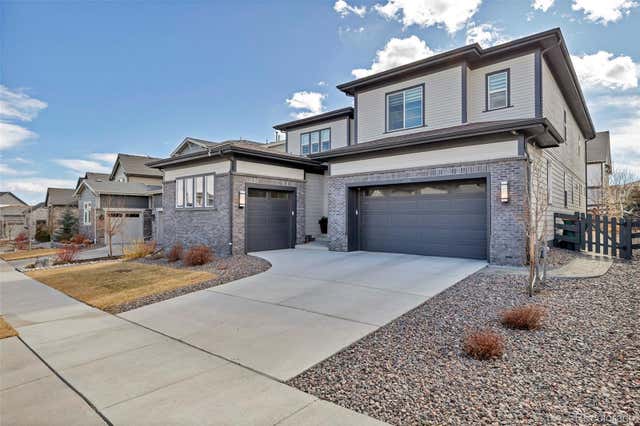
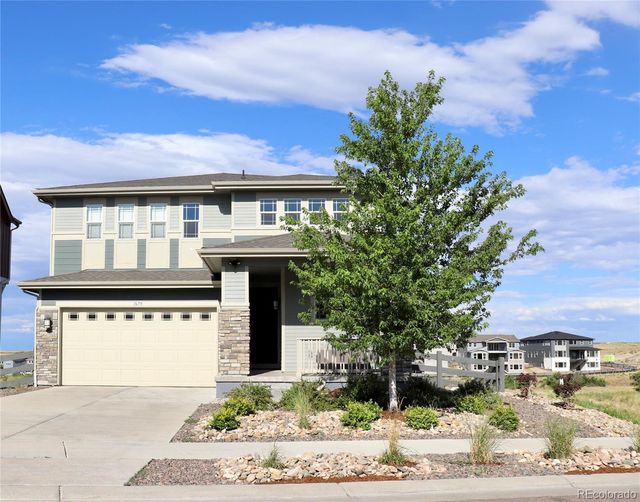

Similar Homes Nearby
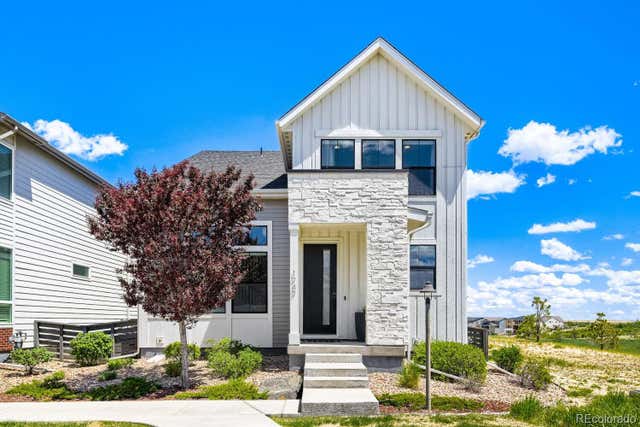
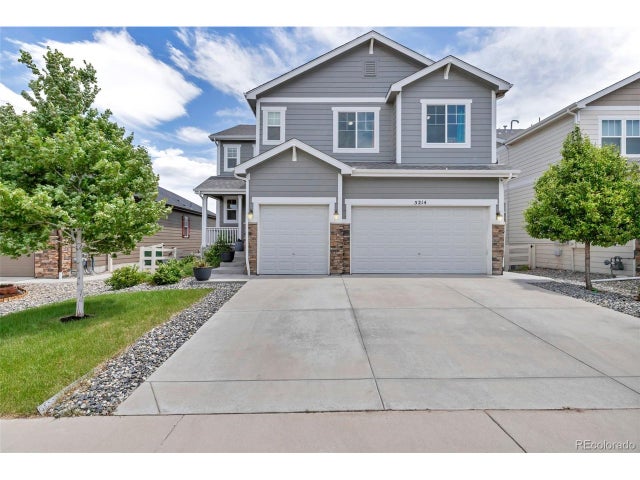
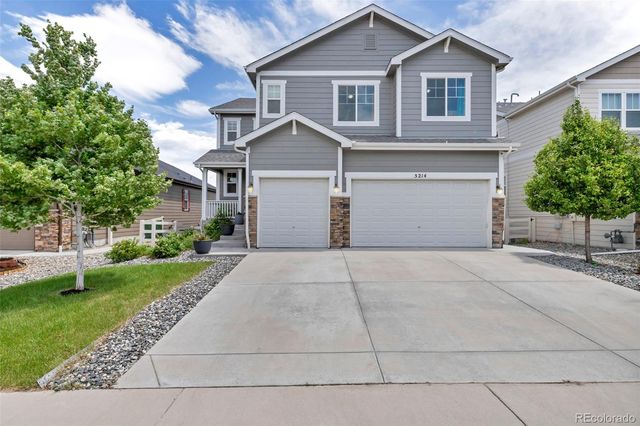


Similar Home Values
Comparable nearby listings and their asking prices.
| Address | Price | Beds | Baths | Sq Ft |
|---|---|---|---|---|
| 1747 Stable View Drive, Castle Pines, CO | $789,000 | 4 | 4 | 2,403 |
| 5214 Ditmars Trl, Castle Rock, CO | $789,000 | 5 | 4 | 4,343 |
| 5214 Ditmars Trail, Castle Rock, CO | $789,000 | 5 | 4 | 4,343 |
| 1747 Stable View Dr, Castle Pines, CO | $789,000 | 4 | 4 | 2,403 |
| 899 McMurdo Circle, Castle Rock, CO | $795,000 | 5 | 5 | 4,514 |
| 899 McMurdo Cir, Castle Rock, CO | $795,000 | 5 | 5 | 4,514 |


