

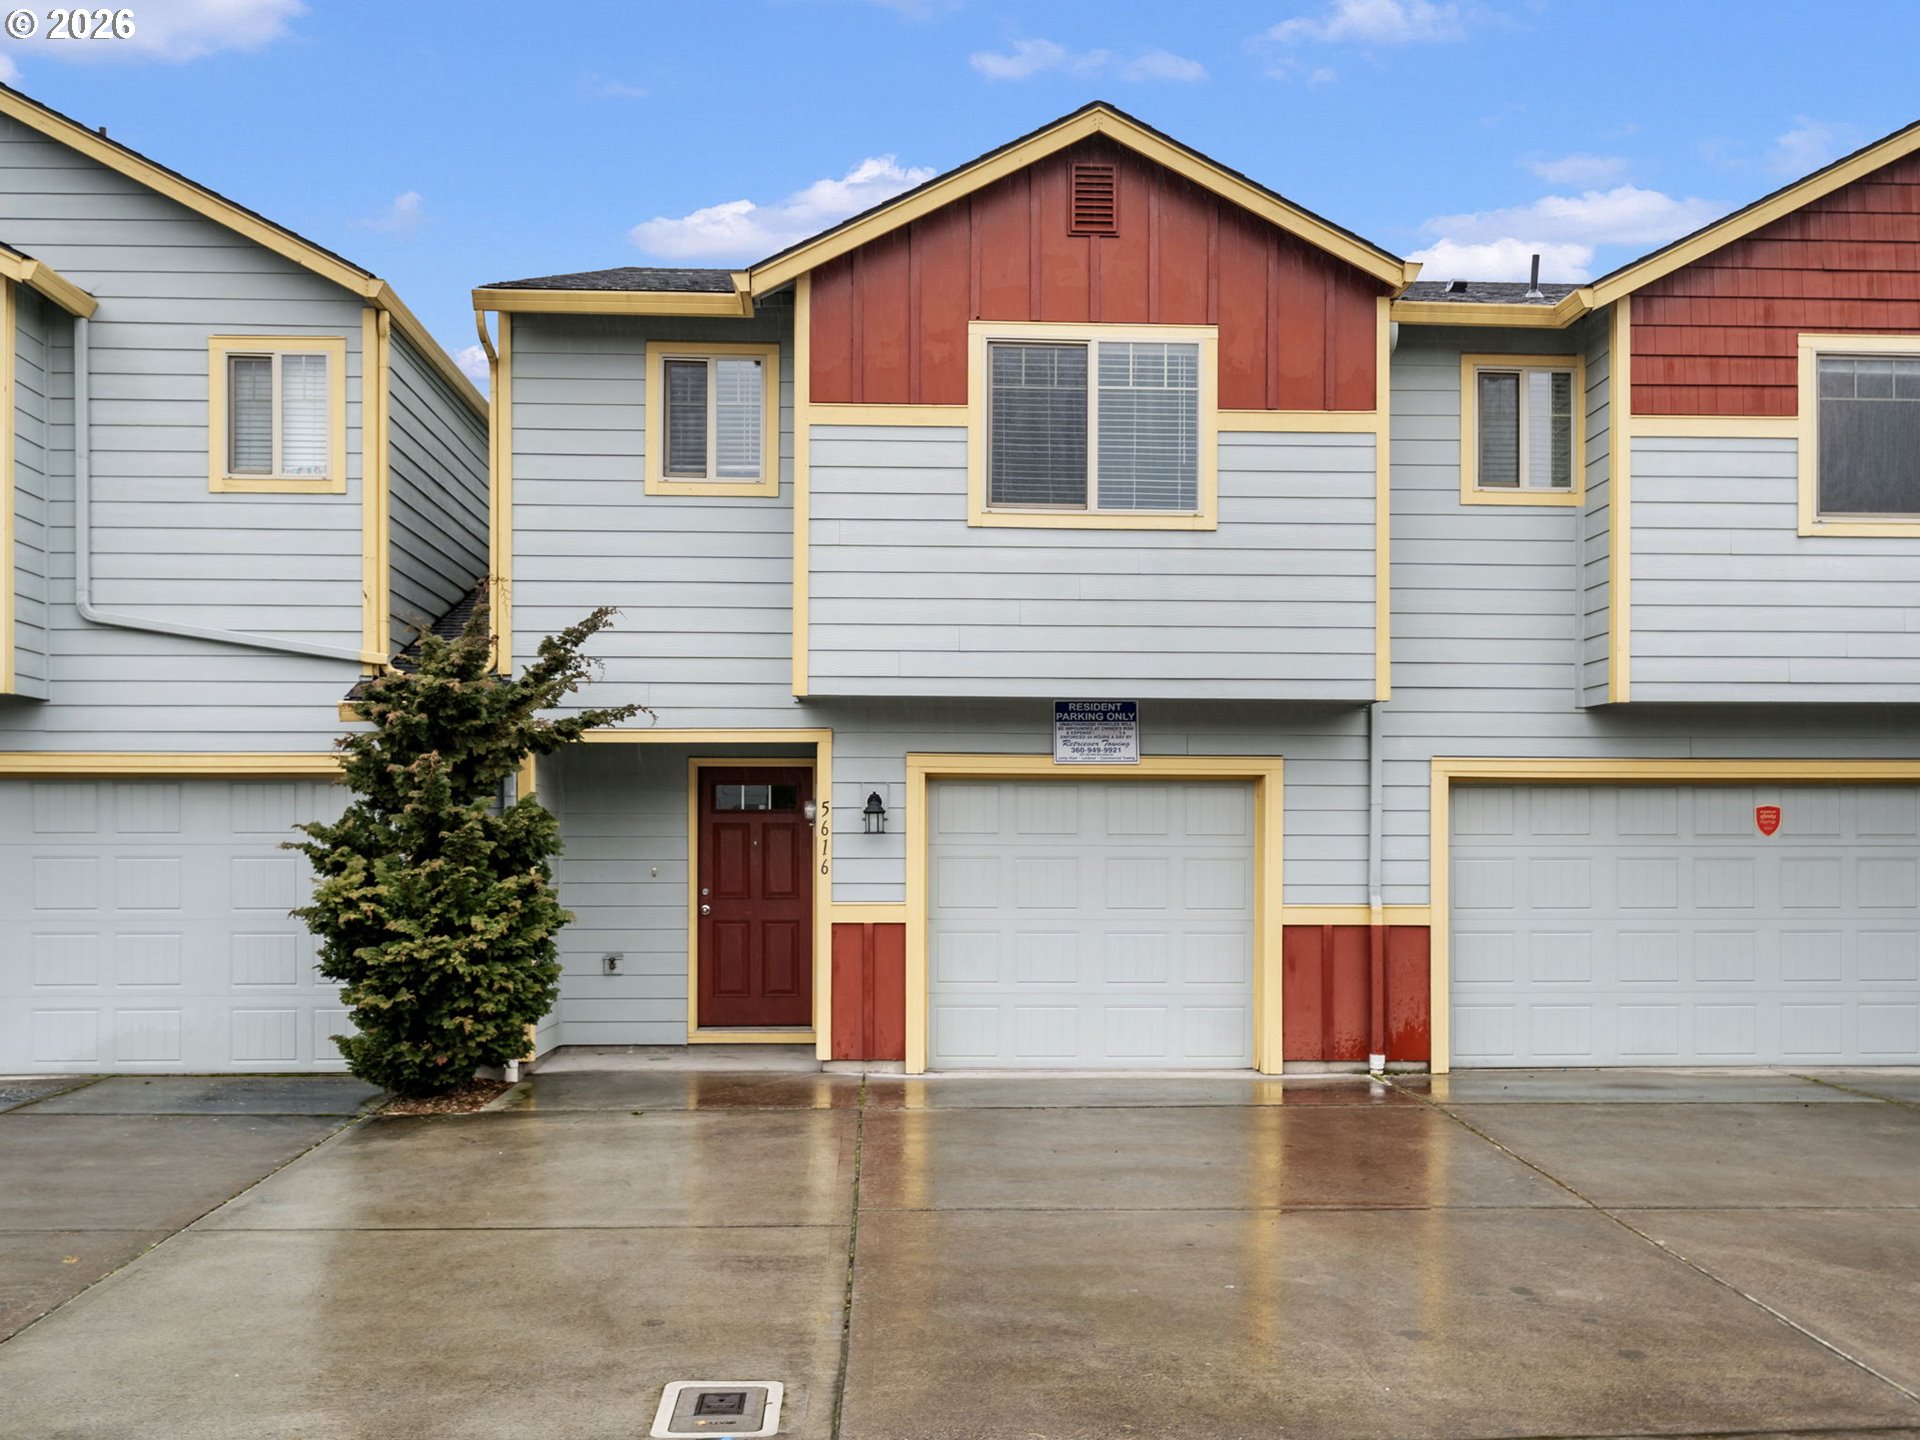
5616 NE 74TH CT, Vancouver, WA 98662
Clark County
Key Facts
Description
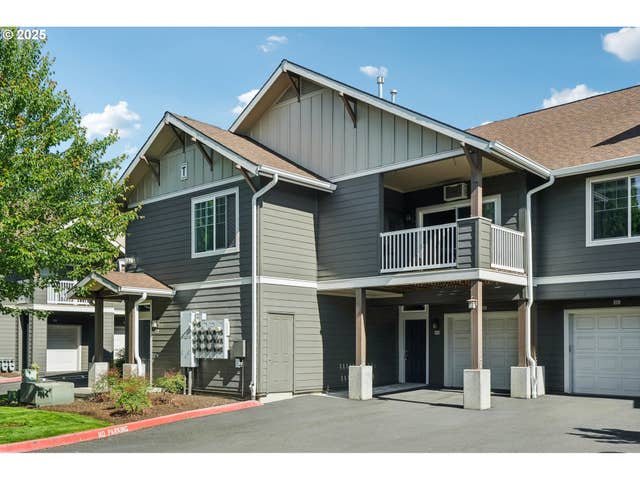
Well-Maintained 2-Story Home with Strong Rental History & Prime Access! Charming and well kept residence tucked away at the end of a quiet road with no through traffic. Built in 2014, this home has been lovingly maintained and still shines with charm and quality, despite spending many years as a rental. Features 3 beds/2.5 baths, functional and welcoming layout offering comfortable living spaces filled with natural light and a practical design that suits both owner-occupants and investors alike. Hardwood flooring throughout on the main level that includes living and dining room with a slider. Fully furnished kitchen boasts SS appliances including dishwasher, oven, range & fridge, granite counter tops, pantry, ample cabinetry and a breakfast bar. Upstairs has new carpet throughout, 3 bedrooms including a private suite with walk-in-closet and an ensuite bath with walk-in-shower. Convenient laundry room with washer/dryer. The home offers flexible areas ideal for office/hobby/play room. Low maintenance, fenced backyard offers a patio and room for garden. Close to nearby parks, schools, shopping, dining, and easy freeway & highway access. Come see the potential and imagine making this address your own.
Property Information
Property Type
Residential
Sub-Type
Townhouse
Style
Stories2 / Townhouse
Year Built
2014
Stories
2
Living Area
1,517 sq ft
Lot Size
0.05 acres
Garage Spaces
1
Parking Spaces
1
Zoning
R22
Days on Market
9
MLS® Listing#
386684526
Property Features
Interior
Appliances
Cooling
Heating
Flooring
Basement
Parking
Patio
Fencing
Lot Features
Foundation
Roof
Windows
Sewer
Water Source
Schools
- Elementary:
- Walnut Grove
- Middle:
- Gaiser
- High:
- Fort Vancouver
Financial Details
HOA
$106 / Quarterly
Annual Taxes
$3,370
Tax year 2024
Parcel Number
986026933
Directions
NE Vancouver Mall Dr, L-NE 72nd Ave, R-NE 55th St, L-NE 74th Ave, R-NE 56th St, L-NE 74th Ct
Affordability Calculator
$85,000
Estimated monthly payment
$2,262/mo
Principal $340,000 · Est. interest $474,330 over 30 yrs
Neighborhood Market Statistics
How this home compares to active listings in Vancouver, WA
- $562,461
- Median Listing Price
- 174
- Median Days on Market
- 1,850
- Median Sq Ft
- $295
- Median Price / Sq Ft
- 857
- Active Listings
- This home’s price is 24% below the area median.
- Its price per sq ft is 5% below the area median.
Market statistics compiled from active EXIT Realty® and MLS listings in Vancouver, WA.
Location

Points of Interest in Vancouver, WA
Showing the Vancouver area map.
Nearby Schools
Walnut Grove Elementary School
Elementary · 0.2 mi away
Clark County CNA Training Center
School · 0.9 mi away
Vancouver Christian High School
Secondary · 1.1 mi away
Cornerstone Christian School
School · 1.1 mi away
Peter S. Ogden Elementary School
Elementary · 1.3 mi away
Truman Elementary School
Elementary · 1.6 mi away
Seton Catholic College Prep
School · 1.8 mi away
Esd 112
Secondary · 1.8 mi away
Lewis and Clark High School
Secondary · 1.9 mi away
Covington Middle School
Secondary · 1.9 mi away
Sunset Elementary School
Elementary · 1.9 mi away
Roosevelt Elementary
Elementary · 2.0 mi away
Orchards Elementary School
Elementary · 2.0 mi away
Vancouver Itech Preparatory
School · 2.0 mi away
Fort Vancouver High School
Secondary · 2.1 mi away
Silver Star Elementary School
Elementary · 2.1 mi away
Hosanna Christian School
Secondary · 2.1 mi away
King's Way Christian School
Secondary · 2.2 mi away
Minnehaha Elementary School
Elementary · 2.2 mi away
Children's Village of Orchards
School · 2.4 mi away
Commute Calculator
Nearby Homes

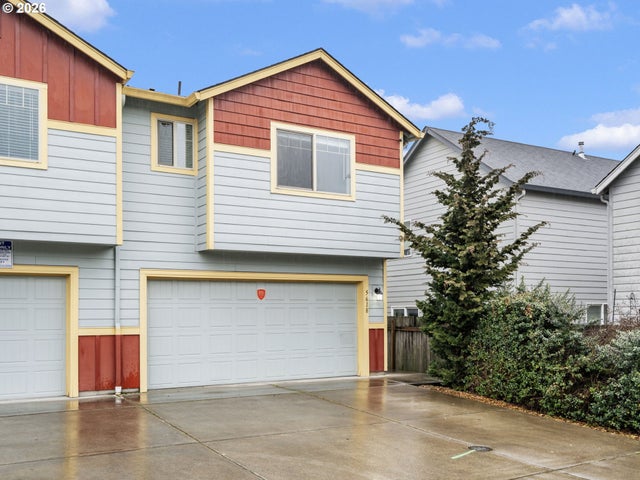


Similar Homes Nearby

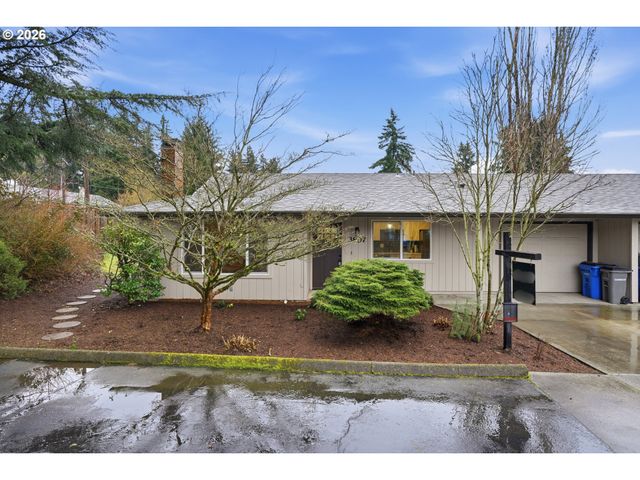
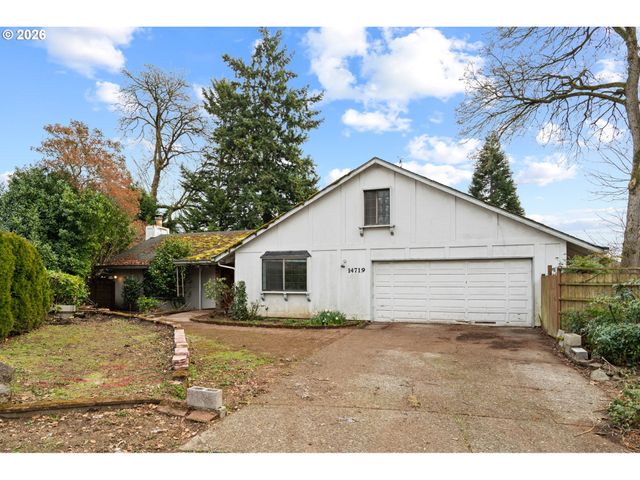


Similar Home Values
Comparable nearby listings and their asking prices.
| Address | Price | Beds | Baths | Sq Ft |
|---|---|---|---|---|
| 5121 NE 139TH AVE, Vancouver, WA | $299,000 | 2 | 1 | 1,092 |
| 3807 NE 45TH ST, Vancouver, WA | $299,000 | 2 | 1 | 1,174 |
| 14719 SE 22ND CIR, Vancouver, WA | $299,000 | 2 | 2 | 1,892 |
| 10800 SE 17TH CIR B18, Vancouver, WA | $299,100 | 2 | 2 | 995 |
| 10800 SE 17TH CIR T215, Vancouver, WA | $299,900 | 2 | 2 | 925 |
| 13210 SE 7TH ST C15, Vancouver, WA | $300,000 | 2 | 2 | 1,129 |
Moving Cost Estimate
EXIT Agents in Vancouver


Listing Courtesy: Keller Williams Realty Professionals - 5035469955
Presented by: Rick Sadle
Last Updated: 2026-02-24