


117 Booted Eagle Claw CV, Cedar Creek, TX 78612
Double Eagle Ranch · Bastrop County
Key Facts
Description
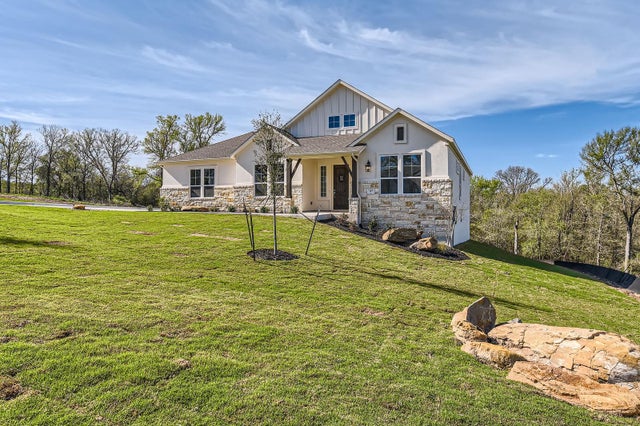
Discover the epitome of Tudor-style elegance at 20-60 Nueces. This exquisite floorplan invites you through a charming porch into a grand foyer, setting the tone for the entire residence. Step into the heart of the home – an expansive open-plan kitchen, dining, and living area bathed in natural light, seamlessly connecting to a covered patio through sliding doors. The main suite, a haven of luxury, boasts an ensuite bathroom with a separate toilet and a spacious walk-in closet, conveniently located near the living room and patio. Two additional bedrooms, each with built-in closets, share a well-appointed bathroom. The front of the house features a versatile room perfect for a study or office, complemented by a convenient laundry area. With a three-car garage and a kitchen adorned with a walk-in pantry, this residence at 20-60 Nueces is a timeless blend of style and functionality. Experience the allure of modern living in this meticulously designed Tudor gem.
Property Information
Property Type
Residential
Sub-Type
Single Family Residence
Style
1st Floor Entry
Year Built
2025
Living Area
2,084 sq ft
Lot Size
0.84 acres
Garage Spaces
3
Parking Spaces
3
Ownership
Fee-Simple
Days on Market
450
MLS® Listing#
3889793
Property Features
Interior
Appliances
Cooling
Heating
Flooring
Pool
Parking
Laundry
Patio
Fencing
Lot Features
Construction
Foundation
Roof
Windows
Security
Other Structures
Community
Utilities
Sewer
Water Source
Rooms
- First
- First
- BathroomFirst
- BedroomFirst
- BedroomFirst
- Dining RoomFirst
- KitchenFirst
- Living RoomFirst
Schools
- Elementary:
- Bluebonnet (Bastrop ISD)
- Middle:
- Cedar Creek
- High:
- Cedar Creek
Financial Details
HOA
$350 / Annually
Double Eagle Ranch
Annual Taxes
$13,449
Tax year 2024
Assessed Value
$874,998
Parcel Number
117BootedEagleClawCove
Directions
Take TX 71 E to Old 71 in Bastrop County. Continue on Old 71 to Double Eagle Ranch Drive. The model will be on the first lot to the left of the entrance.
Affordability Calculator
$100,000
Estimated monthly payment
$2,661/mo
Principal $399,998 · Est. interest $558,033 over 30 yrs
Neighborhood Market Statistics
How this home compares to active listings in Cedar Creek, TX
- $500,000
- Median Listing Price
- 59
- Median Days on Market
- 2,372
- Median Sq Ft
- $204
- Median Price / Sq Ft
- 688
- Active Listings
- This home’s price is right around the area median.
- Its price per sq ft is 18% above the area median.
Market statistics compiled from active EXIT Realty® and MLS listings in Cedar Creek, TX.
Location

Points of Interest in Cedar Creek, TX
Showing the Cedar Creek area map.
Nearby Schools
Cedar Creek High School
Secondary · 2.7 mi away
Bluebonnet Elementary School
Elementary · 4.0 mi away
Compass Rose Harvest
Elementary · 4.7 mi away
Cedar Creek Middle School
Secondary · 5.4 mi away
Cedar Creek Intermediate School
School · 5.8 mi away
Colony Oaks Elementary School
Elementary · 6.6 mi away
Cedar Creek Elementary
Elementary · 6.6 mi away
Bastrop Montessori
Elementary · 7.1 mi away
Dailey Middle School
Secondary · 8.2 mi away
Del Valle Opportunity Center
Secondary · 8.3 mi away
Del Valle H S
Secondary · 8.3 mi away
Del Valle Independent School District
School · 8.4 mi away
Hornsby-Dunlap Elementary School
Elementary · 8.4 mi away
Del Valle High School
Secondary · 8.5 mi away
Del Valle Elementary School
Elementary · 8.9 mi away
Bastrop Middle School
Secondary · 8.9 mi away
Del Valle Middle School
Secondary · 9.0 mi away
Joseph Gilbert Elementary School
Elementary · 9.1 mi away
Bastrop Middle School
School · 9.1 mi away
Bastrop Intermediate School
Secondary · 9.3 mi away
Commute Calculator
Nearby Homes
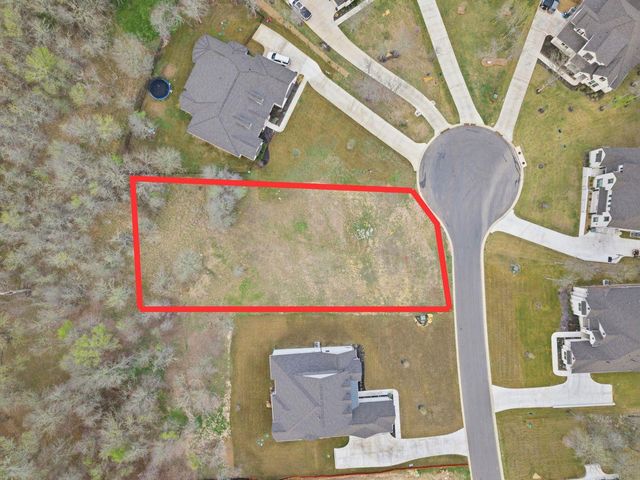

Similar Homes Nearby
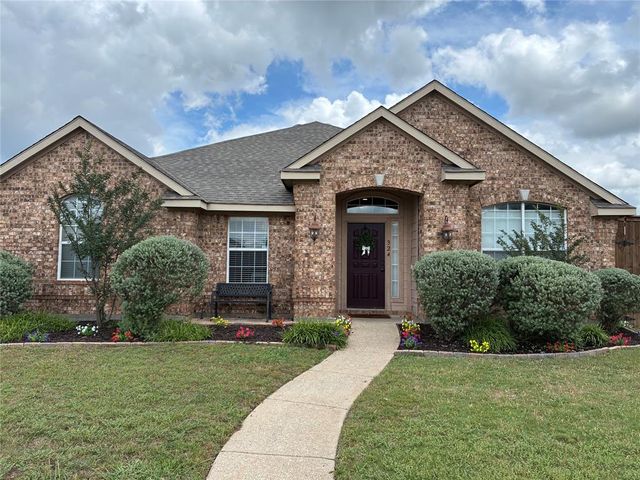
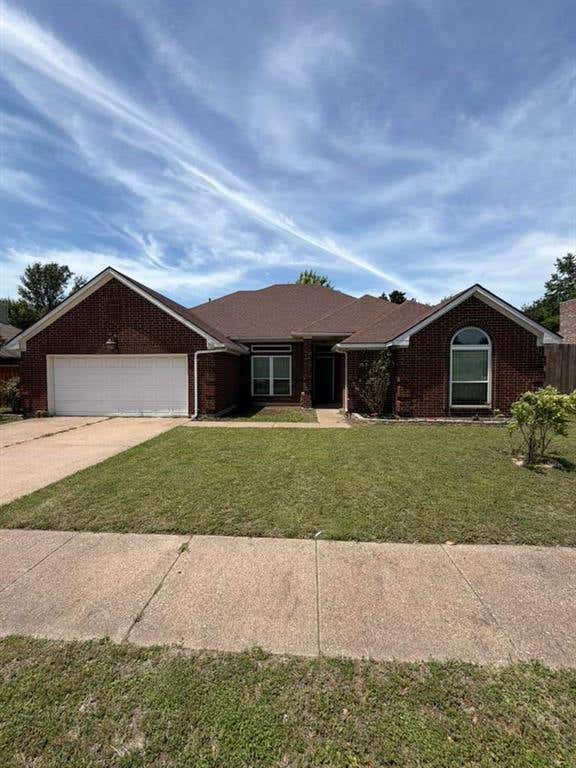

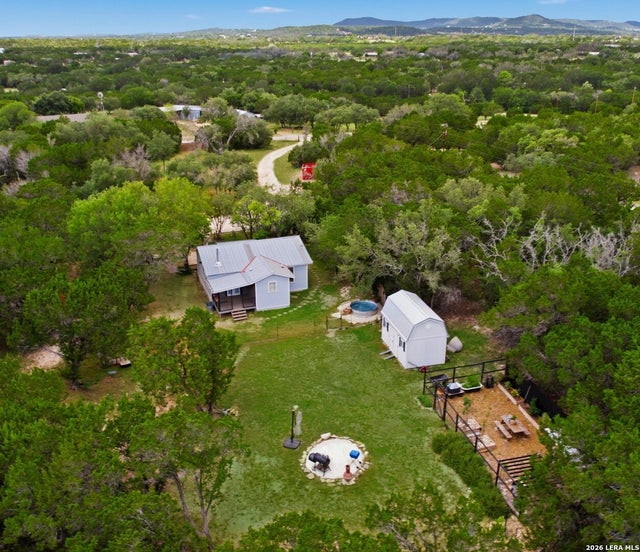


Similar Home Values
Comparable nearby listings and their asking prices.
| Address | Price | Beds | Baths | Sq Ft |
|---|---|---|---|---|
| 324 Teakwood Lane, Cedar Hill, TX | $350,000 | 6 | 2 | 2,345 |
| 906 busby, Cedar Hill, TX | $350,000 | 3 | 2 | 2,190 |
| 1530 Allen Drive, Cedar Hill, TX | $350,000 | 3 | 3 | 1,563 |
| 957 DEER FOREST DR, Pipe Creek, TX | $350,000 | 2 | 1 | 840 |
| 700 Mandarin Flyway 802, Cedar Park, TX | $350,000 | 3 | 4 | 2,193 |
| 135 Coopers Hawk CRST, Cedar Creek, TX | $350,990 | 3 | 2 | 1,825 |
Moving Cost Estimate
EXIT Agents in Cedar Creek


Listing Courtesy: Keller Williams Platinum - (281) 856-0808
Last Updated: 2025-04-24