

27 Freyja Lane, Estes Park, CO 80517
Valhalla Resort Condominiums · Larimer County
Key Facts
Description
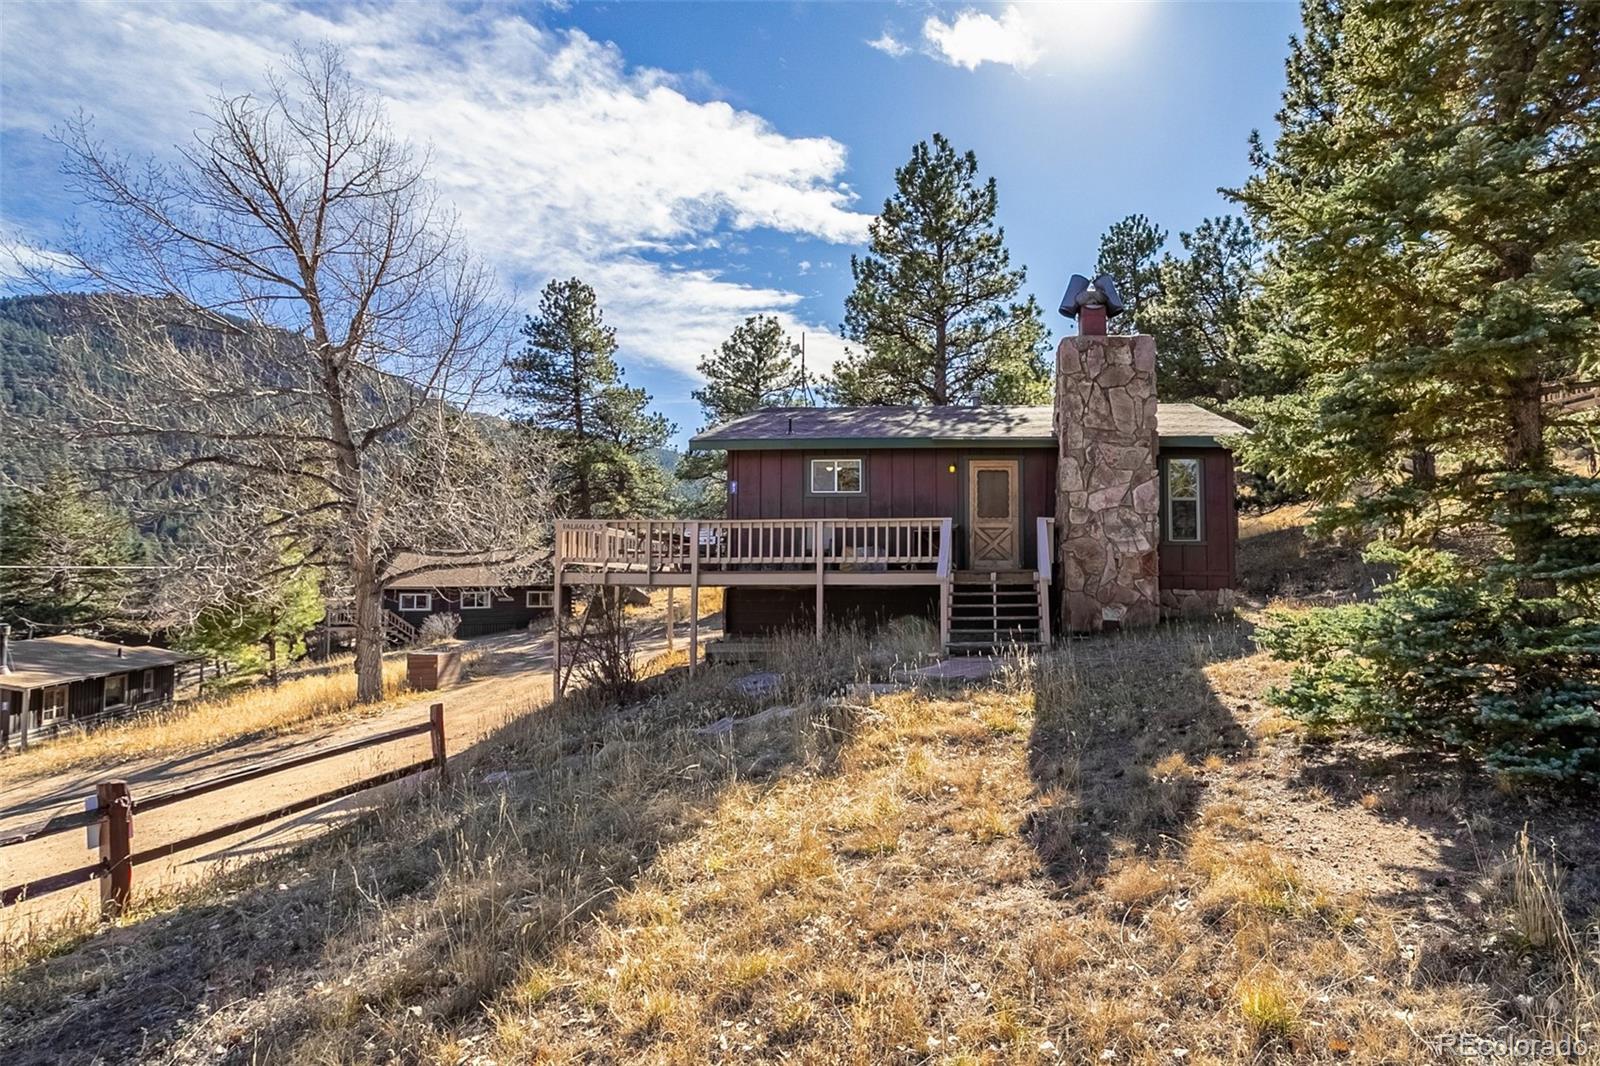
Introducing 27 Freya Lane in the coveted Valhalla Resort Condominiums — offered for the first time in 55 years and set on beautifully forested grounds bordering Rocky Mountain National Park. This rare mountain retreat places you steps from hiking trails, wildlife sightings, and the quiet beauty of nature right outside your door. The classic cottage offers 857 square feet of inviting living space, featuring two bedrooms, one full bath, and an open kitchen and living area anchored by a striking native sandstone fireplace. A sliding glass door opens to a private deck overlooking a peaceful meadow with views toward Eagle Cliff, creating the perfect setting for morning coffee or evenings under the stars. Enjoy the sights and sounds of nature, stroll directly into RMNP on marked trails, or simply relax and watch elk and deer wander through the property. Just a couple of miles from the YMCA of the Rockies and less than two miles from the Beaver Meadows entrance, this location blends seclusion with convenience and year-round recreation including hiking, climbing, and wildlife viewing. This cozy, fully furnished cabin is move-in ready, making it ideal as a personal retreat or legacy property to enjoy for generations. Additional notes: No short-term rental (“STR”) license currently in place. Buyers considering STR use should verify requirements with Larimer County, including potential road improvement requirements on Eagle Cliff Road. Property is located outside the Town of Estes Park. Buyer or buyer’s agent to verify all measurements. Danette Barrett is a Colorado-licensed real estate broker and also a principal of Seller.
Property Information
Property Type
Residential
Sub-Type
Condominium
Style
Rustic
Year Built
1971
Living Area
857 sq ft
Parking Spaces
2
Ownership
Agent Owner
Zoning
A1
Days on Market
145
MLS® Listing#
3897094
Property Features
Interior
Exterior
Appliances
Cooling
Heating
Flooring
Fireplace
Parking
Laundry
Patio
Fencing
Construction
Roof
Utilities
Sewer
Water Source
Rooms
- Main
- BedroomMain
- BedroomMain
- Dining RoomMain
- KitchenMain
- Living RoomMain
Schools
- Elementary:
- Estes Park
- Middle:
- Estes Park
- High:
- Estes Park
Financial Details
HOA
$350 / Monthly
Valhalla Resort Condominiums
Annual Taxes
$3,580
Tax year 2025
Parcel Number
3534338003
Directions
The address is new from Larimer County, search for 2185 Eagle Cliff Road, Estes Park, CO 80517. Take Hwy 66 toward the YMCA. Valhalla Resort is about a mile and a half down Hwy 66. Look for the sign on your right and follow Eagle Cliff Road about a quarter mile up the road to the Valhalla Resort office. The property is located across from the Valhalla Resort office and is listed as Cabin 3 on the Valhalla Resort website.
Affordability Calculator
$77,980
Estimated monthly payment
$2,075/mo
Principal $311,920 · Est. interest $435,156 over 30 yrs
Neighborhood Market Statistics
How this home compares to active listings in Estes Park, CO
- $690,058
- Median Listing Price
- 70
- Median Days on Market
- 1,836
- Median Sq Ft
- $380
- Median Price / Sq Ft
- 720
- Active Listings
- This home’s price is 43% below the area median.
- Its price per sq ft is 20% above the area median.
Market statistics compiled from active EXIT Realty® and MLS listings in Estes Park, CO.
Location

Points of Interest in Estes Park, CO
Showing the Estes Park area map.
Nearby Schools
Estes Park School District R-3
School · 3.6 mi away
Estes Park Elementary School
Elementary · 3.6 mi away
Estes Park Middle School
Secondary · 3.6 mi away
Estes Park High School
Secondary · 3.6 mi away
Eagle Rock School & Professional Development Center
Secondary · 6.0 mi away
Lyons Elementary School
Elementary · 18.0 mi away
Lyons Middle/Senior High School
Secondary · 18.6 mi away
Jamestown Elementary School
Elementary · 19.2 mi away
Big Thompson Elementary School
Elementary · 20.2 mi away
Stove Prairie Elementary School
Elementary · 21.1 mi away
Gold Hill Elementary School
Elementary · 21.9 mi away
Loveland Classical Schools
Elementary · 22.9 mi away
Namaqua Elementary School
Elementary · 23.1 mi away
Hygiene Elementary School
Elementary · 23.4 mi away
World Leadership School
School · 23.5 mi away
Walt Clark Middle School
Secondary · 23.8 mi away
Ponderosa Elementary
Elementary · 23.8 mi away
Loveland Classical School
School · 24.0 mi away
Sarah Milner Elementary School
Elementary · 24.0 mi away
Thompson Valley High School
Secondary · 24.3 mi away
Commute Calculator
Nearby Homes



Similar Homes Nearby


Similar Home Values
Comparable nearby listings and their asking prices.
| Address | Price | Beds | Baths | Sq Ft |
|---|---|---|---|---|
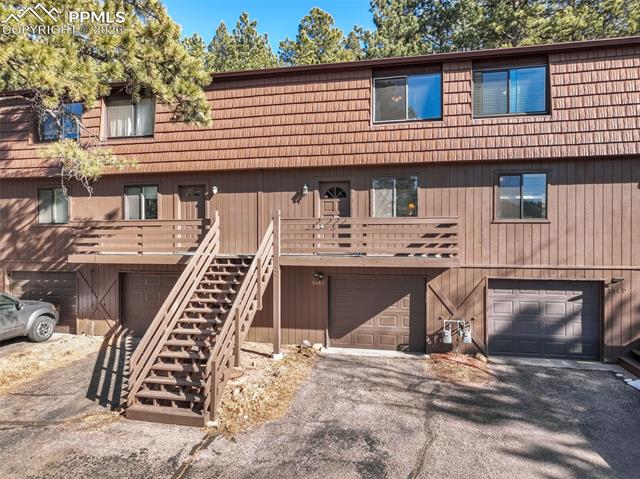
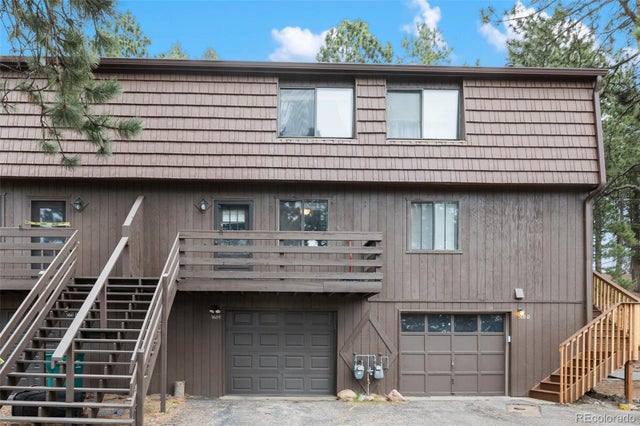
| 554 Manor Court C, Woodland Park, CO | $275,000 | 2 | 2 | 1,418 |
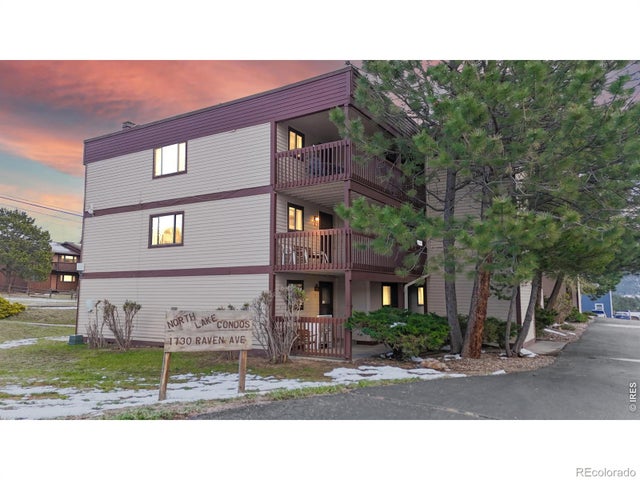
| 1730 Raven Ave A-7, Estes Park, CO | $275,000 | 2 | 1 | 884 |
| 560 Manor Court C, Woodland Park, CO | $275,000 | 2 | 2 | 1,332 |
| 560 Manor Ct C, Woodland Park, CO | $275,000 | 2 | 2 | 1,440 |
| 560 Manor Court C, Woodland Park, CO | $275,000 | 2 | 2 | 1,440 |
| 1730 Raven Avenue A-7, Estes Park, CO | $275,000 | 2 | 1 | 884 |
Moving Cost Estimate
EXIT Agents in Estes Park


Listing Courtesy: Aviva Properties, LLC - danette@avivaproperties.com,303-335-8846
This publication is designed to provide information with regard to the subject matter covered. It is displayed with the understanding that the publisher and authors are not engaged in rendering real estate, legal, accounting, tax, or other professional services and that the publisher and authors are not offering such advice in this publication. If real estate, legal, or other expert assistance is required, the services of a competent, professional person should be sought. The information contained in this publication is subject to change without notice. METROLIST, INC., DBA RECOLORADO MAKES NO WARRANTY OF ANY KIND WITH REGARD TO THIS MATERIAL, INCLUDING, BUT NOT LIMITED TO, THE IMPLIED WARRANTIES OF MERCHANTABILITY AND FITNESS FOR A PARTICULAR PURPOSE. METROLIST, INC., DBA RECOLORADO SHALL NOT BE LIABLE FOR ERRORS CONTAINED HEREIN OR FOR ANY DAMAGES IN CONNECTION WITH THE FURNISHING, PERFORMANCE, OR USE OF THIS MATERIAL.
PUBLISHER'S NOTICE: All real estate advertised herein is subject to the Federal Fair Housing Act and the Colorado Fair Housing Act, which Acts make it illegal to make or publish any advertisement that indicates any preference, limitation, or discrimination based on race, color, religion, sex, handicap, familial status, or national origin.
METROLIST, INC., DBA RECOLORADO will not knowingly accept any advertising for real estate that is in violation of the law. All persons are hereby informed that all dwellings advertised are available on an equal opportunity basis.
Licensed in the state of Colorado
Data Terms of Use
The information contained in this publication is subject to change without notice. METROLIST, INC. MAKES NO WARRANTY OF ANY KIND WITH REGARD TO THIS MATERIAL, INCLUDING, BUT NOT LIMITED TO, THE IMPLIED WARRANTIES OF MERCHANTABILITY AND FITNESS FOR A PARTICULAR PURPOSE. METROLIST, INC. SHALL NOT BE LIABLE FOR ERRORS CONTAINED HEREIN OR FOR ANY DAMAGES IN CONNECTION WITH THE FURNISHING, PERFORMANCE, OR USE OF THIS MATERIAL.
 PUBLISHER'S NOTICE: All real estate advertised herein is subject to the Federal Fair Housing Act and the Colorado Fair Housing Act, which Acts make it illegal to make or publish any advertisement that indicates any preference, limitation, or discrimination based on race, color, religion, sex, handicap, familial status, or national origin.
METROLIST, INC. will not knowingly accept any advertising for real estate that is in violation of the law. All persons are hereby informed that all dwellings advertised are available on an equal opportunity basis.
©2017 METROLIST, INC. All Rights Reserved 7100 E. Belleview Ave. #110 Greenwood Village, CO 80111 USA
ALL RIGHTS RESERVED WORLDWIDE. No part of this publication may be reproduced, adapted, translated, stored in a retrieval system or transmitted in any form or by any means, electronic, mechanical, photocopying, recording, or otherwise, without the prior written permission of the publisher. The information contained herein including but not limited to all text, photographs, digital images, virtual tours, may be seeded and monitored for protection and tracking.