

3252 E 103rd Dr 702, Thornton, CO 80229
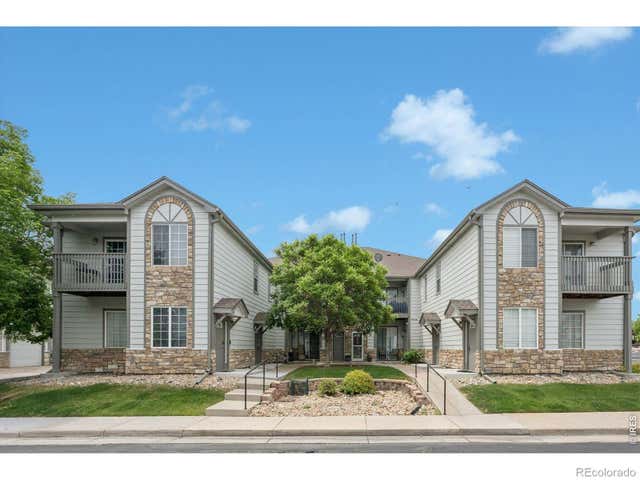
Settlers Chase Heritage · Adams County
Key Facts
Description
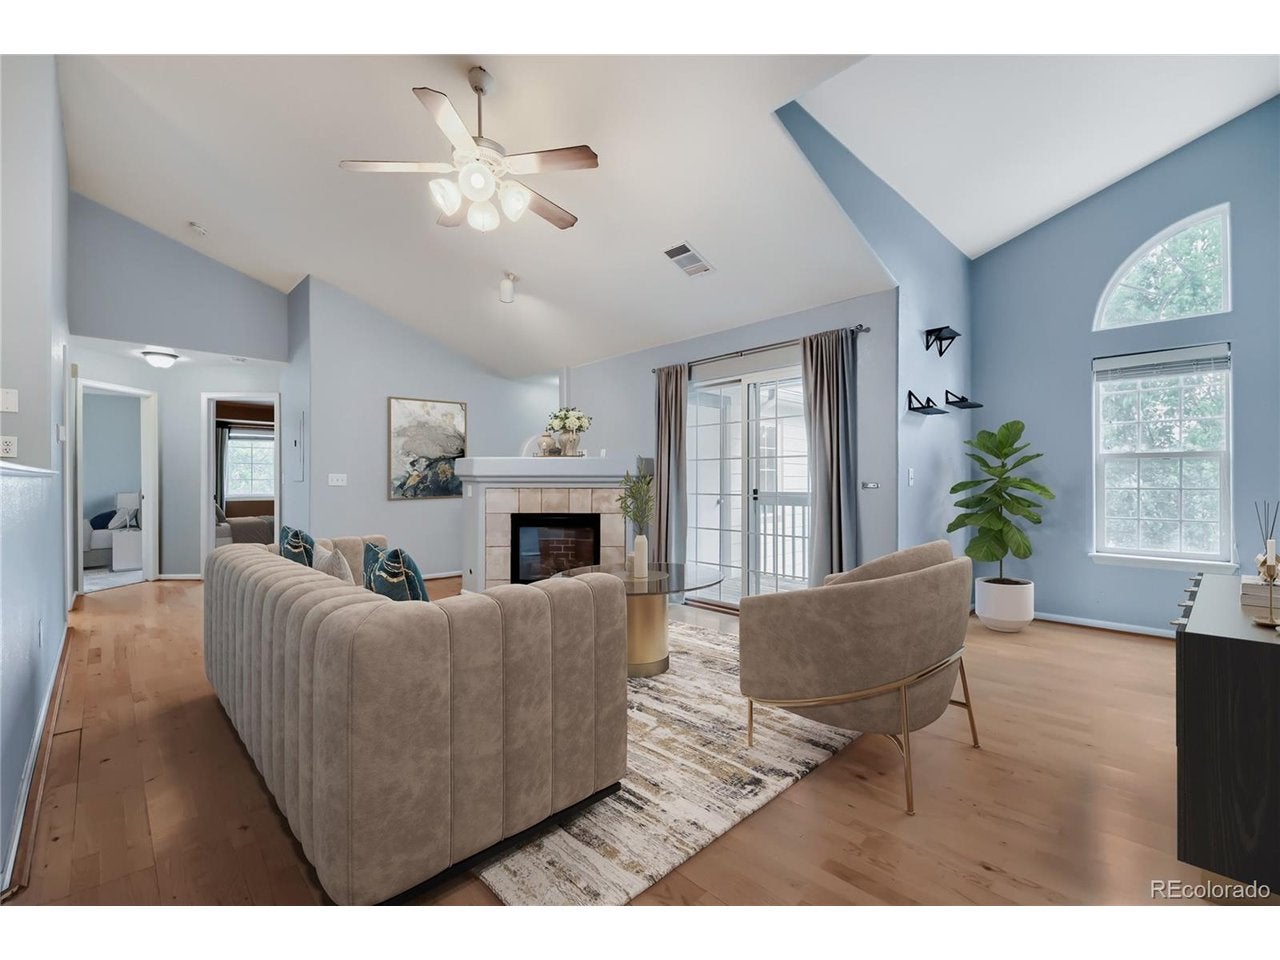
Price improvement + seller is offering a 1 point rate buy-down. Welcome to Settler's Chase, where vaulted ceilings meet "vaulted" expectations. This bright and cheerful 2-bedroom, 2-bath condo in Thornton is serving up cozy vibes, smart updates, and just enough sass to make your friends jealous. Step inside and you'll immediately notice the soaring ceilings, abundant natural light, and a gas fireplace practically begging for hot cocoa season. The open-concept living and dining area flows perfectly for entertaining, binge-watching, or pretending you host dinner parties more often than you actually do. The kitchen comes equipped with a brand new range ready for your culinary masterpieces (or your very convincing DoorDash plating skills). And thanks to the brand new A/C, you can keep your cool all summer long, literally! The spacious primary suite offers the relaxing retreat you deserve, complete with its own private bath. A second bedroom and full bathroom make the setup ideal for guests, roommates, a home office, or your Peloton that doubles as a clothing rack. Need a little fresh air? Step out onto the covered balcony, the perfect spot for morning coffee, evening unwinding, or dramatically staring into the distance while contemplating paint colors. Outside, you're located right next to the complex playground, making it easy to enjoy the outdoors, burn off some energy, or casually win "favorite neighbor" status. Plus, the attached one-car garage means no more scraping ice off your windshield while questioning your life choices in February. Stylish, functional, and full of personality, this Settler's Chase condo is proof that you really can have it all, vaulted ceilings included.
Property Information
Property Type
Residential
Sub-Type
Condominium
Style
Contemporary
Year Built
1999
Living Area
1,223 sq ft
Garage Spaces
1
Days on Market
56
MLS® Listing#
3942515
Property Features
Interior
Appliances
Cooling
Heating
Fireplace
Parking
Lot Features
Construction
Roof
Utilities
Sewer
Water Source
Rooms
- 14x14Upper
- Bedroom 217x11Upper
- Dining Room10x7Upper
- Kitchen14x11Upper
- Living Room13x18Upper
Schools
- Elementary:
- York Int'l K-12
- Middle:
- York Int'l K-12
- High:
- York Int'l K-12
Financial Details
HOA
$495 / Monthly
Heritage Crossing
Annual Taxes
$2,163
Tax year 2025
Affordability Calculator
$62,000
Estimated monthly payment
$1,650/mo
Principal $248,000 · Est. interest $345,982 over 30 yrs
Neighborhood Market Statistics
How this home compares to active listings in Thornton, CO
- $506,687
- Median Listing Price
- 52
- Median Days on Market
- 1,800
- Median Sq Ft
- $275
- Median Price / Sq Ft
- 727
- Active Listings
- This home’s price is 39% below the area median.
- Its price per sq ft is 8% below the area median.
Market statistics compiled from active EXIT Realty® and MLS listings in Thornton, CO.
Location
Map is currently unavailable for this location.
Points of Interest in Thornton, CO
Showing the Thornton area map.
Commute Calculator
Nearby Homes


Similar Homes Nearby




Similar Home Values
Comparable nearby listings and their asking prices.
| Address | Price | Beds | Baths | Sq Ft |
|---|---|---|---|---|
| 8701 Huron St 9-212, Thornton, CO | $225,000 | 2 | 2 | 870 |
| 1383 W 88th Avenue 104, Thornton, CO | $225,000 | 2 | 2 | 785 |
| 8701 Huron Street 9-212, Thornton, CO | $225,000 | 2 | 2 | 870 |
| 1383 W 88th Ave 104, Thornton, CO | $225,000 | 2 | 2 | 785 |
| 8783 Santa Fe Drive, Thornton, CO | $239,900 | 2 | 3 | 1,408 |
| 8783 Santa Fe Dr, Thornton, CO | $239,900 | 2 | 3 | 1,408 |


