

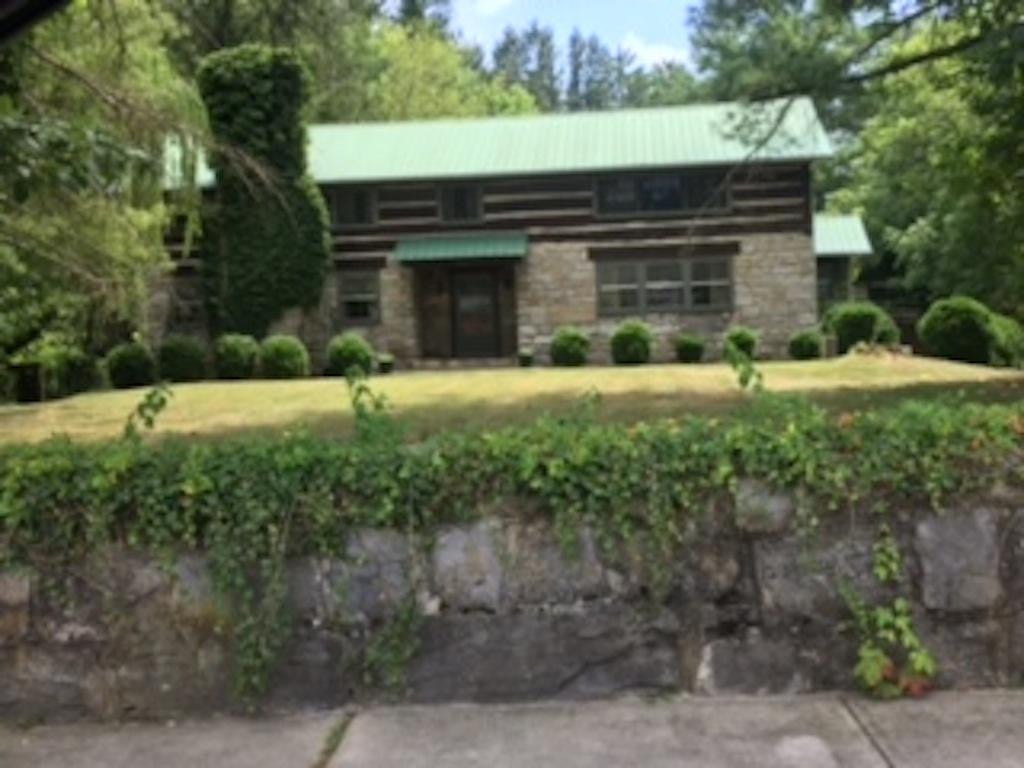
332 East Main, Abingdon, VA 24210
Washington County
Key Facts
Description
ONE OF A KIND CUSTOM-BUILT LOG & STONE HOME. LARGE ROOMS--MOST WITH PEGGED HARDWOOD FLOORS. THERE IS A BIG LIVING ROOM W/LARGE FIREPLACE & STONE CHIMNEY, PINE WALLS/CEILING, LARGE CEILING BEAMS & 2 DUTCH DOORS TO OUTSIDE. THE DINING ROOM IS ALSO LARGE W/PLASTER WALLS/CEILING & SMALLER CEILING BEAMS. THE EAT-IN KITCHEN HAS LOTS OF COUNTER & CABINET SPACE & OPENS TO THE LAUNDRY ROOM. THE BACK DUTCH DOOR GOES FROM THE KITCHEN OUT TO THE RAISED TERRACE/PATIO. UPSTAIRS ARE 3 LARGE BEDROOMS, LOTS OF CLOSETS & A LARGE BATHROOM. THE HOME WAS BUILT IN 1949 FROM OLD HOUSES & BARNS OBTAINED WHEN LAND WAS FLOODED TO FORM SOUTH HOLSTON LAKE. NEWER UPDATES INCLUDE A GENERATOR, HEAT PUMP FOR HEATING & COOLING THE DOWNSTAIRS, TWO ELECTRIC FORCED AIR UNITS FOR HEATING & COOLING THE UPSTAIRS & A SUMP PUMP. THE DETACHED GARAGE HAS AN UPSTAIRS FOR STORAGE. THERE IS A BURIED OIL TANK IN THE BACK TERRACE/PATIO. OWNER/AGENT. CONTINUE TO SHOW FOR BACKUP OFFER.
Property Information
Property Type
Residential
Sub-Type
Single Family Residence
Structure Type
House
Year Built
1949
Living Area
3,351 sq ft
Lot Size
1.00 acres
Lot Dimensions
1 acre
Garage Spaces
1
Days on Market
106
MLS® Listing#
395370
Property Features
Interior
Appliances
Cooling
Heating
Flooring
Fireplace
Basement
Parking
Laundry
Patio
Construction
Foundation
Roof
Windows
Other Structures
Utilities
Sewer
Water Source
Rooms
- Bathroom 1First
- Bathroom 2Second
- Bedroom 2Second
- Bedroom 3Second
- Bedroom 4Second
- DenFirst
- Dining RoomFirst
- KitchenFirst
- Living RoomFirst
- Master BedroomFirst
Schools
- Elementary:
- Abingdon
- Middle:
- E. B. Stanley
- High:
- Abingdon
Financial Details
Parcel Number
013 1 84
Directions
I-81 EXIT 17; GO NORTH TO MAIN STREET; TURN RIGHT AT STOP LIGHT ONTO MAIN STREET; GO APPROXIMATELY ONE MILE; LOG AND STONE HOME ON RIGHT BEHIND STONE WALL IS 332 EAST MAIN STREET.
Affordability Calculator
$75,000
Estimated monthly payment
$1,996/mo
Principal $300,000 · Est. interest $418,527 over 30 yrs
Neighborhood Market Statistics
How this home compares to active listings in Abingdon, VA
- $389,189
- Median Listing Price
- 66
- Median Days on Market
- 2,238
- Median Sq Ft
- $177
- Median Price / Sq Ft
- 70
- Active Listings
- This home’s price is 4% below the area median.
- Its price per sq ft is 37% below the area median.
Market statistics compiled from active EXIT Realty® and MLS listings in Abingdon, VA.
Location

Points of Interest in Abingdon, VA
Showing the Abingdon area map.
Nearby Schools
Wolf Hills Community School
School · 0.4 mi away
Abingdon High School
Secondary · 0.8 mi away
Washington County Public Schools
School · 1.0 mi away
E.B. Stanley Middle School
Secondary · 1.0 mi away
Washington County Career & Technical Education Center
Secondary · 1.0 mi away
Neff Vocational Center
School · 1.0 mi away
A. Linwood Holton Governor's School
School · 2.2 mi away
Abingdon Elementary School
Elementary · 2.8 mi away
Cornerstone Christian Academy
School · 2.9 mi away
Watauga Elementary
Elementary · 2.9 mi away
Emmanuel Baptist Church
School · 3.3 mi away
Meadowview Elementary
Elementary · 6.5 mi away
Rhea Valley Elementary School
Elementary · 8.5 mi away
John S. Battle High School
Secondary · 9.0 mi away
Patrick Henry High School
Secondary · 9.5 mi away
Wallace Middle School
Secondary · 10.1 mi away
Damascus Middle School
Secondary · 10.3 mi away
Holston High School
Secondary · 10.4 mi away
High Point Elementary School
Elementary · 10.5 mi away
Glade Spring Middle School
Secondary · 11.3 mi away
Commute Calculator
Nearby Homes


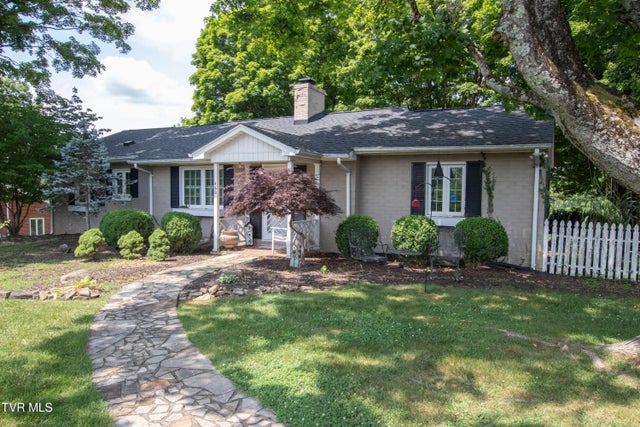
Similar Homes Nearby
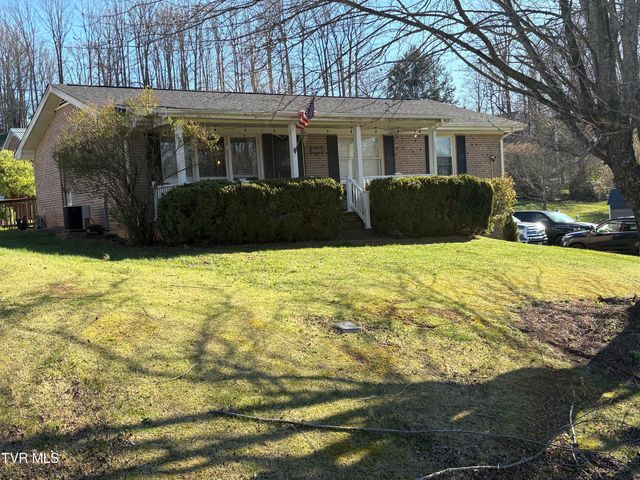

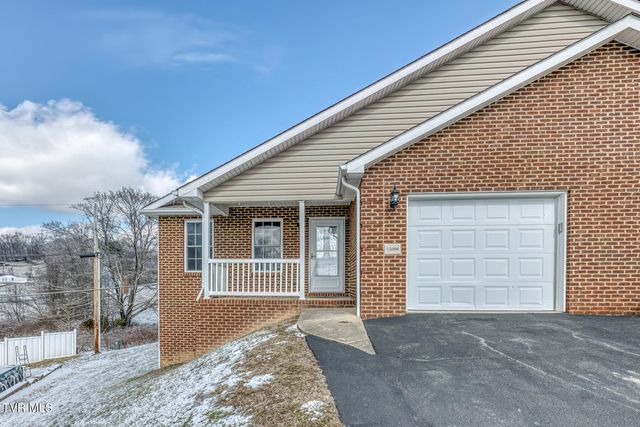


Similar Home Values
Comparable nearby listings and their asking prices.
| Address | Price | Beds | Baths | Sq Ft |
|---|---|---|---|---|
| 19324 Woodland Hills Road, Abingdon, VA | $269,700 | 3 | 2 | 1,144 |
| 20831 Deer Run Drive A, Abingdon, VA | $269,700 | 3 | 3 | 2,379 |
| 101 Smartview Lane 101, Abingdon, VA | $269,900 | 4 | 3 | 2,558 |
| 15096 Denham Drive 0, Abingdon, VA | $269,900 | 3 | 2 | 1,634 |
| 879 Northeast Wayne Avenue, Abingdon, VA | $294,000 | 3 | 2 | 1,842 |
| 18212 Cleveland Road, Abingdon, VA | $299,000 | 3 | 2 | 1,690 |
Moving Cost Estimate
EXIT Agents in Abingdon


Listing Courtesy: Callebs Realty - 2766282583
Presented by: JEANIE MITCHELL