

20831 Deer Run Drive A, Abingdon, VA 24211
Deer Run Estates · Washington County
Key Facts
Description
Discover the flexibility, comfort, and convenience you've been searching for in this updated Abingdon duplex, ideally located just moments from Historic Downtown Abingdon. Whether you're looking for additional space for guests, a home office, hobbies, or simply room to spread out, this thoughtfully designed property offers exceptional versatility to fit a variety of lifestyles. Major improvements have already been completed, including a new roof, new heat pump, and primary bath remodel--allowing you to focus on enjoying your home rather than tackling major projects.The main living area features three bedrooms upstairs, including a comfortable primary suite with a beautifully renovated bathroom showcasing a custom tile shower. Light-filled living spaces create a welcoming atmosphere, while recent updates provide peace of mind for years to come. Downstairs, you'll find an additional living area complete with its own kitchen, full bathroom, and private, rear entrance. This flexible space offers endless possibilities for extended stays, entertaining, remote work, rental income, or creating the private retreat you've always wanted. Outside, the front and rear yards provide space of gardening, pets, or outdoor recreation. Located just minutes from Abingdon's charming shops, restaurants, farmers market, and the Virginia Creeper Trail, you'll love having everything close at hand while still enjoying the advantages of county living. With no monthly HOA and no city taxes, you'll have more flexibility and lower monthly expenses than many comparable properties. Offering a versatile floor plan, quality updates, and an unbeatable location near the heart of Abingdon, this property presents an exceptional opportunity to enjoy all that Southwest Virginia has to offer!
Property Information
Property Type
Residential
Sub-Type
Condominium
Structure Type
House
Year Built
1998
Living Area
2,470 sq ft
Lot Size
0.18 acres
Lot Dimensions
0.18
Garage Spaces
1
Zoning
R-2
Days on Market
1
MLS® Listing#
9996938
Property Features
Interior
Exterior
Appliances
Cooling
Heating
Flooring
Basement
Parking
Laundry
Patio
Construction
Foundation
Roof
Windows
Other Structures
Sewer
Water Source
Schools
- Elementary:
- Abingdon
- Middle:
- E. B. Stanley
- High:
- Abingdon
Financial Details
HOA
None
Parcel Number
104f 1 15a
Directions
I-81 to Exit 14, take SR-140 towards Abingdon, in 0.4 miles, turn right on W. Main St., in 0.5 miles, turn right on Colonial Rd, in 0.7 miles, turn right on Stone Mill Rd, in 0.8 miles, turn right on Deer Run Drive, Property is in 0.3 miles on your right. Unit A.
Affordability Calculator
$53,940
Estimated monthly payment
$1,435/mo
Principal $215,760 · Est. interest $301,004 over 30 yrs
Neighborhood Market Statistics
How this home compares to active listings in Abingdon, VA
- $391,667
- Median Listing Price
- 67
- Median Days on Market
- 2,275
- Median Sq Ft
- $177
- Median Price / Sq Ft
- 69
- Active Listings
- This home’s price is 31% below the area median.
- Its price per sq ft is 38% below the area median.
Market statistics compiled from active EXIT Realty® and MLS listings in Abingdon, VA.
Location

Points of Interest in Abingdon, VA
Showing the Abingdon area map.
Nearby Schools
A. Linwood Holton Governor's School
School · 0.3 mi away
Emmanuel Baptist Church
School · 1.4 mi away
Abingdon Elementary School
Elementary · 1.7 mi away
Cornerstone Christian Academy
School · 1.9 mi away
Wolf Hills Community School
School · 2.4 mi away
Watauga Elementary
Elementary · 2.7 mi away
Abingdon High School
Secondary · 2.9 mi away
Washington County Public Schools
School · 3.1 mi away
E.B. Stanley Middle School
Secondary · 3.1 mi away
Washington County Career & Technical Education Center
Secondary · 3.1 mi away
Neff Vocational Center
School · 3.1 mi away
John S. Battle High School
Secondary · 6.9 mi away
Wallace Middle School
Secondary · 8.1 mi away
High Point Elementary School
Elementary · 8.4 mi away
Meadowview Elementary
Elementary · 8.6 mi away
Joseph B van Pelt Elementary School
Elementary · 9.4 mi away
Sullins Academy
School · 9.6 mi away
Rhea Valley Elementary School
Elementary · 9.9 mi away
Holston View Elementary School
Elementary · 11.1 mi away
Highland View Elementary School
Elementary · 11.1 mi away
Commute Calculator
Nearby Homes


Similar Homes Nearby

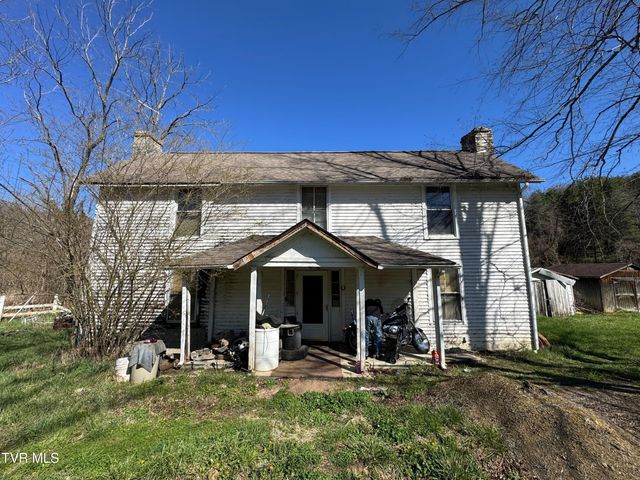
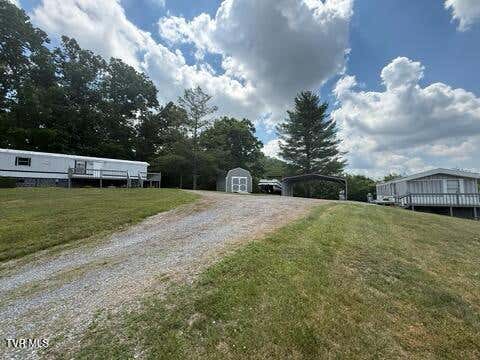


Similar Home Values
Comparable nearby listings and their asking prices.
| Address | Price | Beds | Baths | Sq Ft |
|---|---|---|---|---|
| 934 Beverly Drive 4, Abingdon, VA | $217,900 | 2 | 3 | 1,160 |
| 16111 Orleans Drive, Abingdon, VA | $219,000 | 3 | 2 | 1,159 |
| 25163 Rich Valley Road, Abingdon, VA | $224,999 | 3 | 1 | 1,948 |
| 19004 Cleveland Road, Abingdon, VA | $225,000 | 2 | 2 | 840 |
| 127 Smartview Lane 127, Abingdon, VA | $228,900 | 2 | 3 | 1,657 |
| 865 Barclay Drive 0, Abingdon, VA | $229,999 | 4 | 3 | 2,010 |
Moving Cost Estimate
EXIT Agents in Abingdon


Listing Courtesy: Holston Realty, Inc. - 4237938109
Presented by: Cynthia Routon