

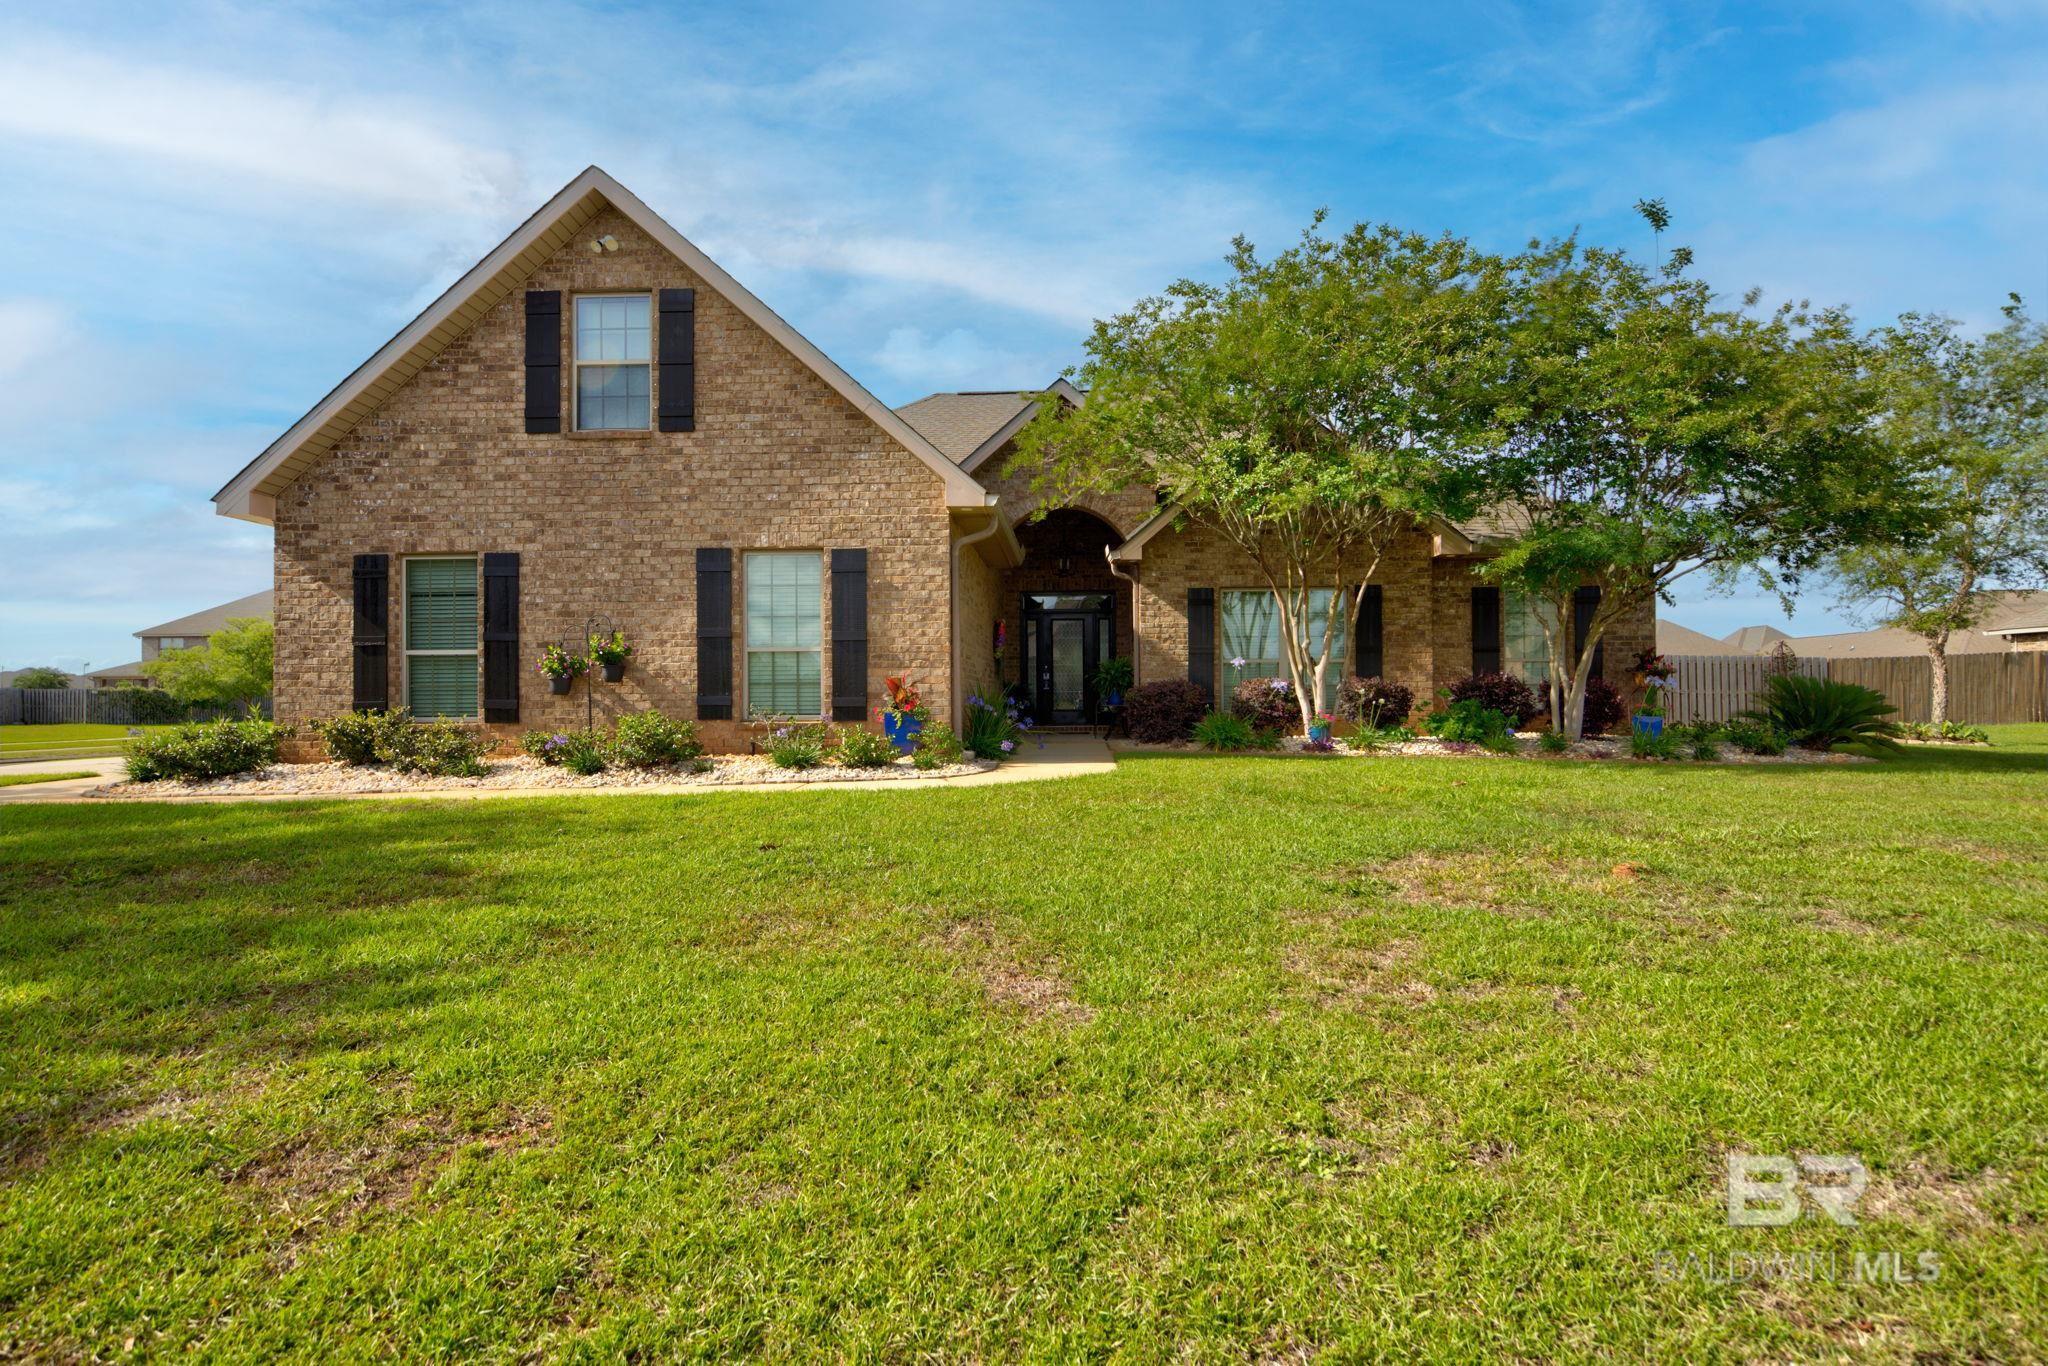
9651 Camberwell Drive, Daphne, AL 36526
Oldfield · Baldwin County County
Key Facts
Description
Backyard paradise meets spacious living at 9651 Camberwell Drive in Daphne—set on a large ½-acre corner lot, with a saltwater POOL, this beautifully upgraded home is designed for both relaxation and entertaining. Inside, you’ll find a thoughtfully designed layout with no carpet throughout, offering both durability and easy maintenance. The living room showcases double tray ceilings and a striking double-sided gas fireplace that opens to a versatile bonus room—perfect for a second living space, office, or game room. The bonus room is accented by a rustic shiplap wall, adding warmth and character. The kitchen is both functional and stylish, featuring granite countertops, stainless steel appliances, and abundant cabinetry for storage and prep space. Step outside to your private retreat—an entertainer’s dream. The backyard features an inground saltwater pool, covered patio, and pergola, along with a fire pit area for gathering with friends and family. The privacy-fenced yard (fence installed 2024) is surrounded by lush, professionally designed landscaping with palm trees, all supported by an advanced irrigation system with 8-zone drip lines around the pool area. Additional highlights include a 2-car side-entry garage, an extra-wide driveway with space for three vehicles, hurricane protection for windows and doors, upgraded interior and exterior lighting (2024), a UV light in the HVAC system, blinds throughout, and a whole-home water purification system. Upstairs, a bedroom is equipped with a mini-split unit (2022) for personalized comfort. A TuffShed outbuilding (2021), fully insulated and wired, offers an ideal workshop or additional storage space. Oldfield features a community pool and stocked fishing ponds. This is more than a home—it’s your own private escape. Buyer to verify all information during due diligence. See attached docs.
Property Information
Property Type
Residential
Sub-Type
Single Family Residence
Style
Traditional
Year Built
2013
Living Area
3,003 sq ft
Lot Size
0.52 acres
Lot Dimensions
108 x 170
Garage Spaces
2
Parking Spaces
2
Ownership
Whole/Full
MLS® Listing#
395841
Property Features
Interior
Appliances
Cooling
Heating
Flooring
Fireplace
Pool
Parking
Patio
Fencing
Lot Features
Construction
Foundation
Roof
Windows
Security
Other Structures
Community
Schools
- Elementary:
- Daphne East Elementary
- Middle:
- Daphne Middle
- High:
- Daphne High
Financial Details
HOA
$720 / Annually
Annual Taxes
$2,007
Parcel Number
4308340000001.147
Directions
From County Road 64 & US Hwy 181, go south approximately 2 miles. Old Field is on the right. Turn onto Camberwell Dr, home is on the right.
Affordability Calculator
$115,000
Estimated monthly payment
$3,060/mo
Principal $460,000 · Est. interest $641,741 over 30 yrs
Neighborhood Market Statistics
How this home compares to active listings in Daphne, AL
- $387,006
- Median Listing Price
- 67
- Median Days on Market
- 2,105
- Median Sq Ft
- $184
- Median Price / Sq Ft
- 377
- Active Listings
- This home’s price is 49% above the area median.
- Its price per sq ft is 4% above the area median.
Market statistics compiled from active EXIT Realty® and MLS listings in Daphne, AL.
Location

Points of Interest in Daphne, AL
Showing the Daphne area map.
Nearby Schools
St. Michael Catholic High School - Baldwin County, al
Secondary · 1.8 mi away
Tiny Tots Academy
School · 2.0 mi away
Country Day School
Elementary · 2.1 mi away
Bayshore Christian School
School · 2.2 mi away
Renaissance School
Elementary · 2.3 mi away
Nature Connect
School · 2.6 mi away
Baldwin County Virtual School
Secondary · 2.6 mi away
Belforest Elementary
Elementary · 2.8 mi away
Eastern Shore Montessori School
Elementary · 2.9 mi away
St James Episcopal Church
School · 2.9 mi away
Daphne Intermediate School South
School · 3.0 mi away
W J Carroll Intermediate School
Secondary · 3.0 mi away
Daphne East Elementary School
Elementary · 3.1 mi away
Color US Kids Learning Center
School · 3.1 mi away
Daphne Middle School
Secondary · 3.3 mi away
Christ the King School
School · 3.4 mi away
Fairhope Intermediate School
School · 3.5 mi away
Weinacker's Montessori School
Elementary · 3.5 mi away
The Neighborhood School
School · 3.6 mi away
Daphne Elementary School
Elementary · 3.7 mi away
Commute Calculator
Nearby Homes

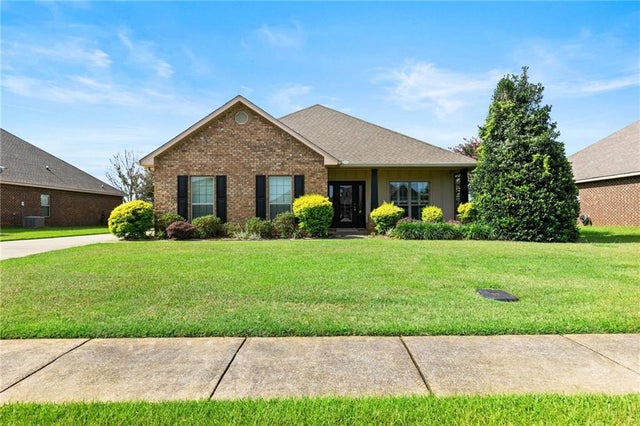

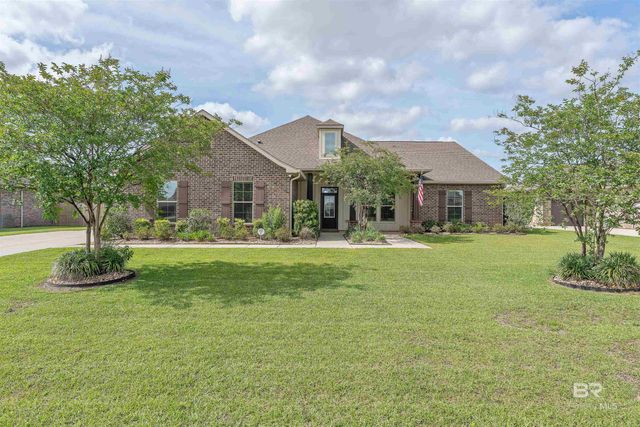

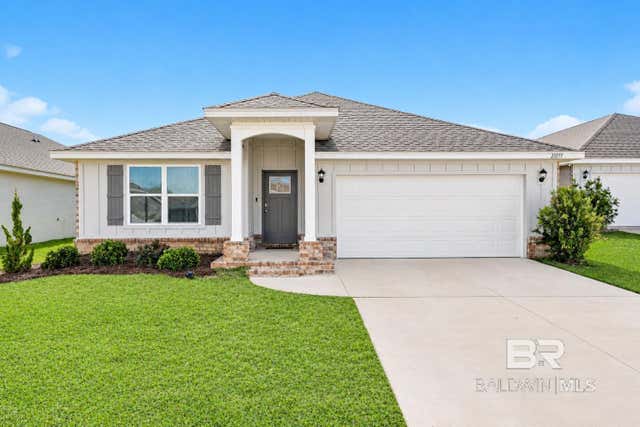
Similar Homes Nearby


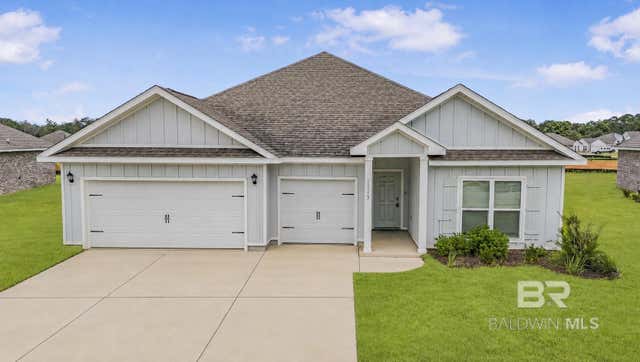


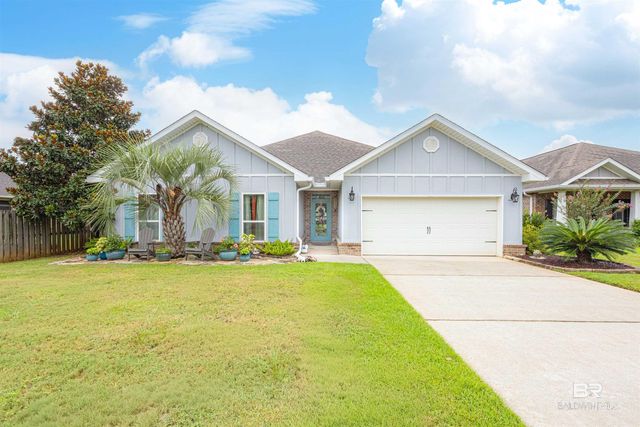
Similar Home Values
Comparable nearby listings and their asking prices.
| Address | Price | Beds | Baths | Sq Ft |
|---|---|---|---|---|
| 8508 Rosedown Lane, Daphne, AL | $415,000 | 4 | 2 | 1,884 |
| 11590 Wentwood Court, Daphne, AL | $415,000 | 4 | 2 | 2,701 |
| 11115 Secretariat Boulevard, Daphne, AL | $419,900 | 4 | 4 | 2,755 |
| 7794 Charleston Oaks Drive, Daphne, AL | $420,000 | 4 | 2 | 2,382 |
| 7794 Charleston Oaks Drive, Daphne, AL | $420,000 | 4 | 2 | 2,382 |
| 24523 Huxford Street, Daphne, AL | $421,900 | 4 | 3 | 2,335 |
Moving Cost Estimate
EXIT Agents in Daphne


Listing Courtesy: Elite Real Estate Solutions, LLC - PHONE: 251-753-0450
The information being provided is for consumers' personal, non-commercial use and may not be used for any purpose other than to identify prospective properties consumers may be interested in purchasing or renting.