

639 Canistear Rd, Vernon Twp., NJ 07422
Highland Lakes Main Lake · Sussex County
Key Facts
Description
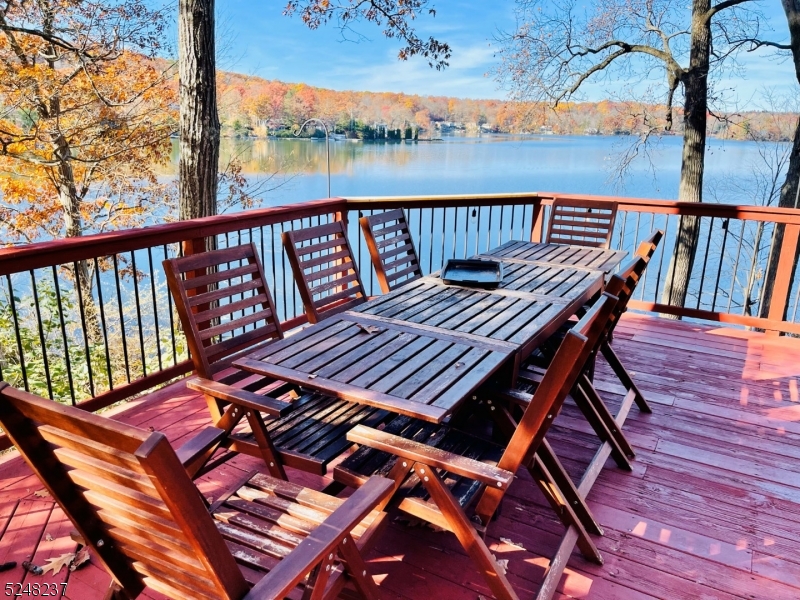
This exceptionally charming fully furnished lake-house is perched on a slope overlooking Highland Lake. This home is immersed amongst the trees and surrounding gardens offering privacy and a spectacular view of the entire lake. Some say it's the best view on the lake. Whether you live year-round or vacation here it doesn't get better than this. Take in the glorious view from the large floor to ceiling windows while relaxing in the living/dining room that has a cathedral ceiling and stone wood burning fireplace w/insert. The living room door opens to a large wrap-around deck with a table and chairs that seat 10 and a BBQ for grilling. A peaceful place to relax and take in nature. The kitchen is fully equipped and ready for everyday meal prep or entertaining guests. There are 2 bedrooms and a loft with queen beds and a beautifully renovated bathroom on this upper level. The lower level has a primary suite with a second stone fireplace, a queen bed and a queen-sized sofa bed. The windows and French doors that lead to the lake offer another lakeview. A second tastefully renovated bathroom with a shower and heated floor, a laundry room and utility room complete this level. There is plenty to do at the lake, in summer, swim, boat, sunbathe from your private dock. Only electric boats allowed to assure peace & quiet. Mountain Creek is just minutes away with its water park & ski slopes for all year-round fun
Property Information
Property Type
Residential
Sub-Type
Single Family Residence
Style
Custom Home
Year Built
1972
Lot Size
0.33 acres
Ownership
Fee Simple
Days on Market
210
MLS® Listing#
3960559
Property Features
Interior
Appliances
Cooling
Heating
Flooring
Fireplace
Basement
Parking
Laundry
Patio
Lot Features
Construction
Roof
Windows
Security
Utilities
Sewer
Water Source
Rooms
- Basement
- Bedroom 1Basement
- Bedroom 2First
- Bedroom 3First
- Bedroom 4First
- Dining RoomFirst
- KitchenFirst
- Living RoomFirst
- Master Bedroom
- Utility RoomBasement
Schools
- Elementary:
- VERNON
- Middle:
- VERNON
- High:
- VERNON
Financial Details
HOA
$1,400 / Annually
Annual Taxes
$12,507
Tax year 2024
Assessed Value
$512,100
Parcel Number
2822-00506-0000-00007-0000-
Directions
Route 23 to Canistear Rd just past Lakeside Dr W
Affordability Calculator
$166,600
Estimated monthly payment
$4,434/mo
Principal $666,399 · Est. interest $929,686 over 30 yrs
Neighborhood Market Statistics
How this home compares to active listings in Vernon Twp., NJ
- $662,093
- Median Listing Price
- 40
- Median Days on Market
- 2,269
- Median Sq Ft
- $324
- Median Price / Sq Ft
- 3,754
- Active Listings
- This home’s price is 26% above the area median.
Market statistics compiled from active EXIT Realty® and MLS listings in Vernon Twp., NJ.
Location

Points of Interest in Vernon Twp., NJ
Showing the Vernon Twp. area map.
Nearby Schools
Learn & Play Academy
School · 1.5 mi away
Fields of Green Montessori School
Elementary · 3.8 mi away
Upper Greenwood Lake Elementary School
Elementary · 4.5 mi away
Walnut Ridge School
Elementary · 4.5 mi away
Glen Meadow Middle School
Secondary · 4.6 mi away
Lounsberry Hollow Middle School
Elementary · 4.6 mi away
Cedar Mountain Primary School
Elementary · 4.7 mi away
Rolling Hills Primary School
Elementary · 4.7 mi away
Omni Day School
School · 5.1 mi away
The Penta School Montessori Academy
Elementary · 5.3 mi away
Children's Castle
Elementary · 5.3 mi away
Hamburg School
Elementary · 5.6 mi away
Stepping Stone Nursery School
Elementary · 5.7 mi away
Olqp Early Childhood Academy
School · 5.7 mi away
Our Lady Queen of Peace School
Secondary · 5.7 mi away
Discovery Years
Elementary · 5.9 mi away
Marshall Hill Elementary School
Elementary · 6.2 mi away
Vernon Township High School
Secondary · 6.2 mi away
Hardyston Middle School
Secondary · 6.7 mi away
Westbrook Elementary School
Elementary · 6.7 mi away
Commute Calculator
Nearby Homes



Similar Homes Nearby

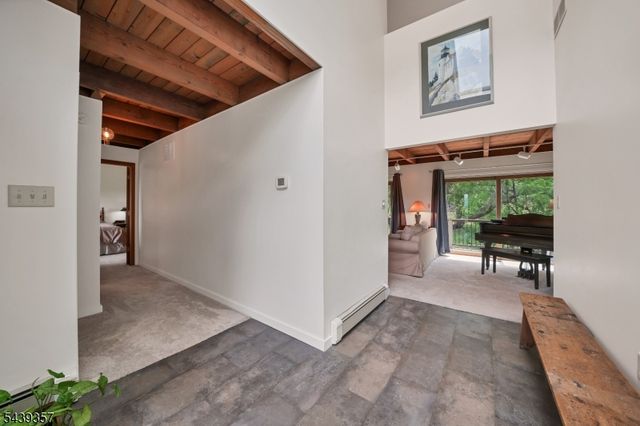
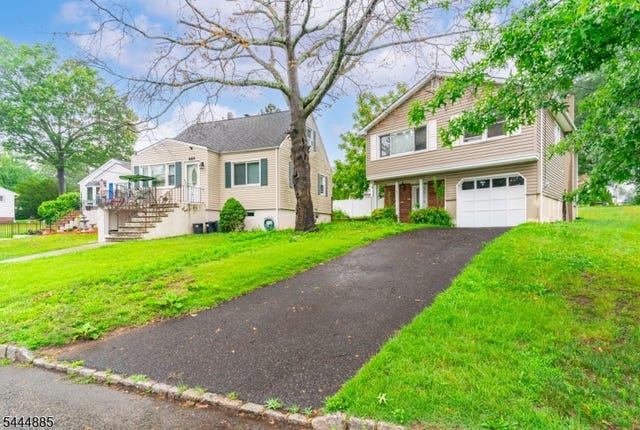

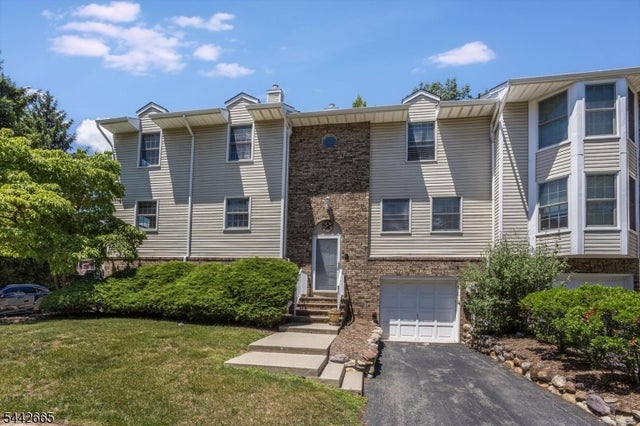
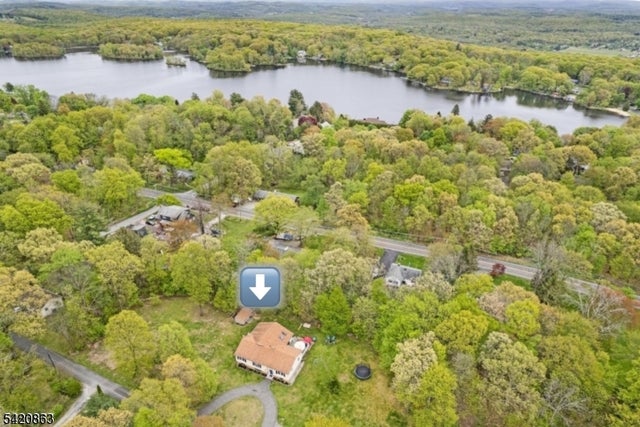
Similar Home Values
Comparable nearby listings and their asking prices.
| Address | Price | Beds | Baths | Sq Ft |
|---|---|---|---|---|
| 24 Valley View Trl, Sparta Twp., NJ | $584,900 | 4 | 3 | — |
| 33 Dry Rd, Blairstown Twp., NJ | $585,000 | 3 | 3 | — |
| 485 Lake Shore Dr, Parsippany-Troy Hills Twp., NJ | $585,000 | 4 | 2 | — |
| 11 Pine Ridge Rd, Lebanon Twp., NJ | $585,000 | 4 | 2 | 2,880 |
| 10 Brookstone Cir, Parsippany-Troy Hills Twp., NJ | $585,000 | 2 | 3 | — |
| 4 Grove St, Hampton Twp., NJ | $585,000 | 5 | 3 | — |
Moving Cost Estimate
EXIT Agents in Vernon Twp.


Listing Courtesy: CENTURY 21 GEBA REALTY - 9737260333