

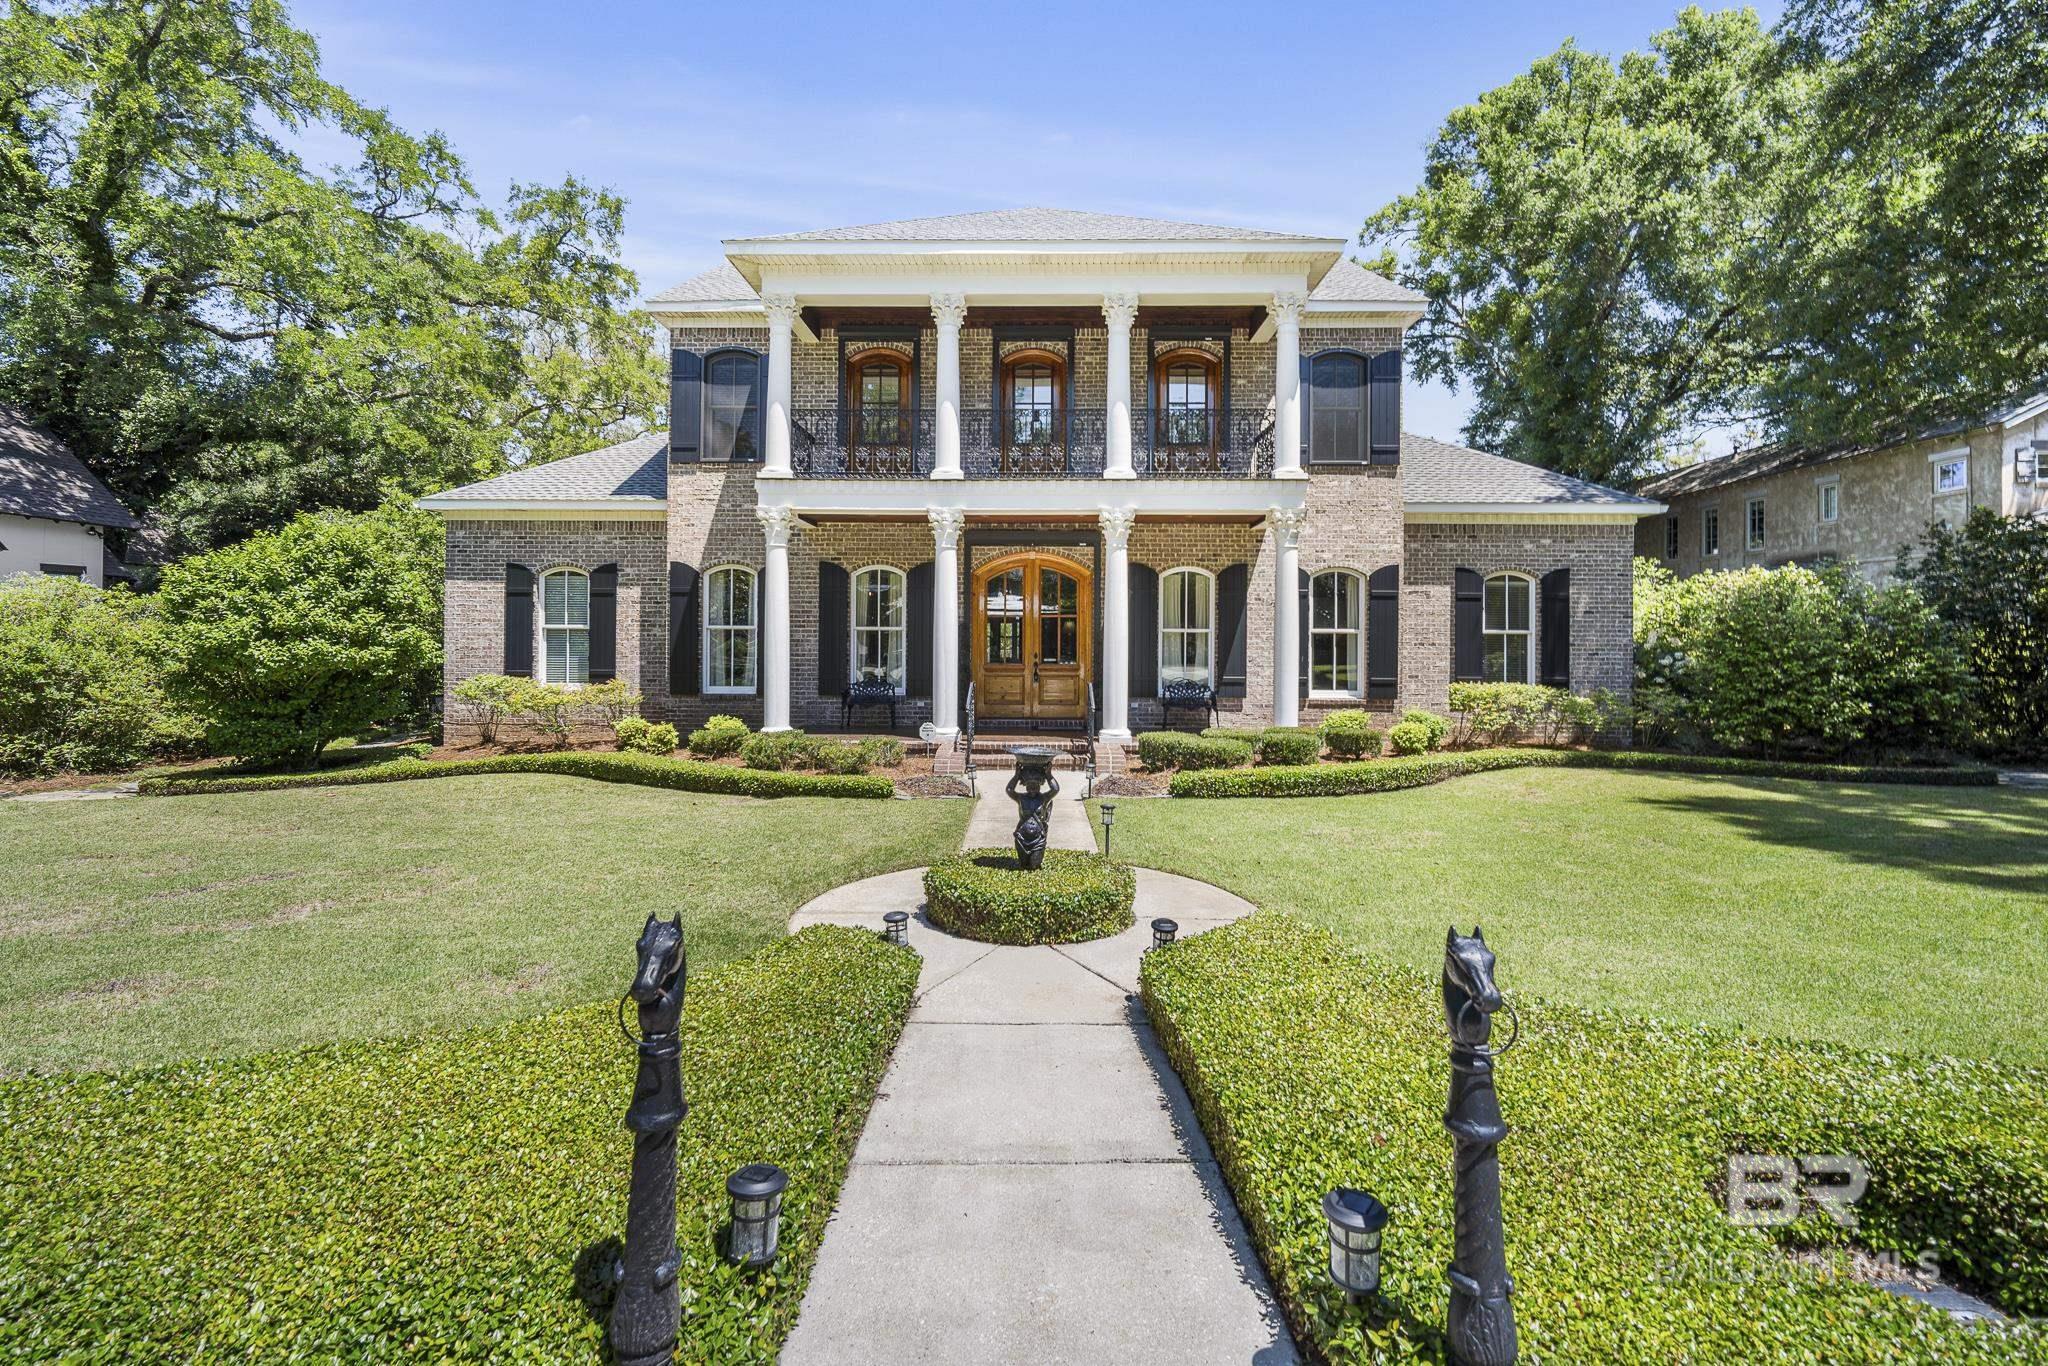
113 Oak Avenue, Fairhope, AL 36532
The Bluffs - Fairhope · Baldwin County County
Key Facts
Description
Welcome to 113 Oak Avenue, located in Fairhope's sought-after Bluffs neighborhood situated 1 block from the Bluff stairs down to Mobile Bay's North Beach & 4 blocks to downtown. This 2007 custom built 2 story home is immaculate and made to entertain! Attention to detail throughout its 5200 SQ FT, 11' ceilings, 8' doors, beautiful crown molding, wood floors, surround sound. Double wood entry doors, pair of gas lanterns and an inviting front porch. Grand foyer with large sitting room on one side and eloquent dining room on the other. Living room is anchored by a gas fireplace, wall of windows, and dry bar with beverage cooler & ice maker. Gourmet Kitchen with wood cabinets, stainless appliances, gas range, double ovens, 2 sinks (1 prep sink), large walk-in pantry and breakfast area. Spacious laundry with built-in shelving & cabinets. Grand primary bedroom suite is luxurious with access to sunroom, turtle back tongue and groove wood ceiling, built-in vanity, 2 walk-in closets (1 being a safe room from storms), double vanities, tiled shower, jacuzzi tub, sep toilet area. Office with built-ins and adjoining half bath (could be converted to a bedroom). Upstairs offers 2 bedrooms each with their own en-suites and access to balcony. Large landing area doubles as a living area with extra sleeping space (could be turned into a bedroom). Glassed in back porch offers a place to unwind at the end of the day! Manicured lawn and flower beds with fountain. Greenhouse with extra storage area. Irrigation system with buddy meter. Two and a half car garage (includes space for golf cart) has a covered walkway from house and rear alley access. Extra parking spaces in front. New Fortified roof (2025). Metal hurricane shutters (no ladder required for 2nd level). Whole house generator. Immediate circulating hot water system. Fairhope Single Tax colony. Close to the Fairhope Pier, post office, library, hospital, schools, and shopping. Buyer to verify all information during due diligence.
Property Information
Property Type
Residential
Sub-Type
Single Family Residence
Style
Traditional
Year Built
2007
Living Area
5,200 sq ft
Lot Size
0.39 acres
Lot Dimensions
115' x 148'
Garage Spaces
2
Ownership
Leasehold
MLS® Listing#
396103
Property Features
Interior
Appliances
Cooling
Heating
Flooring
Fireplace
Parking
Laundry
Patio
Fencing
Lot Features
Construction
Foundation
Windows
Security
Community
Utilities
Sewer
Water Source
Schools
- Elementary:
- Fairhope West Elementary
- Middle:
- Fairhope Middle
- High:
- Fairhope High
Financial Details
HOA
None
Annual Taxes
$4,083
Parcel Number
4603370005066.516
Directions
From Section Street South, turn right on Oak Avenue. Turn left on N Church St. Turn right on Oak Avenue and house will be a few doors down on your left. Note: Garage has rear alley access.
Affordability Calculator
$550,000
Estimated monthly payment
$14,637/mo
Principal $2,200,000 · Est. interest $3,069,196 over 30 yrs
Neighborhood Market Statistics
How this home compares to active listings in Fairhope, AL
- $651,852
- Median Listing Price
- 63
- Median Days on Market
- 2,266
- Median Sq Ft
- $282
- Median Price / Sq Ft
- 396
- Active Listings
- This home’s price is 322% above the area median.
- Its price per sq ft is 88% above the area median.
Market statistics compiled from active EXIT Realty® and MLS listings in Fairhope, AL.
Location
- 113 Oak Avenue, Fairhope, AL 36532
Points of Interest in Fairhope, AL
Showing the Fairhope area map.
Nearby Schools
Fairhope Elementary School
Elementary · 0.4 mi away
Fairhope Kindergarten Center
School · 0.4 mi away
Marietta Johnson School of Organic Education
School · 1.2 mi away
St James Episcopal Church
School · 1.4 mi away
Fairhope Intermediate School
School · 1.7 mi away
Fairhope High School
Secondary · 2.4 mi away
Bayshore Christian School
School · 2.5 mi away
Fairhope Middle School
Secondary · 2.6 mi away
Country Day School
Elementary · 3.2 mi away
Nature Connect
School · 3.7 mi away
Baldwin County Virtual School
Secondary · 4.0 mi away
Eastern Shore Montessori School
Elementary · 4.4 mi away
Daphne Intermediate School South
School · 4.5 mi away
W J Carroll Intermediate School
Secondary · 4.5 mi away
St. Michael Catholic High School - Baldwin County, al
Secondary · 4.6 mi away
J Larry Newton School
Elementary · 4.7 mi away
Jubilee Shores Wee School
School · 4.7 mi away
Weinacker's Montessori School
Elementary · 5.0 mi away
Christ the King School
School · 5.1 mi away
Tiny Tots Academy
School · 5.1 mi away
Commute Calculator
Nearby Homes

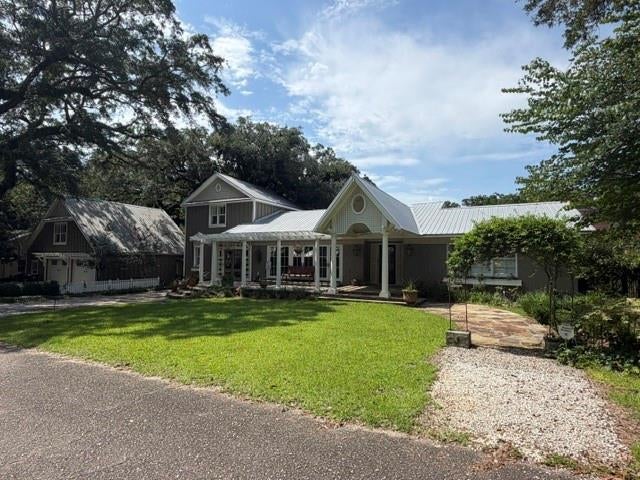
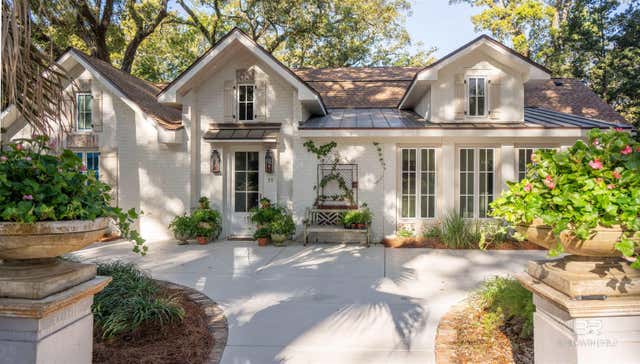


Similar Homes Nearby

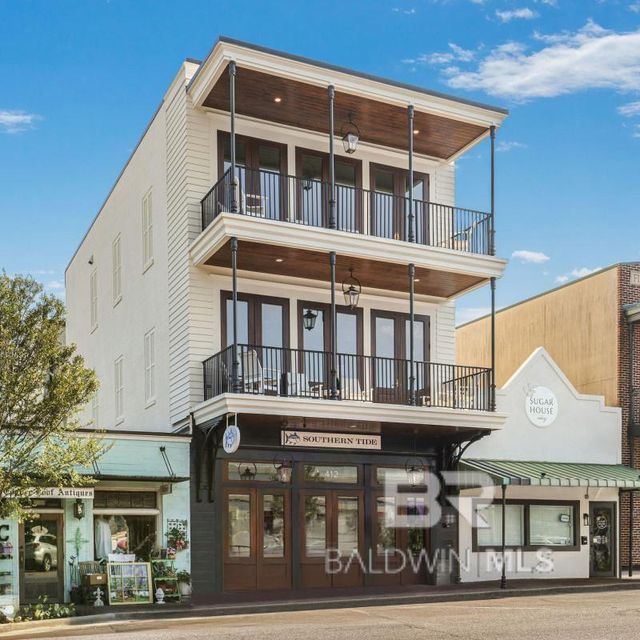
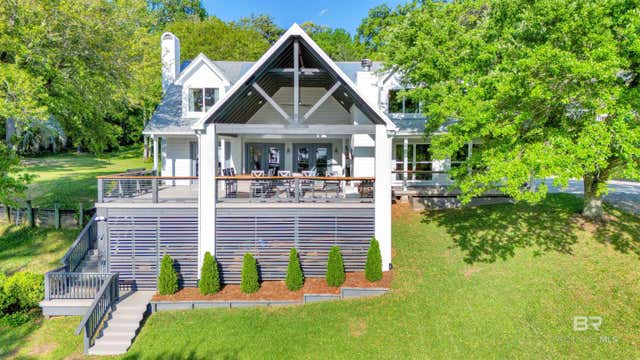
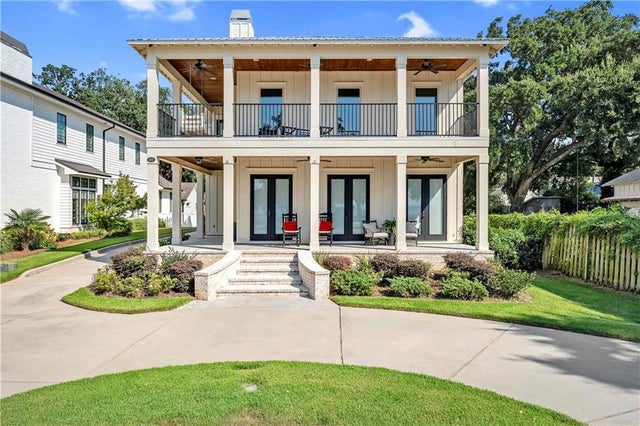
Similar Home Values
Comparable nearby listings and their asking prices.
| Address | Price | Beds | Baths | Sq Ft |
|---|---|---|---|---|
| 166 White Avenue, Fairhope, AL | $1,950,000 | 4 | 4 | 2,846 |
| 249 Burgundy Lane, Fairhope, AL | $1,975,000 | 5 | 4 | 4,457 |
| 412 Fairhope Avenue 301, Fairhope, AL | $2,099,000 | 3 | 3 | 2,775 |
| 23749 Main Street, Fairhope, AL | $2,199,000 | 4 | 3 | 2,837 |
| 403 Mobile South Street, Fairhope, AL | $2,590,000 | 3 | 4 | 2,636 |
| 403 S Mobile Street, Fairhope, AL | $2,590,000 | 3 | 4 | 2,636 |
Moving Cost Estimate
EXIT Agents in Fairhope


Listing Courtesy: EXIT Realty Lyon & Assoc.Fhope - PHONE: 251-605-1316
The information being provided is for consumers' personal, non-commercial use and may not be used for any purpose other than to identify prospective properties consumers may be interested in purchasing or renting.