

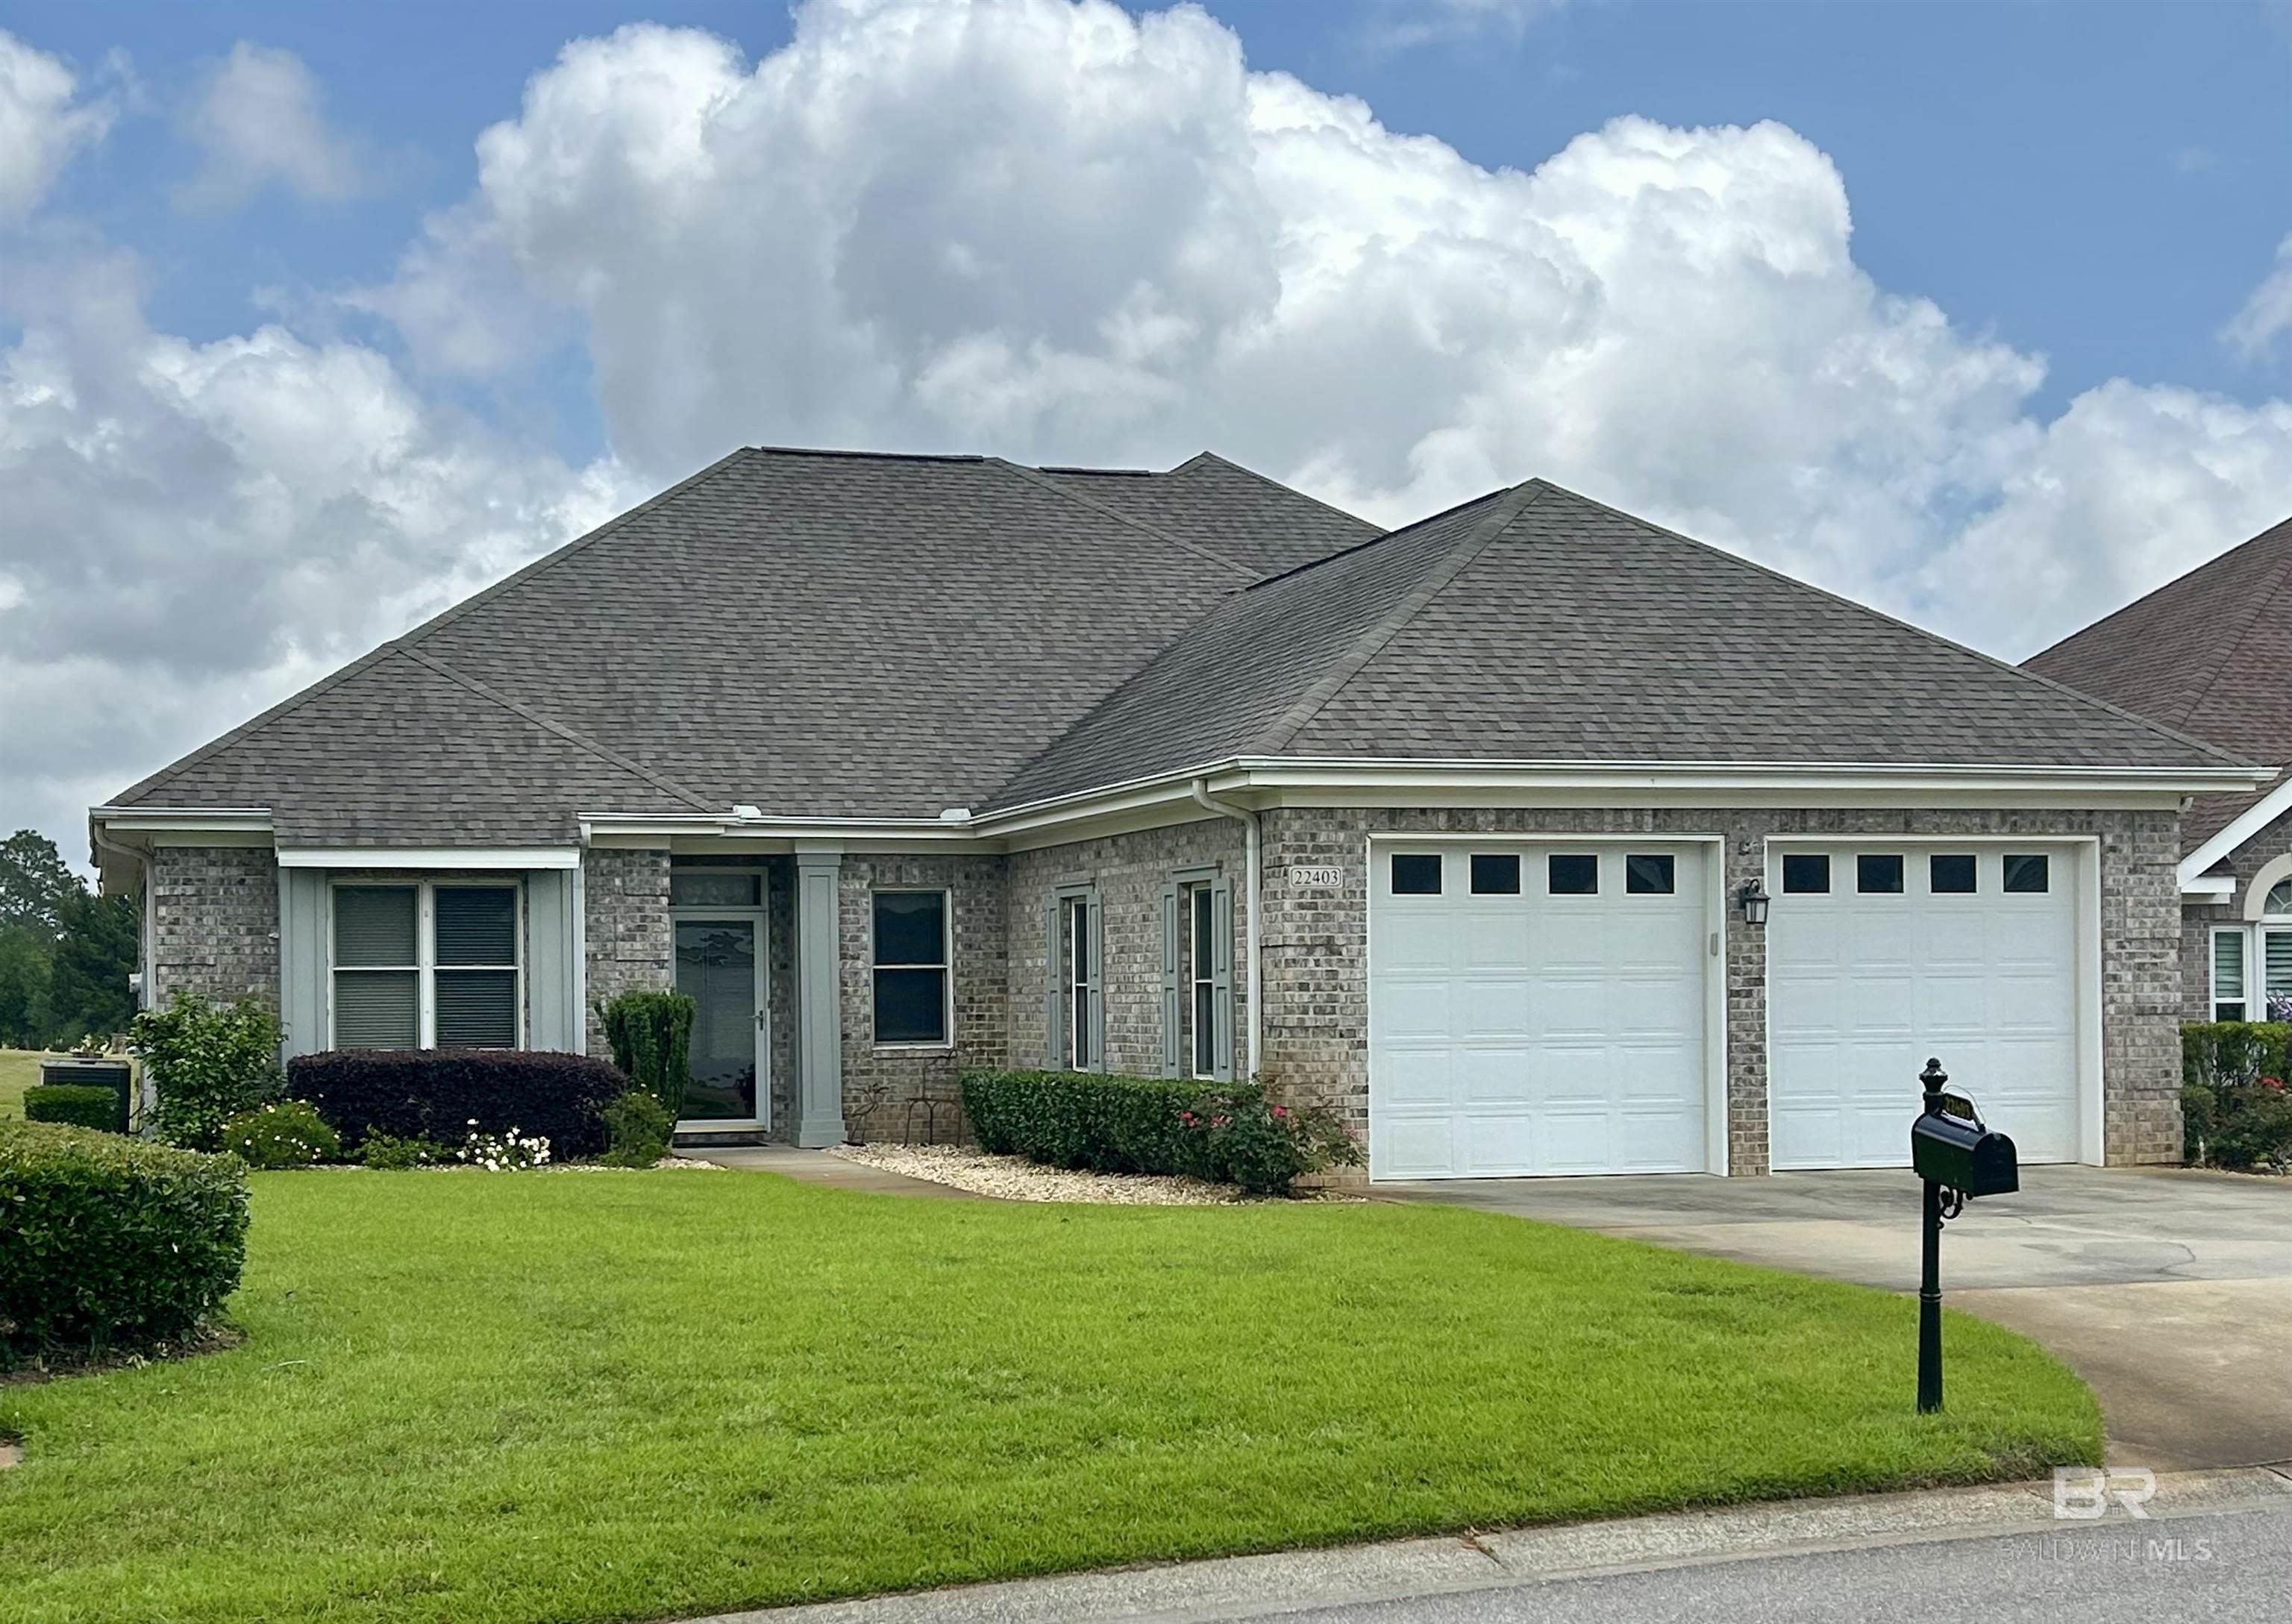
22403 Inverness Way, Foley, AL 36535
Gardens At Glenlakes · Baldwin County County
Key Facts
Description
FANTASTIC PRICE REDUCTION!! HURRY & DON'T MISS OUT ON LIVING THE LOW MAINTENANCE LIFESTYLE WHERE HOA MAINTAINS YARD & EVEN YARD SPRINKLERS. THREE BEDROOMS PLUS ADDITIONAL FLEX ROOM FOR OFFICE, STUDY OR DEN. 2 NEW HVAC UNITS JUST INSTALLED! NEW REPAIR/RETREAT TERMITE CONTRACT. Spacious, true custom home (one owner) overlooking the 1st hole of the Dunes course in the Gardens of Glenlakes. Foley's premier golf community is Glenlakes and is its most desirable neighborhood. Just a couple of minutes to OWA & new Publix, with beaches 15 minutes away. A warm, friendly atmosphere greets newcomers & offers multiple interest & golf groups. Oak lined streets lead to The Gardens and sidewalks flow throughout. Enter to a light filled foyer featuring gorgeous, polished travertine floors. Designer cabinetry, tumbled marble backsplash, island with bar seating and quartzite counters accent the kitchen. Island prep sink features instant hot water dispenser. Fridge 2024 & DW 2026. The sunny breakfast room is spacious enough for a dining room ensemble and views the golf course. Beautiful Brazilian white oak floors in the vaulted great room, kitchen and breakfast room. The primary ensuite is enormous and contains his and hers closets, a curb less shower with bench seat plus a therapeutic walk-in jetted bathtub!!! Storms in the area? Don't fret. This home has a true "SAFE ROOM". Block walled-in utility room with sink becomes your safe haven in a storm. Central Vac, Anderson windows, tankless hot water heater, gas hook up for outdoor grill or future outdoor kitchen, and roof replaced 2019. Upstairs find an expansive guest suite with sitting area and an enclosed balcony with multiple windows overlooking the fairway. Fantastic walk out attic storage! Oversized double garage with additional golf cart bay. Truly a home with convenience and features to make life easier. Golf and pool memberships to Glenlakes Club available. Buyer to verify all information during due diligence.
Property Information
Property Type
Residential
Sub-Type
Single Family Residence
Style
Traditional
Year Built
2003
Living Area
2,588 sq ft
Lot Size
0.18 acres
Lot Dimensions
54.5 x 122.7
Garage Spaces
2
Ownership
Whole/Full
MLS® Listing#
396308
Property Features
Interior
Appliances
Cooling
Heating
Flooring
Parking
Laundry
Patio
Construction
Foundation
Roof
Windows
Community
Utilities
Schools
- Elementary:
- Foley Elementary
- Middle:
- Foley Middle
- High:
- Foley High
Financial Details
HOA
$450 / Quarterly
Annual Taxes
$680
Parcel Number
6101110000001.564
Directions
East on Miflin/County RD 20 from 59 or Beach Express to right turn into Glenlakes on Clubouse DR. Take the first R onto Inverness way. Left at stop to 3rd home on the left.
Affordability Calculator
$89,800
Estimated monthly payment
$2,390/mo
Principal $359,200 · Est. interest $501,116 over 30 yrs
Neighborhood Market Statistics
How this home compares to active listings in Foley, AL
- $328,315
- Median Listing Price
- 61
- Median Days on Market
- 1,816
- Median Sq Ft
- $188
- Median Price / Sq Ft
- 374
- Active Listings
- This home’s price is 37% above the area median.
- Its price per sq ft is 8% below the area median.
Market statistics compiled from active EXIT Realty® and MLS listings in Foley, AL.
Location

Points of Interest in Foley, AL
Showing the Foley area map.
Nearby Schools
Daphne High School
Secondary · 3.0 mi away
Foley High School
Secondary · 3.3 mi away
Foley Intermediate School
School · 3.5 mi away
Mathis Elementary
Elementary · 3.6 mi away
St Benedict School
School · 3.6 mi away
Good Shepherd Lutheran School
School · 4.0 mi away
South Baldwin Christian Academy
School · 4.0 mi away
Foley Middle School
Secondary · 4.1 mi away
Elberta Middle School
Secondary · 4.2 mi away
Foley Elementary School
Elementary · 4.3 mi away
Elberta Elementary School
Elementary · 4.4 mi away
Ob Conservatory of Fine Arts
School · 5.7 mi away
Orange Beach Middle & High School
Secondary · 5.7 mi away
Swift Elementary School
Elementary · 6.5 mi away
Orange Beach Elementary School
Elementary · 6.8 mi away
Gulf Shores High School
Secondary · 7.3 mi away
Magnolia School
Elementary · 7.3 mi away
Gulf Shores Middle School
Secondary · 7.3 mi away
Gulf Shores Elementary School
Elementary · 7.4 mi away
Gulf Shores City Schools
School · 7.4 mi away
Commute Calculator
Nearby Homes

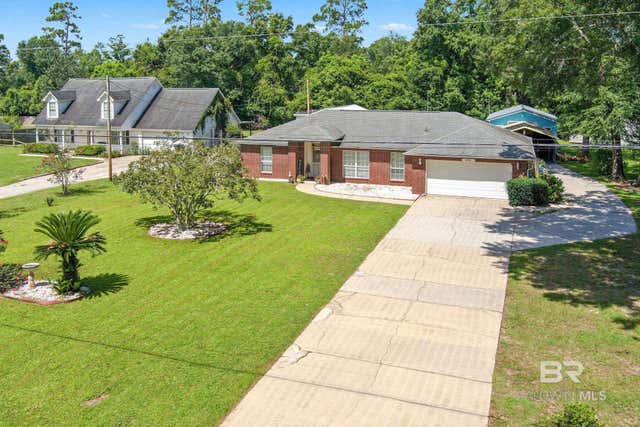


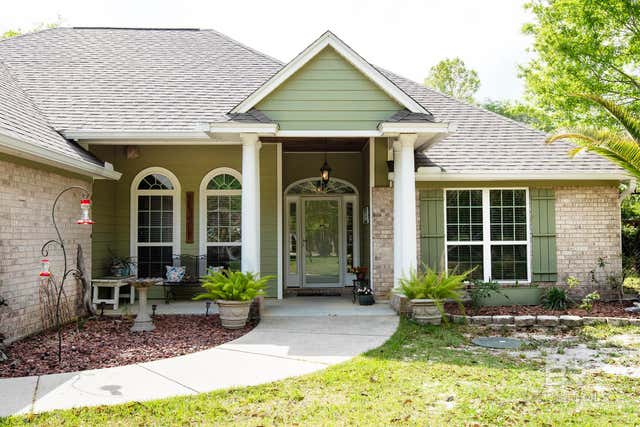
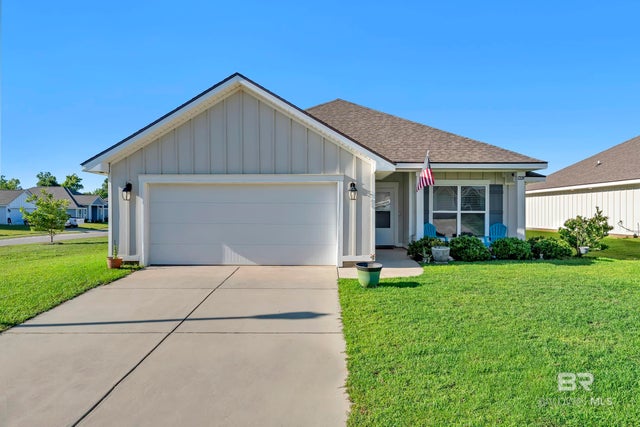
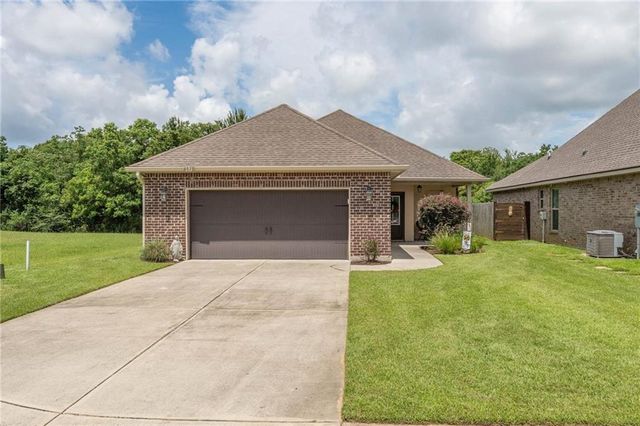
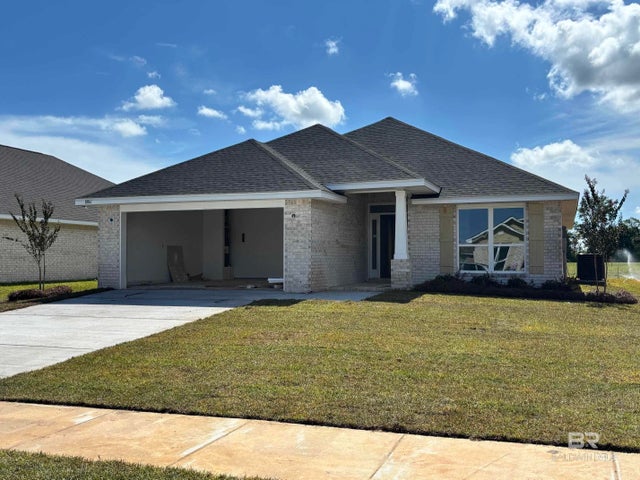
Similar Homes Nearby



Similar Home Values
Comparable nearby listings and their asking prices.
| Address | Price | Beds | Baths | Sq Ft |
|---|---|---|---|---|
| 1228 Caper Avenue, Foley, AL | $315,000 | 4 | 2 | 1,997 |
| 645 Beignet Drive, Foley, AL | $315,000 | 3 | 2 | 1,736 |
| 6073 Waterford Drive, Foley, AL | $316,000 | 3 | 2 | 1,649 |
| 6073 Waterford Drive, Foley, AL | $316,000 | 3 | 2 | 1,649 |
| 8861 Serama Drive, Foley, AL | $316,300 | 4 | 2 | 1,820 |
| 8979 Chabo Circle, Foley, AL | $316,530 | 4 | 2 | 1,490 |
Moving Cost Estimate
EXIT Agents in Foley


Listing Courtesy: Goode Realty, LLC - 2519812929
The information being provided is for consumers' personal, non-commercial use and may not be used for any purpose other than to identify prospective properties consumers may be interested in purchasing or renting.