

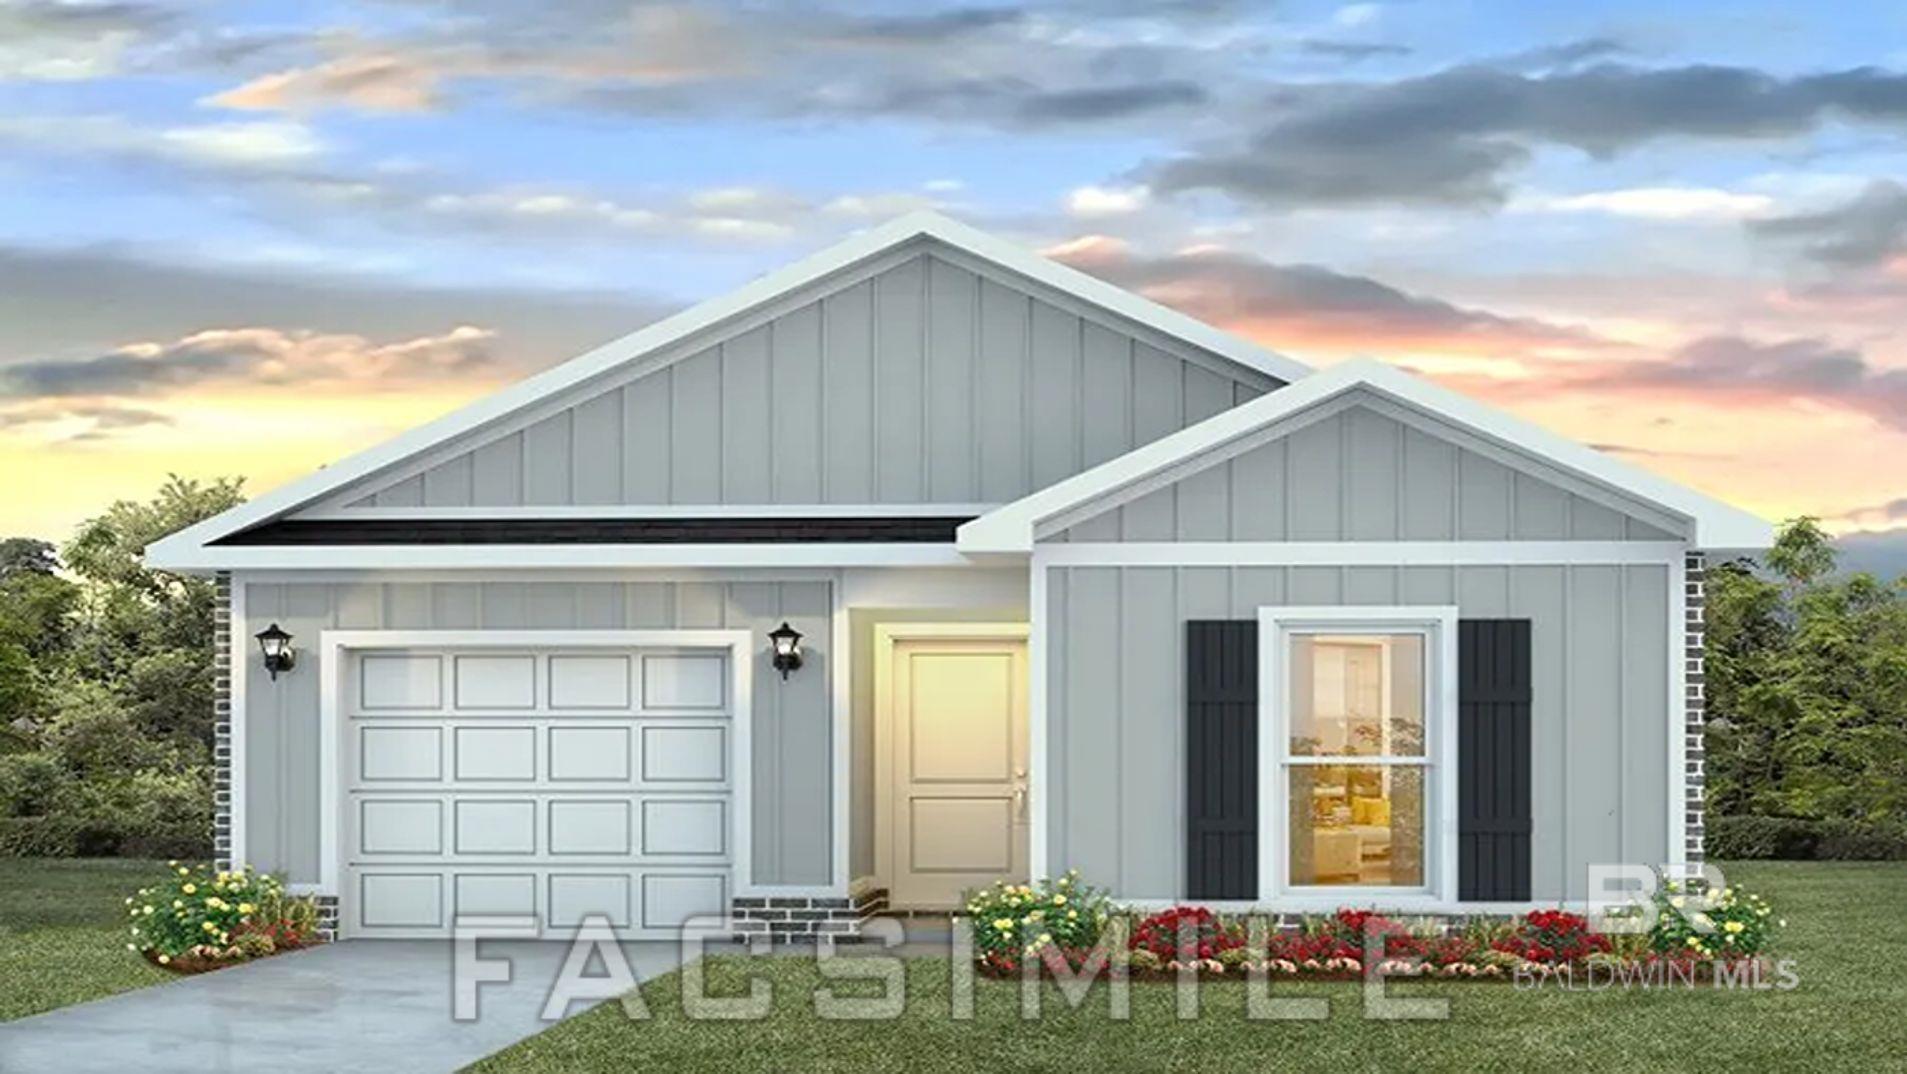
13390 Shea Circle, Foley, AL 36535
Magnolia Pines · Baldwin County County
Key Facts
Description
Magnolia Pines New Phase! The Camilla is a single-story home with 4-bedrooms, 2 bathrooms and 1,504 square feet of space. With several stylish exteriors to choose from, the Camilla is sure to turn heads. AND, this floorplan includes a one-car garage. In this plan, you will enjoy beautiful granite countertops in the kitchen and bathroom, stainless steel Whirlpool appliances, smart home technology, our one-year builder warranty and more. As you enter the Camilla, you will pass two bedrooms with a bathroom located conveniently between and the garage on the other side. Continue and you will be greeted by a large open kitchen with a center island and a dining area leading to the living room. The living room opens to the backyard, perfect for entertaining. The primary suite is located at the rear of the home and includes an ensuite bathroom connected to a large closet. This beautiful home is built with SMARTHOME CAPABILITIES. The Kitchen features a large granite peninsula, MOEN Faucets, Garbage Disposal, Stainless Dishwasher, Stainless Over the Range Microwave, and Stainless Smooth Top Electric Range. 10-Year LED Lighting throughout the home, LOW-E DOUBLE PANE WINDOWS. Termite Coverage for the FIRST YEAR, Fabric Shields for the windows & doors. *This home is built to Gold FORTIFIED Home TM certification, which may save the buyer on their homeowner’s insurance. (See Sales Representative for details.) **This home features our Home is Connected (SM) Smart Home Technology, which includes control panel, video doorbell, smart code lock, two smart light switches, and thermostat, all controlled by one app. Buyer to verify all information during due diligence. Pictures are of a similar floorplan and may not reflect colors, options, and finishes. Estimated completion of July 2026!
Property Information
Property Type
Residential
Sub-Type
Single Family Residence
Style
Traditional
Year Built
2026
Living Area
1,504 sq ft
Lot Size
0.19 acres
Lot Dimensions
60 x 140
Garage Spaces
1
Ownership
Whole/Full
MLS® Listing#
397024
Property Features
Interior
Appliances
Cooling
Heating
Flooring
Parking
Lot Features
Construction
Foundation
Roof
Windows
Security
Utilities
Sewer
Water Source
Schools
- Elementary:
- Magnolia School,Foley Intermediate
- Middle:
- Foley Middle
- High:
- Foley High
Financial Details
HOA
None
Annual Taxes
$700
Parcel Number
055506230000007.100
Directions
Magnolia Pines is off Rhodes Lane in Foley. Turn North onto Hwy 55 from Hwy 98. About a half mile past Magnolia Elementary, turn right onto Rhodes Lane. Then right at Magnolia Pines sign, follow to the back where new construction is.
Affordability Calculator
$56,116
Estimated monthly payment
$1,493/mo
Principal $224,464 · Est. interest $313,147 over 30 yrs
Neighborhood Market Statistics
How this home compares to active listings in Foley, AL
- $327,915
- Median Listing Price
- 60
- Median Days on Market
- 1,816
- Median Sq Ft
- $187
- Median Price / Sq Ft
- 384
- Active Listings
- This home’s price is 14% below the area median.
- Its price per sq ft is right around the area median.
Market statistics compiled from active EXIT Realty® and MLS listings in Foley, AL.
Location

Getting Around
Points of Interest in Foley, AL
Showing the Foley area map.
Nearby Schools
Magnolia School
Elementary · 0.4 mi away
Foley Elementary School
Elementary · 3.0 mi away
Foley Middle School
Secondary · 3.1 mi away
Mathis Elementary
Elementary · 3.7 mi away
Foley Intermediate School
School · 3.8 mi away
Foley High School
Secondary · 4.1 mi away
Daphne High School
Secondary · 4.2 mi away
Summerdale School
Elementary · 5.0 mi away
Swift Elementary School
Elementary · 7.5 mi away
South Baldwin Christian Academy
School · 7.6 mi away
Jubilee Shores Wee School
School · 7.8 mi away
J Larry Newton School
Elementary · 7.9 mi away
St Benedict School
School · 8.2 mi away
Robertsdale High School
Secondary · 8.3 mi away
Silverhill Elementary School
Elementary · 8.3 mi away
Good Shepherd Lutheran School
School · 8.3 mi away
Elberta Middle School
Secondary · 8.3 mi away
Central Christian School
Secondary · 8.4 mi away
South Baldwin Center of Technology
Secondary · 9.0 mi away
Robertsdale Elementary School
Elementary · 9.2 mi away
Commute Calculator
Nearby Homes


Similar Homes Nearby



Similar Home Values
Comparable nearby listings and their asking prices.
| Address | Price | Beds | Baths | Sq Ft |
|---|---|---|---|---|
| 15349 Springfield Court, Foley, AL | $215,000 | 3 | 2 | 2,052 |
| 11998 Workman Avenue, Foley, AL | $217,000 | 3 | 2 | 1,056 |
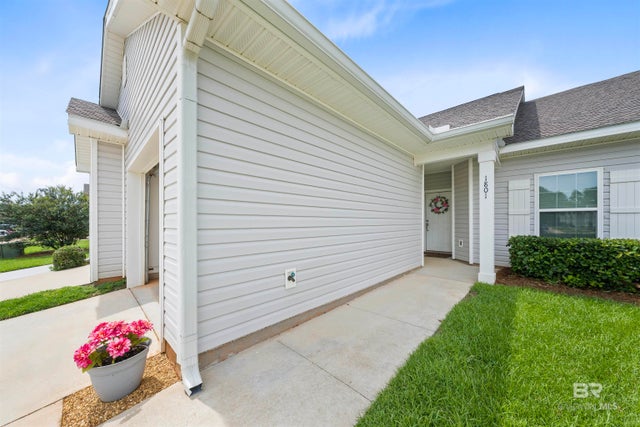
| 2651 S Juniper Avenue 1801, Foley, AL | $219,700 | 3 | 2 | 1,185 |
| 200 W Sycamore Avenue, Foley, AL | $225,000 | 3 | 2 | 1,325 |
| 7790 Audubon Drive, Foley, AL | $229,500 | 3 | 2 | 1,256 |
| 8821 Shannon's Mill Road, Foley, AL | $235,000 | 3 | 2 | 1,200 |
Moving Cost Estimate
EXIT Agents in Foley


Listing Courtesy: DHI Realty of Alabama, LLC - 2516219621
The information being provided is for consumers' personal, non-commercial use and may not be used for any purpose other than to identify prospective properties consumers may be interested in purchasing or renting.