

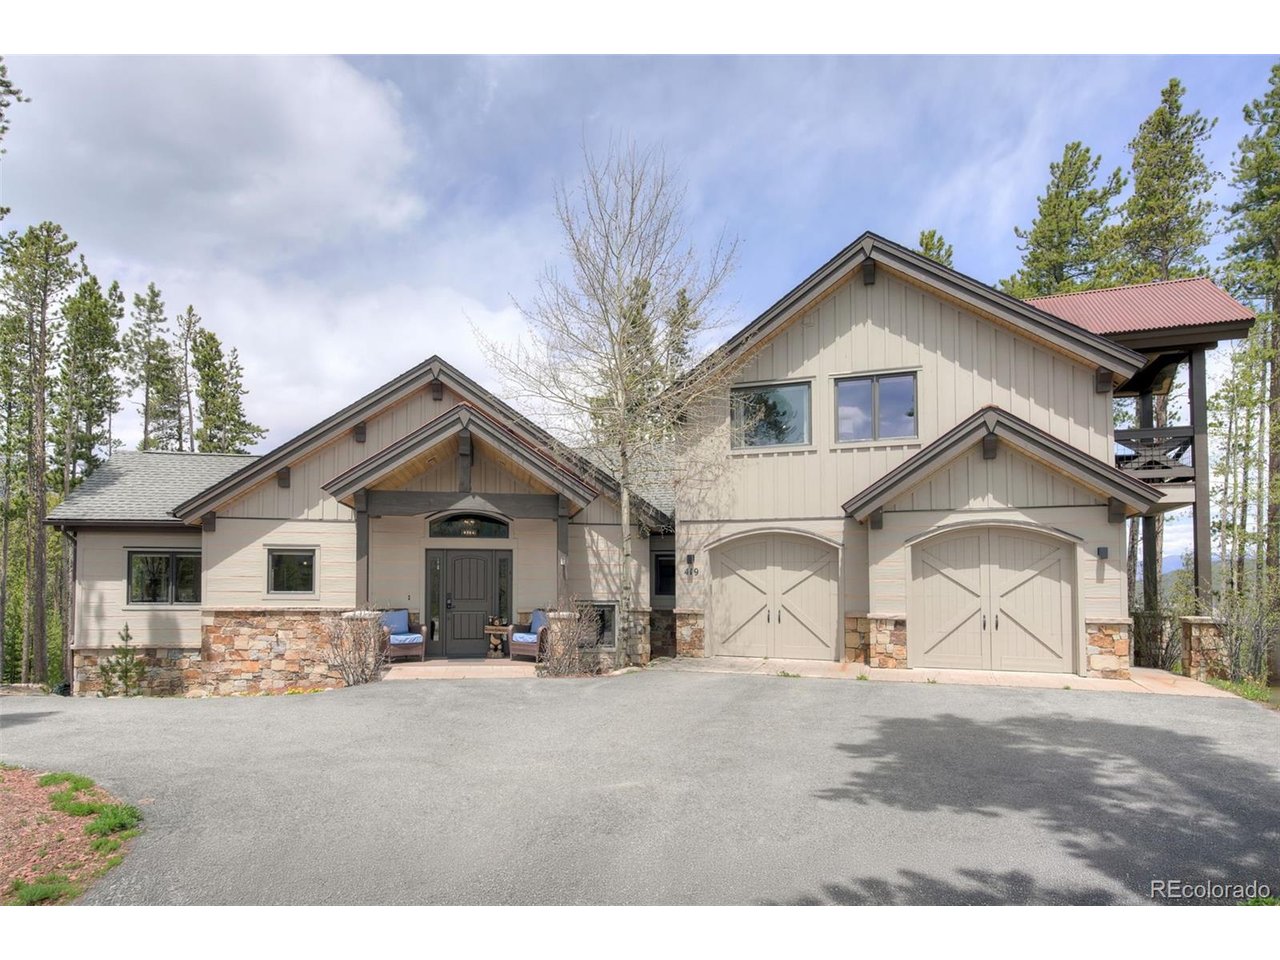
419 Silver Cir, Breckenridge, CO 80424
Highlands At Breck-Fox Crossing · Summit County
Key Facts
Description
Showcasing refined mountain style and effortless comfort, this beautifully remodeled Highlands residence at Breck Fox Crossing offers a stunning retreat moments from world-class skiing, dining and recreation. Fully furnished and move-in ready, this home captures magnificent views of the ski area and golf course through expansive windows and soaring vaulted ceilings accented by exposed wood beams. Two spacious living areas, each anchored by a fireplace, create inviting gathering spaces filled with warmth and natural light. The thoughtfully designed kitchen features granite countertops, rich wood cabinetry and high-end stainless steel appliances, seamlessly connecting to the dining area with outdoor access to an expansive deck. A luxurious primary suite boasts a private deck, walk-in closet and spa-inspired five-piece bath. The walkout lower level extends the living experience with access to a covered patio and hot tub, creating an ideal setting for year-round mountain living and entertaining.
Property Information
Property Type
Residential
Sub-Type
Single Family Residence
Year Built
2007
Living Area
3,307 sq ft
Lot Size
1.11 acres
Garage Spaces
2
Zoning
B6
Days on Market
1
MLS® Listing#
3975458
Property Features
Interior
Exterior
Appliances
Cooling
Heating
Fireplace
Basement
Parking
Patio
Lot Features
Construction
Roof
Windows
Utilities
Sewer
Water Source
Rooms
- Main
- Main
- Bedroom 2Basement
- Bedroom 3Basement
- Bedroom 4Basement
- Dining RoomMain
- Family RoomBasement
- KitchenMain
- LaundryMain
- Living RoomMain
Schools
- Elementary:
- Upper Blue
- Middle:
- Summit
- High:
- Summit
Financial Details
HOA
$135 / Annually
TBD
Annual Taxes
$11,120
Tax year 2025
Affordability Calculator
$570,000
Estimated monthly payment
$15,169/mo
Principal $2,280,000 · Est. interest $3,180,803 over 30 yrs
Neighborhood Market Statistics
How this home compares to active listings in Breckenridge, CO
- $1,000,000
- Median Listing Price
- 63
- Median Days on Market
- 1,907
- Median Sq Ft
- $906
- Median Price / Sq Ft
- 290
- Active Listings
- This home’s price is 185% above the area median.
- Its price per sq ft is 5% below the area median.
Market statistics compiled from active EXIT Realty® and MLS listings in Breckenridge, CO.
Location

Points of Interest in Breckenridge, CO
Showing the Breckenridge area map.
Nearby Schools
Upper Blue Elementary School
Elementary · 1.9 mi away
Little Red Schoolhouse
School · 2.8 mi away
Breckenridge Montessori
Elementary · 2.8 mi away
Summit High School
Secondary · 2.9 mi away
Breckenridge Elementary School
Elementary · 3.3 mi away
Frisco Elementary School
Elementary · 4.1 mi away
Summit School District
School · 4.7 mi away
Summit Middle School
Secondary · 4.8 mi away
Snowy Peaks High School
Secondary · 4.8 mi away
The Peak School
School · 4.8 mi away
Summit Cove Elementary School
Elementary · 4.8 mi away
Keystone Science School
School · 5.7 mi away
Kidz Cabin
Elementary · 7.6 mi away
Dillon Valley Elementary School
Elementary · 7.8 mi away
Silverthorne Elementary School
Elementary · 9.6 mi away
Bristlecone Realty Group
School · 16.6 mi away
Vail Mountain School
Secondary · 17.2 mi away
Minturn Middle School
School · 20.1 mi away
Red Sandstone Elementary School
Elementary · 20.4 mi away
South Park High School
Secondary · 21.0 mi away
Commute Calculator
Nearby Homes

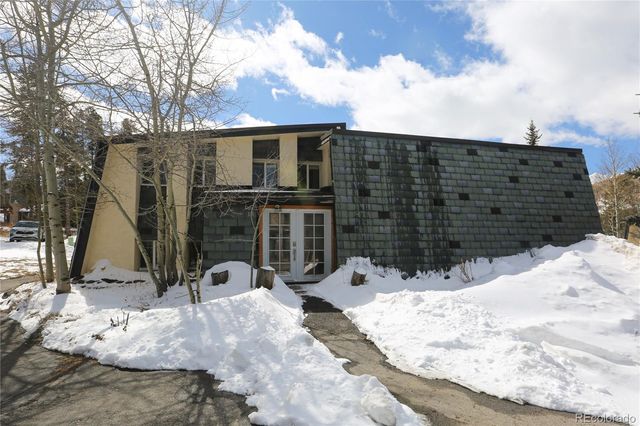


Similar Homes Nearby
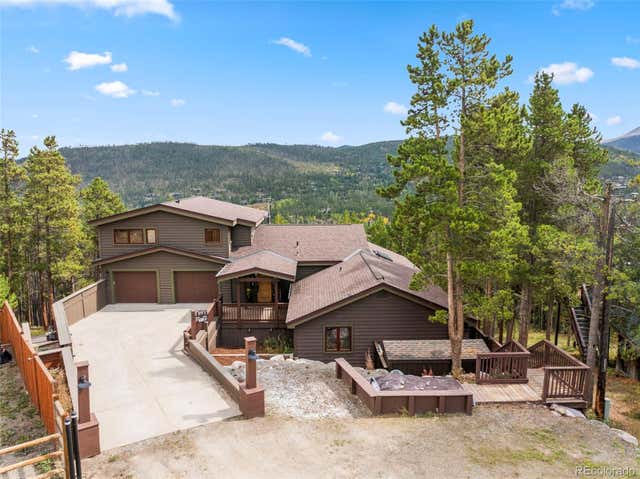
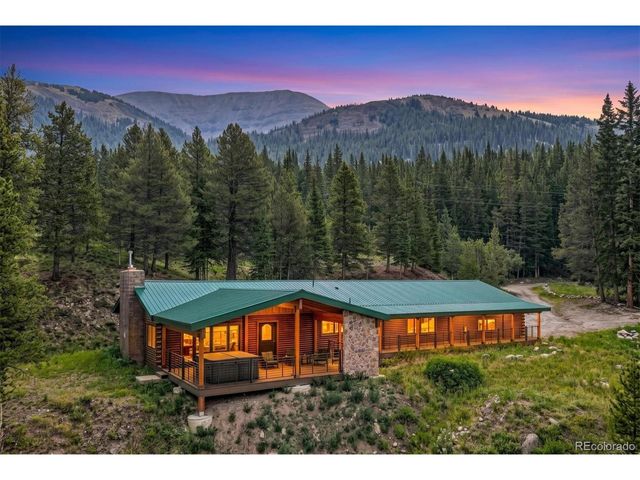
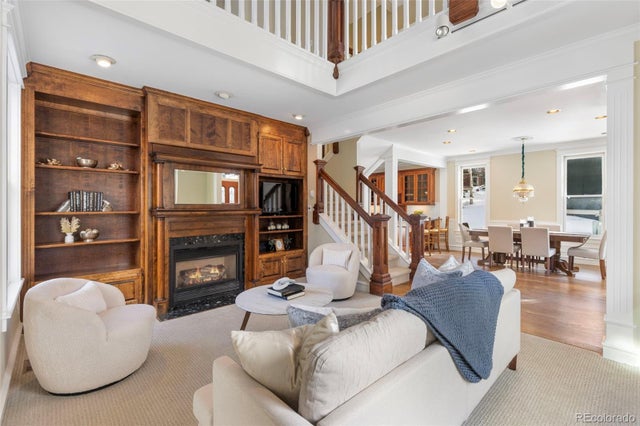
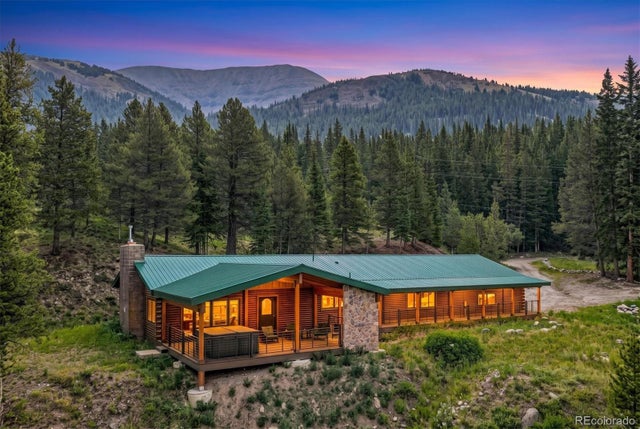


Similar Home Values
Comparable nearby listings and their asking prices.
| Address | Price | Beds | Baths | Sq Ft |
|---|---|---|---|---|
| 66 Sitzmark Circle, Breckenridge, CO | $1,995,000 | 6 | 5 | 4,762 |
| 341 Quandary Rd, Breckenridge, CO | $1,999,000 | 3 | 3 | 2,160 |
| 192 Wellington Road, Breckenridge, CO | $1,999,000 | 4 | 3 | 2,492 |
| 341 Quandary Road, Breckenridge, CO | $1,999,000 | 3 | 3 | 2,160 |
| 192 Wellington Rd, Breckenridge, CO | $1,999,000 | 4 | 3 | 2,492 |
| 92 Emmett Lode Rd B, Breckenridge, CO | $2,050,000 | 5 | 5 | 3,440 |


