

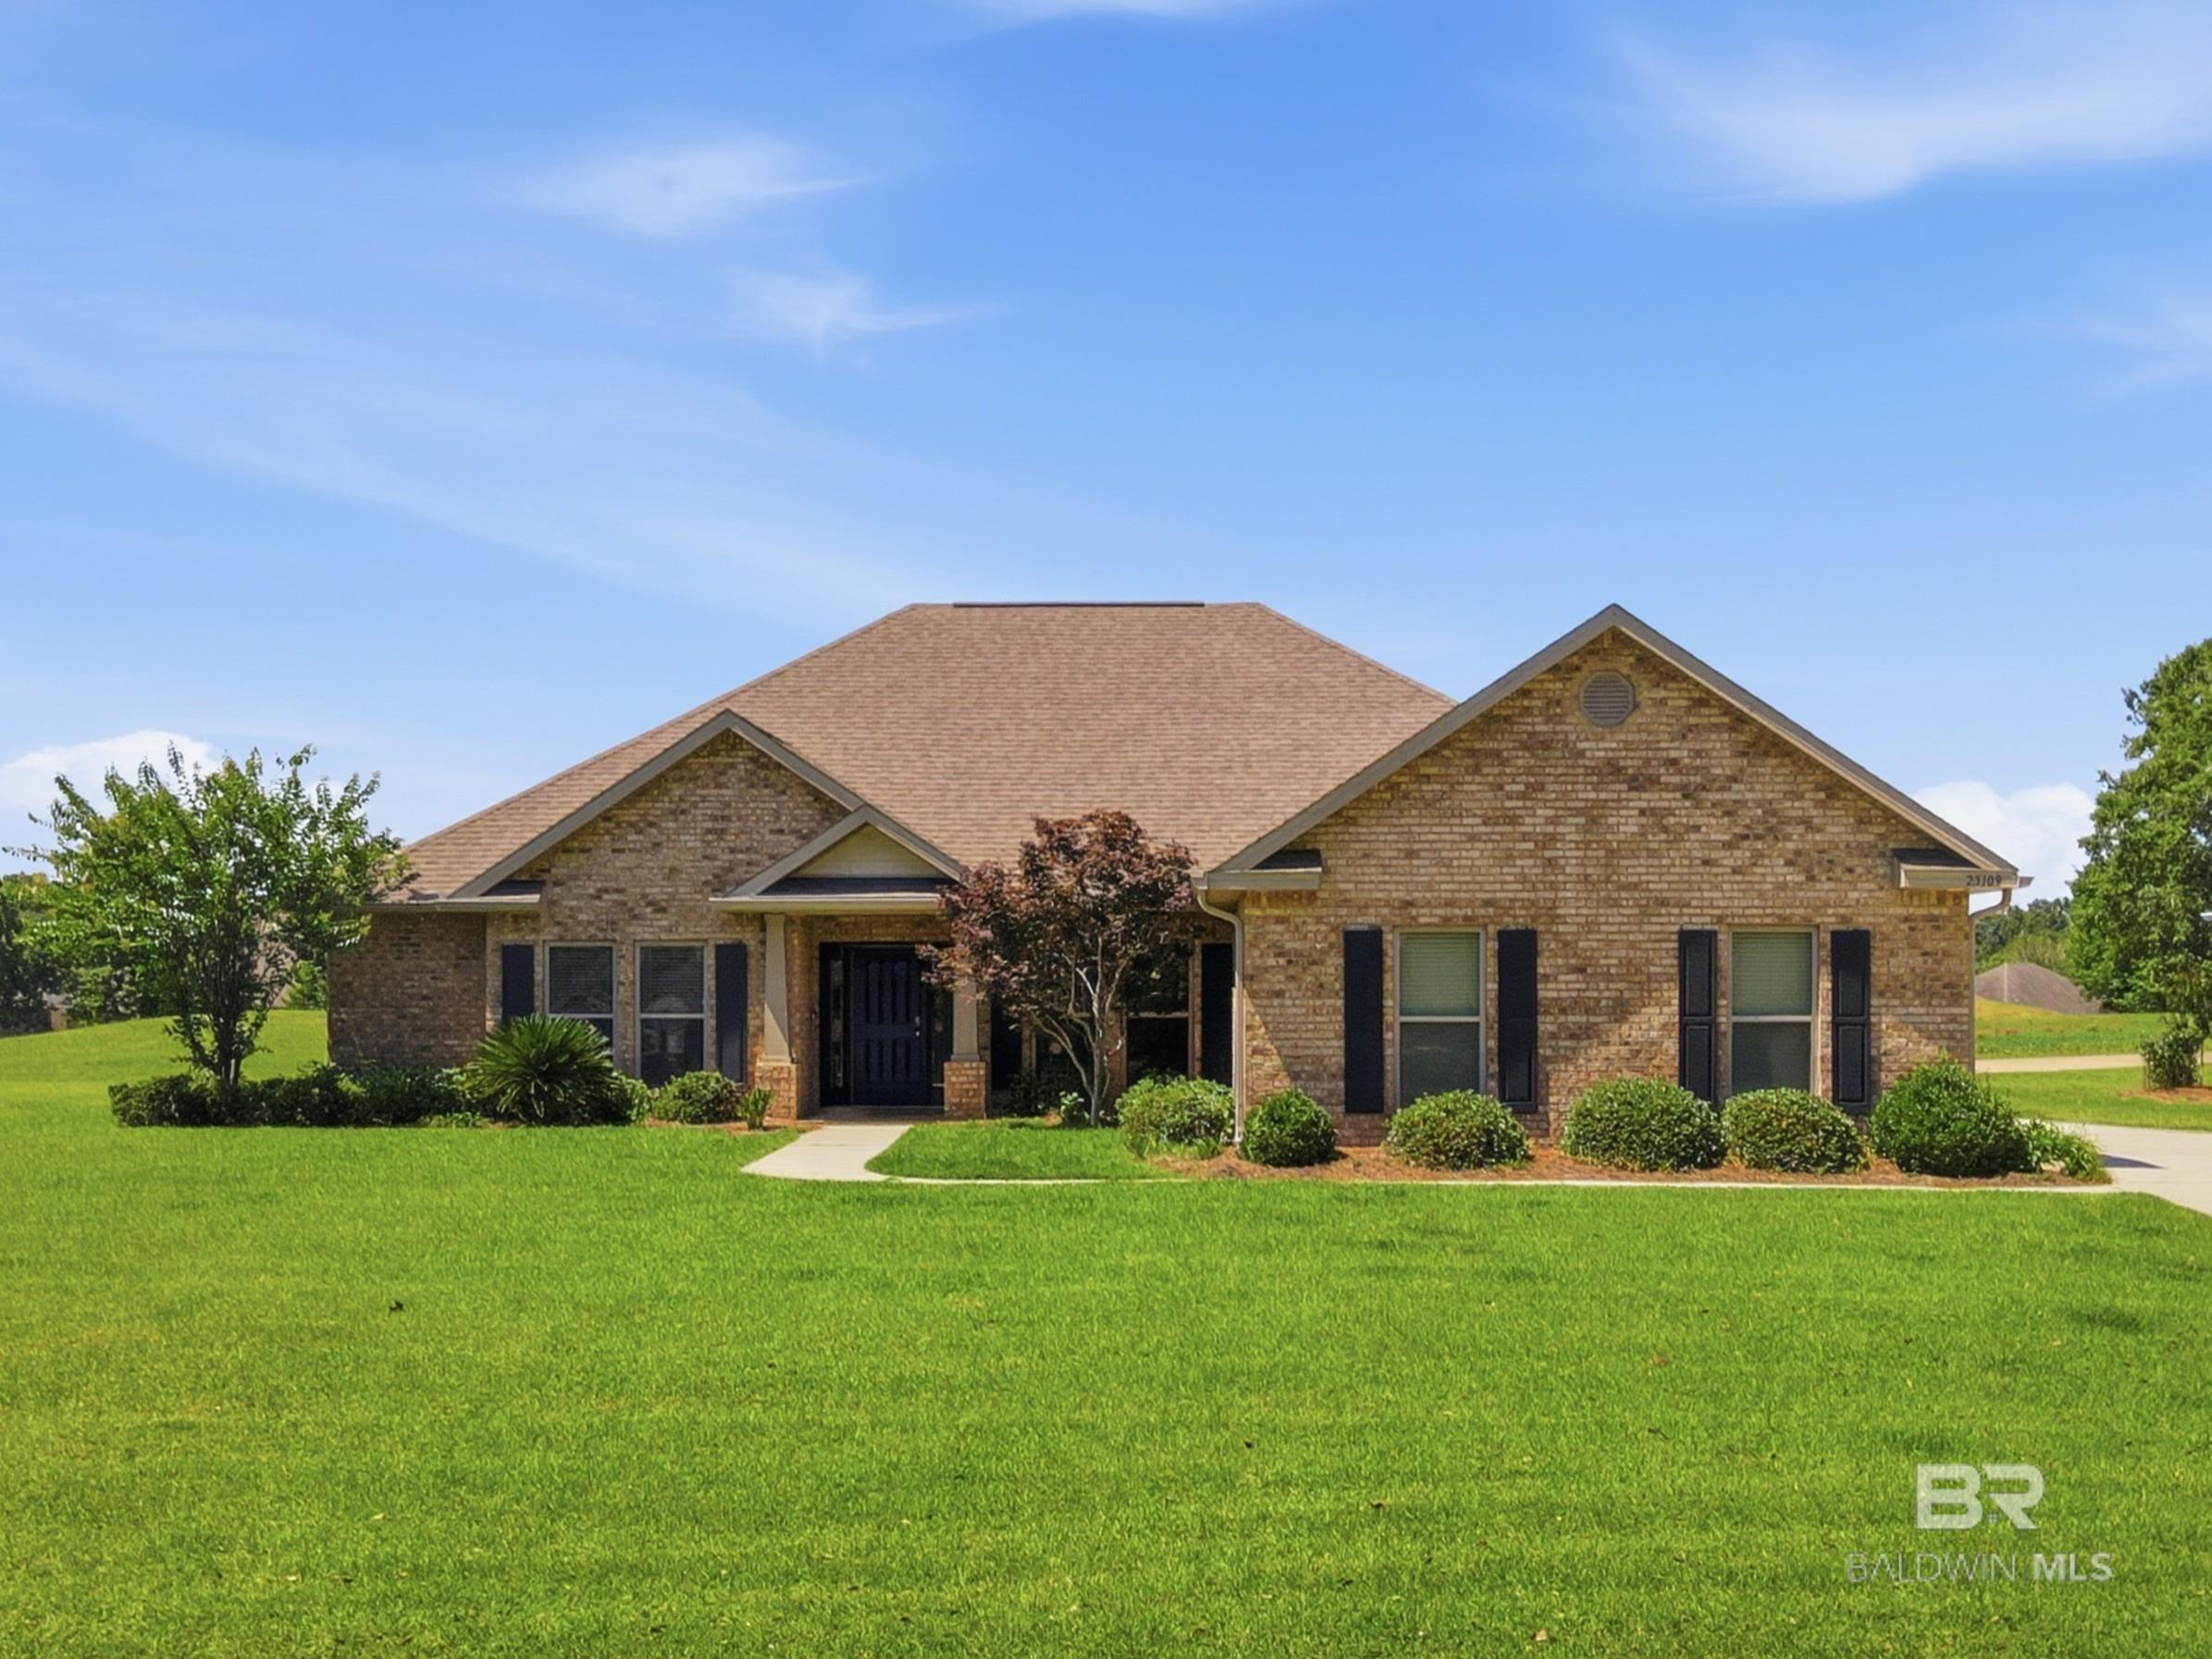
23109 Carnoustie Drive, Foley, AL 36535
Glenlakes · Baldwin County County
Key Facts
Description
Overlooking the 3rd hole of GlenLakes' Bruce Devlin Dunes Golf Course, this beautifully maintained Gold Fortified home offers 4 bedrooms, 3.5 bathrooms, a dedicated office, and a thoughtfully designed split floor plan. Hardwood floors, tray ceilings, crown molding, and abundant natural light create an inviting living space that flows seamlessly into the kitchen and breakfast nook. The kitchen features granite countertops, a large center island, custom cabinetry with soft-close doors and roll-out shelves, under-cabinet lighting, and ample storage. The private primary suite includes a spacious walk-in closet with custom shelving, double vanities, a tiled walk-in shower, soaking tub, and separate water closet. Two guest bedrooms share a Jack-and-Jill bath with double sinks, while the fourth bedroom is located next to its own full bath, providing an ideal layout for family or guests. French doors lead to a dedicated office, and the formal dining room and well-appointed laundry room add everyday convenience. Enjoy outdoor living from the screened porch and expansive patio, where you can watch breathtaking sunrises over the golf course, unwind with beautiful sunset views, and even enjoy OWA fireworks from your own backyard. Additional features include an oversized side-entry garage, floored attic storage, central vacuum system, irrigation system, security system, extended driveway, and durable all-brick construction. Located in the golf cart-friendly GlenLakes community, you're just minutes from OWA, Tanger Outlets, dining, shopping, and the white-sand beaches of the Alabama Gulf Coast. Move-in ready and thoughtfully upgraded, this home offers timeless style, quality construction, and exceptional golf course living in one of Foley's most desirable communities. Buyer to verify all information during due diligence.
Property Information
Property Type
Residential
Sub-Type
Single Family Residence
Style
Craftsman
Year Built
2017
Living Area
2,734 sq ft
Lot Size
0.35 acres
Lot Dimensions
105 x 150
Garage Spaces
2
Ownership
Whole/Full
MLS® Listing#
397979
Property Features
Interior
Appliances
Cooling
Heating
Flooring
Fireplace
Pool
Parking
Laundry
Patio
Lot Features
Construction
Foundation
Roof
Windows
Community
Utilities
Schools
- Elementary:
- Foley Elementary
- Middle:
- Foley Middle
- High:
- Foley High
Financial Details
HOA
$170 / Annually
Annual Taxes
$1,628
Parcel Number
6101120000050.048
Directions
Heading South on Foley Beach Express take a right onto County Rd 20. Then take a left onto Clubhouse Dr. Take your First left onto Carnoustie Dr. House will be located down on your left.
Affordability Calculator
$105,000
Estimated monthly payment
$2,794/mo
Principal $420,000 · Est. interest $585,937 over 30 yrs
Neighborhood Market Statistics
How this home compares to active listings in Foley, AL
- $328,315
- Median Listing Price
- 61
- Median Days on Market
- 1,816
- Median Sq Ft
- $188
- Median Price / Sq Ft
- 374
- Active Listings
- This home’s price is 60% above the area median.
- Its price per sq ft is 2% above the area median.
Market statistics compiled from active EXIT Realty® and MLS listings in Foley, AL.
Location

Getting Around
Points of Interest in Foley, AL
Showing the Foley area map.
Nearby Schools
Daphne High School
Secondary · 3.4 mi away
St Benedict School
School · 3.6 mi away
Foley High School
Secondary · 3.7 mi away
Foley Intermediate School
School · 3.9 mi away
Good Shepherd Lutheran School
School · 4.0 mi away
Mathis Elementary
Elementary · 4.0 mi away
Elberta Middle School
Secondary · 4.1 mi away
South Baldwin Christian Academy
School · 4.2 mi away
Elberta Elementary School
Elementary · 4.2 mi away
Foley Middle School
Secondary · 4.5 mi away
Foley Elementary School
Elementary · 4.7 mi away
Ob Conservatory of Fine Arts
School · 5.4 mi away
Orange Beach Middle & High School
Secondary · 5.4 mi away
Orange Beach Elementary School
Elementary · 6.4 mi away
Swift Elementary School
Elementary · 6.7 mi away
Gulf Shores High School
Secondary · 7.2 mi away
Gulf Shores Middle School
Secondary · 7.3 mi away
Gulf Shores Elementary School
Elementary · 7.3 mi away
Gulf Shores City Schools
School · 7.4 mi away
Magnolia School
Elementary · 7.7 mi away
Commute Calculator
Nearby Homes


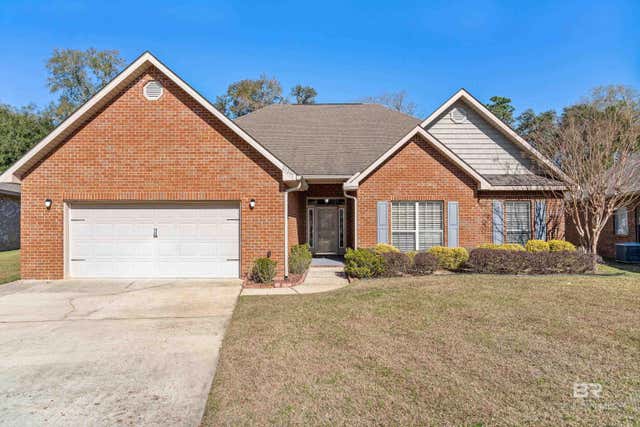

Similar Homes Nearby


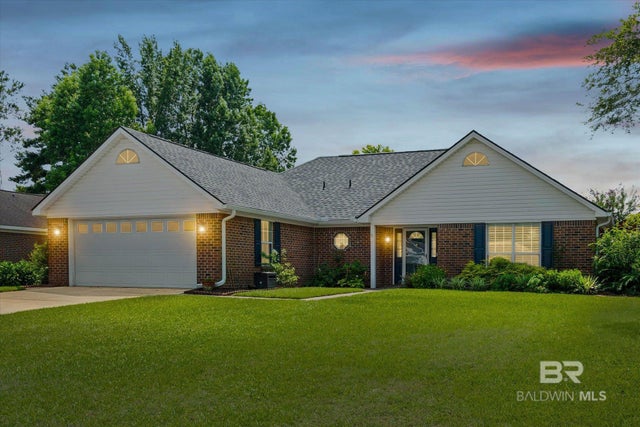


Similar Home Values
Comparable nearby listings and their asking prices.
| Address | Price | Beds | Baths | Sq Ft |
|---|---|---|---|---|
| 2484 Myrtlewood Drive, Foley, AL | $369,000 | 4 | 2 | 2,292 |
| 241 Rhineheart Lane, Foley, AL | $369,500 | 4 | 2 | 1,788 |
| 241 Rhineheart Lane, Foley, AL | $369,500 | 4 | 2 | 1,788 |
| 808 Orchard Lane, Foley, AL | $369,900 | 3 | 2 | 1,978 |
| 18368 Iron Horse Circle, Foley, AL | $369,900 | 3 | 2 | 1,672 |
| 848 Connolly Avenue, Foley, AL | $370,000 | 4 | 2 | 1,954 |
Moving Cost Estimate
EXIT Agents in Foley


Listing Courtesy: EXP Realty Seaside - PHONE: 251-279-0099
The information being provided is for consumers' personal, non-commercial use and may not be used for any purpose other than to identify prospective properties consumers may be interested in purchasing or renting.