

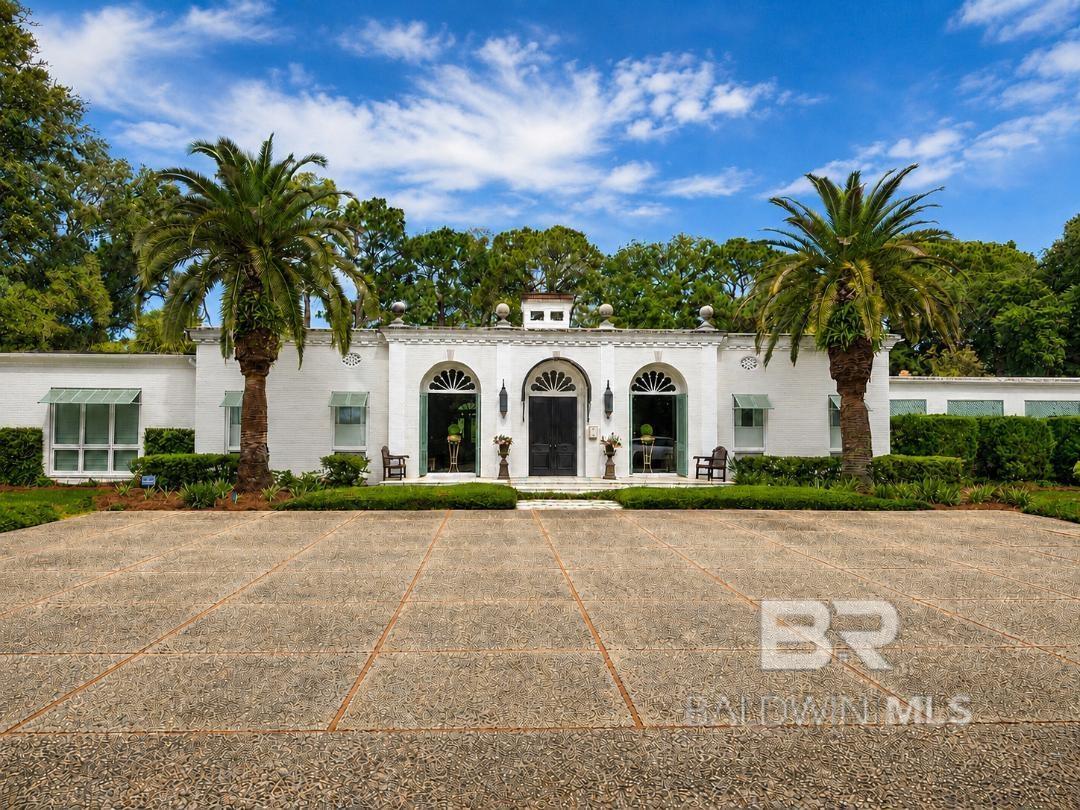
18153 Woodland Drive, Fairhope, AL 36532
Lakewood Club Estates · Baldwin County County
Key Facts
Description
Over an acre along the 7th fairway of Lakewood Golf Course, this extraordinary 5,917 square-foot French Country estate offers a rare blend of Southern elegance, artistry, and craftsmanship. Featuring six bedrooms and six baths, including 2 primary suites, the home showcases soaring 12-foot ceilings, 8-foot doors, antique chandeliers, interior brick walls, cypress cabinetry, and exposed cypress beams throughout. Originally designed with the influence of renowned designer David McMurphy, the home is filled with custom details, including hand-painted beams, walls, and tilework by acclaimed artist Alicia Leatherberry. The sunroom features a stunning stone fireplace handcrafted by a New Orleans artisan. Two luxurious primary suites provide exceptional comfort. The main suite offers a private sauna, spa-inspired bath, soaking tub, and oversized closets. The second primary suite features separate his-and-her baths, extensive custom built-ins, and abundant storage. The outdoor living spaces are truly exceptional. Architectural elements sourced from the historic Grand Hotel and authentic Ludovici Italian roof tiles complement a resort-style setting overlooking the golf course. Enjoy a fully equipped outdoor kitchen with grill, four-burner cooktop, wine refrigerator, and ice maker beneath beautiful pine ceilings. The pool and spa feature waterfalls and water features, creating a private backyard retreat. The beautifully landscaped grounds include mature fruit trees, fountains, raised garden beds, and charming garden features that enhance the estate-like setting. Extensively renovated in 2015, the home features a commercial-grade roof, three HVAC systems, and a whole-house water purification system. A truly one-of-a-kind property, this exceptional estate combines luxury, character, and an irreplaceable location in one of Fairhope's most attractive settings, with no HOA. Buyer to verify all information during due diligence.
Property Information
Property Type
Residential
Sub-Type
Single Family Residence
Style
French Country
Year Built
1970
Living Area
5,917 sq ft
Lot Size
1.01 acres
Lot Dimensions
217.5 x 205
Ownership
Whole/Full
MLS® Listing#
398076
Property Features
Interior
Exterior
Appliances
Cooling
Heating
Flooring
Fireplace
Pool
Parking
Patio
Construction
Foundation
Roof
Windows
Security
Other Structures
Community
Utilities
Water Source
Schools
- Elementary:
- Fairhope West Elementary
- Middle:
- Fairhope Middle
- High:
- Fairhope High
Financial Details
HOA
None
Annual Taxes
$5,978
Parcel Number
4507250000028.001
Directions
Turn into Lakewood, left to Woodland drive, then turn left and cross bridge - follow until 18152 Woodland Drive. Home is located on the left, West side of the road.
Affordability Calculator
$799,000
Estimated monthly payment
$21,263/mo
Principal $3,196,000 · Est. interest $4,458,704 over 30 yrs
Neighborhood Market Statistics
How this home compares to active listings in Fairhope, AL
- $655,263
- Median Listing Price
- 62
- Median Days on Market
- 2,277
- Median Sq Ft
- $282
- Median Price / Sq Ft
- 366
- Active Listings
- This home’s price is 510% above the area median.
- Its price per sq ft is 139% above the area median.
Market statistics compiled from active EXIT Realty® and MLS listings in Fairhope, AL.
Location

Points of Interest in Fairhope, AL
Showing the Fairhope area map.
Nearby Schools
Marietta Johnson School of Organic Education
School · 1.9 mi away
Fairhope High School
Secondary · 2.4 mi away
Fairhope Kindergarten Center
School · 2.4 mi away
Fairhope Middle School
Secondary · 2.5 mi away
Fairhope Elementary School
Elementary · 3.1 mi away
Fairhope Intermediate School
School · 3.5 mi away
J Larry Newton School
Elementary · 4.1 mi away
St James Episcopal Church
School · 4.1 mi away
Jubilee Shores Wee School
School · 4.2 mi away
Bayshore Christian School
School · 5.3 mi away
Country Day School
Elementary · 5.9 mi away
Nature Connect
School · 6.4 mi away
Baldwin County Virtual School
Secondary · 6.7 mi away
St. Michael Catholic High School - Baldwin County, al
Secondary · 6.9 mi away
Eastern Shore Montessori School
Elementary · 7.1 mi away
Daphne Intermediate School South
School · 7.2 mi away
W J Carroll Intermediate School
Secondary · 7.2 mi away
Weinacker's Montessori School
Elementary · 7.7 mi away
Christ the King School
School · 7.8 mi away
Tiny Tots Academy
School · 7.9 mi away
Commute Calculator
Nearby Homes


Similar Homes Nearby

Similar Home Values
Comparable nearby listings and their asking prices.
| Address | Price | Beds | Baths | Sq Ft |
|---|---|---|---|---|
| 16291 Scenic Highway 98, Fairhope, AL | $4,350,000 | 5 | 6 | 7,396 |
Moving Cost Estimate
EXIT Agents in Fairhope


Listing Courtesy: Bayside Real Estate Group - 2517475932
The information being provided is for consumers' personal, non-commercial use and may not be used for any purpose other than to identify prospective properties consumers may be interested in purchasing or renting.