

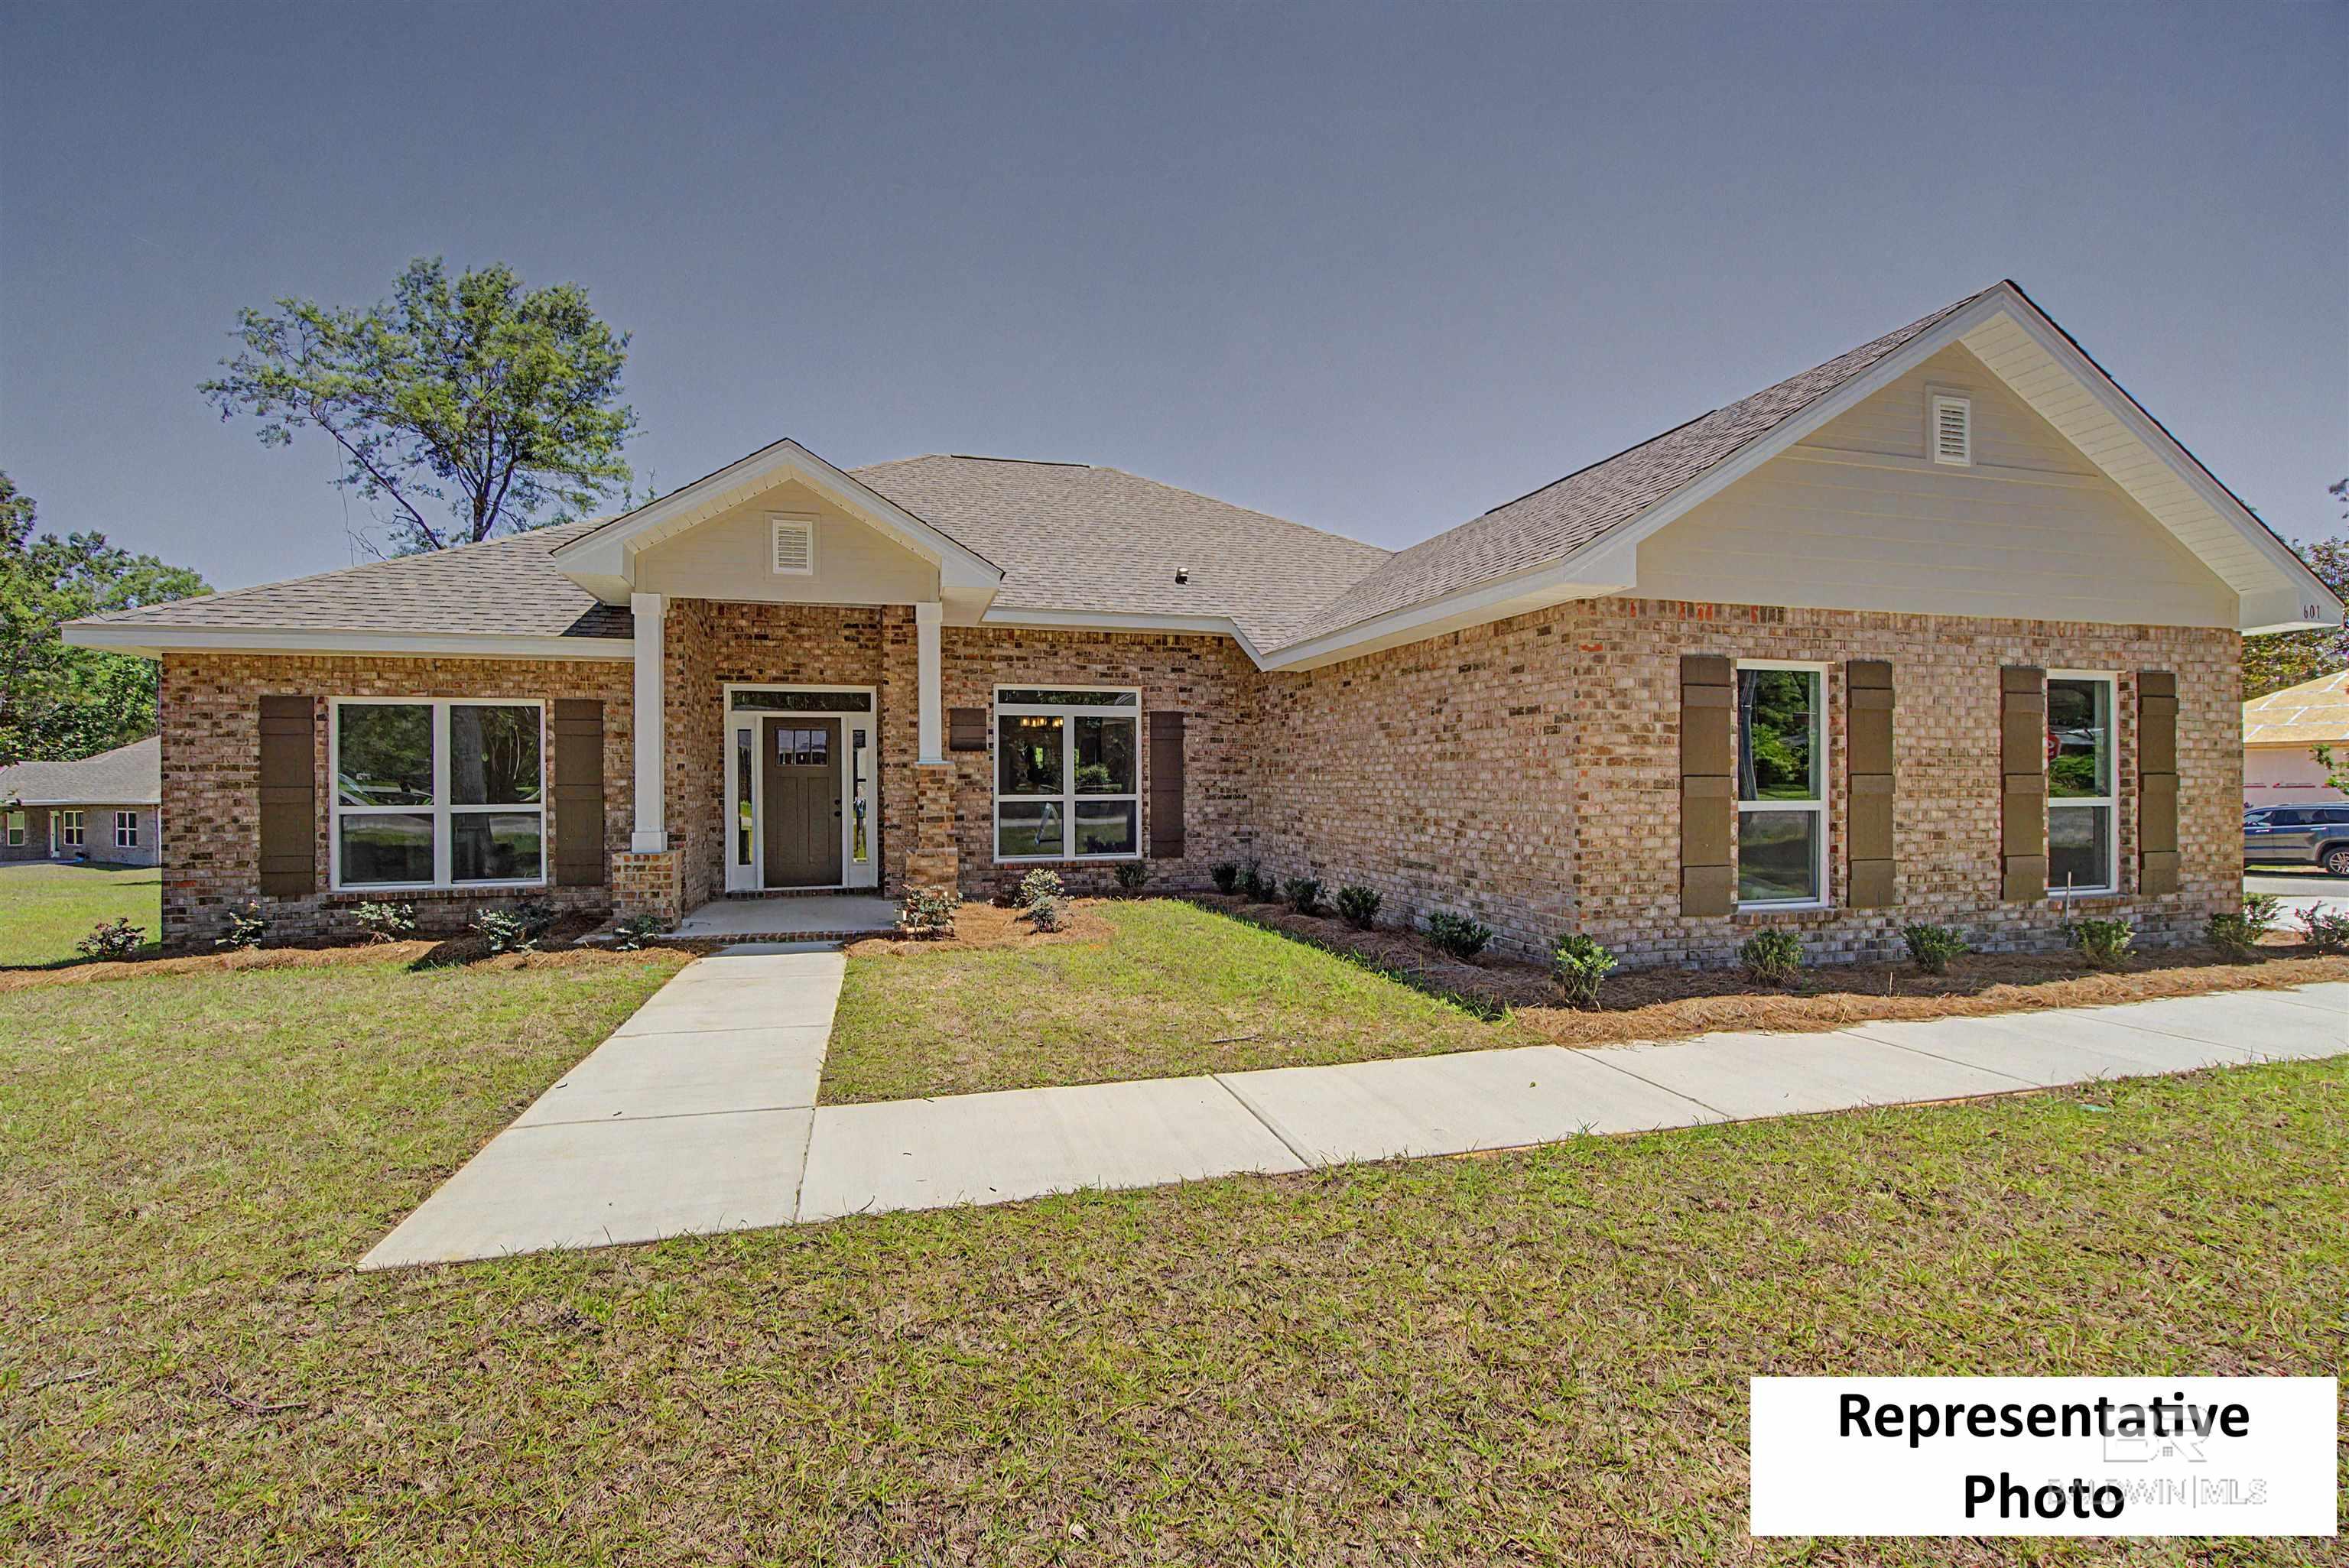
604 Primrose Drive, Bay Minette, AL 36507
Briar Rose · Baldwin County County
Key Facts
Description
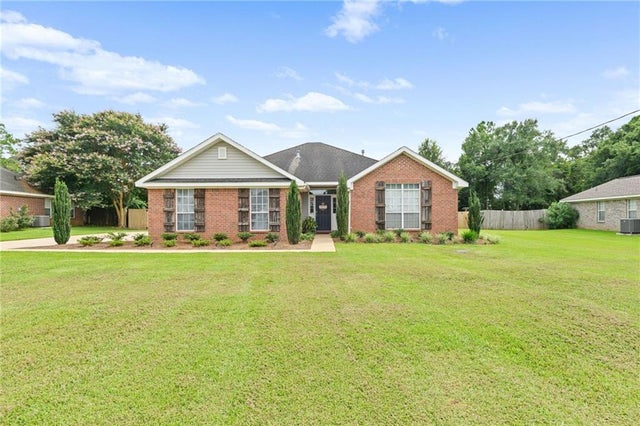
New Construction Gold Fortified Home – USDA Financing Available! Under construction in the beautiful Briar Rose community of Bay Minette, Alabama, where small-town charm meets modern comfort. Perfectly located near downtown Bay Minette, with easy access to Mobile, Pensacola, and just an hour from the sugar-white sands of Gulf Shores beaches, this home offers convenience and coastal living at its best.This Gold Fortified 4-bed, 3-bath home with an office with beautiful Glass doors features 2300 sq. ft. with soaring high ceilings, granite throughout, and a large covered back porch perfect for entertaining or relaxing. The open kitchen flows into the living and dining areas and includes Frigidaire stainless steel appliances, 36" staggered cabinets, a deep farmhouse sink, and LED lighting.The owner’s suite includes a double vanity, garden tub, separate shower, private water closet, and 2 walk-in closets. Other highlights include Luxury Vinyl flooring, finished garage, pull-down attic stairs with lighting, 14" blown insulation in attic above living space, and a reinforced garage door rated for 160-mph winds. Lightweight storm shields designed for each window and door provide added security.The Adams Homes Advantage$1,000 Earnest Money Deposit • No Construction Loan Needed • Closing Costs Paid with Approved Lender* • 1-Year Builder Warranty • 2-Year Mechanical Warranty • 10-Year Structural Warranty • On-Site Superintendent & Local Warranty Dept. • Adams Homes Zero Defect Policy ensuring top-quality construction.Standard Features: Granite in kitchen & baths • Rooms pre-wired for ceiling fan • 4-sided brick exterior • Low-E windows • Fully sodded yard. Seller will pay closing costs with approved lender. Schedule your tour today!Photos are representative and may not depict actual home. Buyer to verify all information during due diligence.Expected Completion Late Summer.
Property Information
Property Type
Residential
Sub-Type
Single Family Residence
Year Built
2026
Living Area
2,300 sq ft
Lot Size
0.40 acres
Garage Spaces
2
Ownership
Whole/Full
MLS® Listing#
398532
Property Features
Interior
Appliances
Cooling
Heating
Flooring
Laundry
Patio
Lot Features
Construction
Foundation
Roof
Sewer
Schools
- Elementary:
- Bay Minette Elementary,Bay Minette Intermediate
- Middle:
- Bay Minette Middle
- High:
- Baldwin County High
Financial Details
HOA
$500 / Annually
Annual Taxes
$1,250
Parcel Number
052302102000013.007
Directions
Take Hwy 59 North, turn right on Hwy 31, go around the courthouse and stay on 31, turn left on Marks Ave and the community will be .4 miles on the right. turn right on Primrose Drive and it will be on your right just past the model home
Affordability Calculator
$75,090
Estimated monthly payment
$1,998/mo
Principal $300,360 · Est. interest $419,029 over 30 yrs
Neighborhood Market Statistics
How this home compares to active listings in Bay Minette, AL
- $325,373
- Median Listing Price
- 67
- Median Days on Market
- 1,964
- Median Sq Ft
- $163
- Median Price / Sq Ft
- 134
- Active Listings
- This home’s price is 15% above the area median.
- Its price per sq ft is right around the area median.
Market statistics compiled from active EXIT Realty® and MLS listings in Bay Minette, AL.
Location

Points of Interest in Bay Minette, AL
Showing the Bay Minette area map.
Nearby Schools
Bay Minette Elementary School
Elementary · 0.6 mi away
Bay Minette Middle School
Secondary · 0.9 mi away
Baldwin County High School
Secondary · 1.7 mi away
Baldwin County Public Schools
School · 1.9 mi away
Pine Grove Elementary School
Elementary · 2.1 mi away
North Baldwin Center for Technology
School · 2.2 mi away
Delta Elementary School
Elementary · 9.0 mi away
Stapleton School
Elementary · 10.5 mi away
Perdido School
Elementary · 11.5 mi away
Spanish Fort Middle School
Secondary · 13.2 mi away
Spanish Fort High School
Secondary · 15.1 mi away
Rockwell Elementary School
Elementary · 15.7 mi away
Spanish Fort Pre-School Academy
School · 15.8 mi away
Spanish Fort Education Enrichment Foundation
School · 16.7 mi away
Spanish Fort Elementary School
Elementary · 17.2 mi away
Ernest Ward Middle School
Secondary · 17.2 mi away
Satsuma High School
Secondary · 17.6 mi away
Satsuma Christian School
Secondary · 17.6 mi away
Atmore Christian School
School · 17.7 mi away
Spanish Fort United Methodist Preschool
School · 17.8 mi away
Commute Calculator
Nearby Homes


Similar Homes Nearby

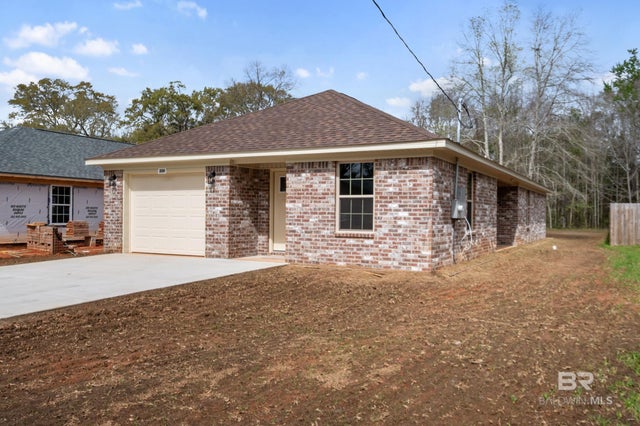
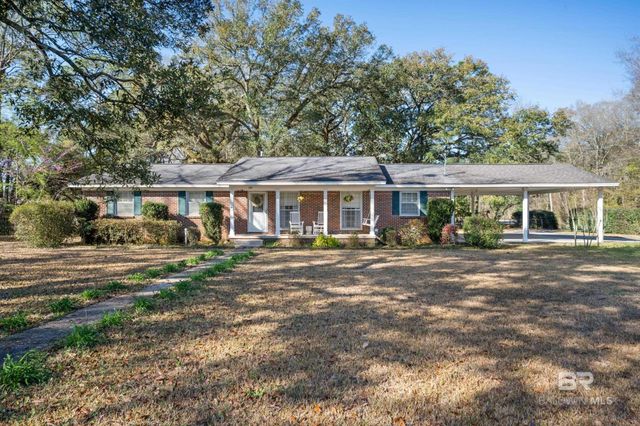
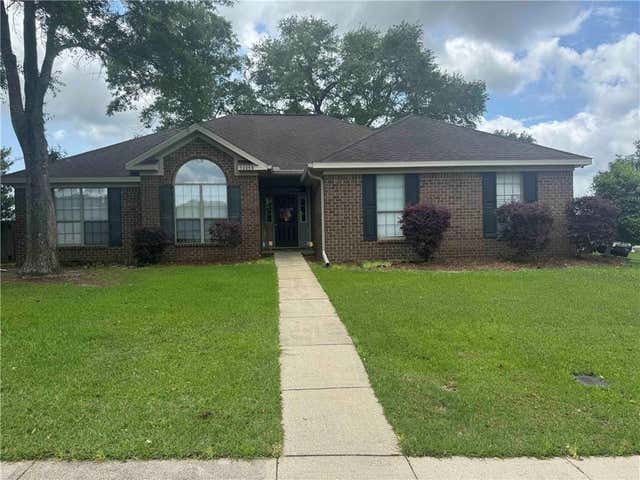
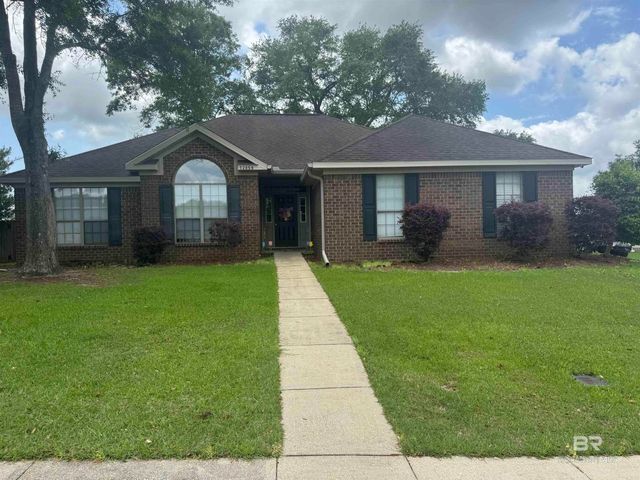
Similar Home Values
Comparable nearby listings and their asking prices.
| Address | Price | Beds | Baths | Sq Ft |
|---|---|---|---|---|
| 5405 Southern Oaks Trail, Grand Bay, AL | $265,275 | 3 | 2 | 1,811 |
| 228 W 16th Street, Bay Minette, AL | $269,900 | 3 | 2 | 1,634 |
| 809 Moog Avenue, Bay Minette, AL | $269,900 | 3 | 2 | 2,060 |
| 12059 Acorn Way, Grand Bay, AL | $270,000 | 3 | 2 | 1,848 |
| 12059 Acorn Way, Grand Bay, AL | $270,000 | 3 | 2 | 1,848 |
| 10545 Elgin Drive S, Grand Bay, AL | $270,285 | 3 | 2 | 1,810 |
Moving Cost Estimate
EXIT Agents in Bay Minette


Listing Courtesy: ADAMS HOMES, LLC - 2516250601
The information being provided is for consumers' personal, non-commercial use and may not be used for any purpose other than to identify prospective properties consumers may be interested in purchasing or renting.