

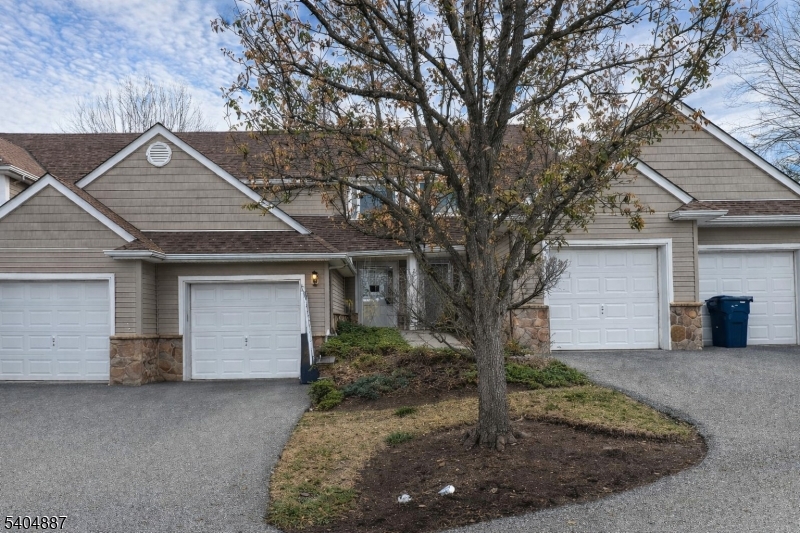
113 Bourne Ci, Hardyston Twp., NJ 07419
The Hills at Crystal Spring · Sussex County
Key Facts
Description
Welcome to 113 Bourne Circle, a desirable end-unit townhouse offering approximately 1,384 sqft of inviting living space designed for comfort and flow. From the moment you arrive, the private entry and attached garage set the tone for effortless living. Step inside to a bright, open living and dining area where gleaming hardwood floors and abundant natural light create a warm atmosphere. Sliding glass doors lead to a private deck, perfect for relaxing or entertaining. The kitchen features granite countertops, a breakfast bar peninsula, and a charming coffee station. Two well-appointed bedrooms include a spacious primary suite with ensuite bath, complemented by a second full bathroom. The unfinished basement adds potential with a large recreation area and convenient half bath, ideal for a home gym or flex space. An attached one-car garage with interior access completes this move-in-ready home in a sought-after community. Schedule your showing today! Photos are digitally enhanced. Being sold AS IS, WHERE IS, Buyer is responsible for all inspections, CO and certifications. All information and property details set forth in this listing, including all utilities and all room dimensions which are approximate and deemed reliable but not guaranteed and should be independently verified if any person intends to engage in a transaction based upon it. Seller/current owner does not represent and/or guarantee that all property information and details have been provided in this MLS listing.
Property Information
Property Type
Residential
Sub-Type
Townhouse
Style
Townhouse-End Unit
Year Built
2001
Living Area
1,384 sq ft
Garage Spaces
1
Ownership
Condominium
Days on Market
171
MLS® Listing#
4004313
Property Features
Interior
Cooling
Heating
Flooring
Basement
Parking
Patio
Construction
Roof
Security
Utilities
Sewer
Water Source
Rooms
- Dining Room
- Kitchen
- Master Bedroom
Financial Details
HOA
$318 / Monthly
Annual Taxes
$7,949
Tax year 2024
Assessed Value
$416,900
Parcel Number
2811-00016-0008-00001-0003-C0807
Directions
From Rt 23, take Heritage Ln toward the community. Turn right onto Bourne Cir and follow around to #113 on the right.
Affordability Calculator
$73,000
Estimated monthly payment
$1,943/mo
Principal $292,000 · Est. interest $407,366 over 30 yrs
Neighborhood Market Statistics
How this home compares to active listings in Hardyston Twp., NJ
- $661,414
- Median Listing Price
- 39
- Median Days on Market
- 2,267
- Median Sq Ft
- $322
- Median Price / Sq Ft
- 3,766
- Active Listings
- This home’s price is 45% below the area median.
- Its price per sq ft is 18% below the area median.
Market statistics compiled from active EXIT Realty® and MLS listings in Hardyston Twp., NJ.
Location

Points of Interest in Hardyston Twp., NJ
Showing the Hardyston Twp. area map.
Nearby Schools
Hamburg School
Elementary · 0.7 mi away
Discovery Years
Elementary · 1.0 mi away
Hardyston Middle School
Secondary · 2.0 mi away
Garden Patch Preschool
School · 2.3 mi away
Franklin Elementary School
Elementary · 2.9 mi away
Franklin Borough School
Elementary · 2.9 mi away
Immaculate Conception
School · 3.2 mi away
Hardyston Township Elementary School
Elementary · 3.7 mi away
Fields of Green Montessori School
Elementary · 4.3 mi away
Sussex Wantage Pre-School
School · 4.3 mi away
Sussex Middle School
Secondary · 4.4 mi away
Walnut Ridge School
Elementary · 4.5 mi away
Sussex Christian School
School · 4.6 mi away
Sussex County Charter School for Technology
Secondary · 4.9 mi away
Glen Meadow Middle School
Secondary · 5.0 mi away
Cedar Mountain Primary School
Elementary · 5.1 mi away
Stepping Stone Nursery School
Elementary · 5.2 mi away
Lafayette Township School
Elementary · 5.2 mi away
Lounsberry Hollow Middle School
Elementary · 5.3 mi away
High Point Regional High School
Secondary · 5.3 mi away
Commute Calculator
Nearby Homes


Similar Homes Nearby
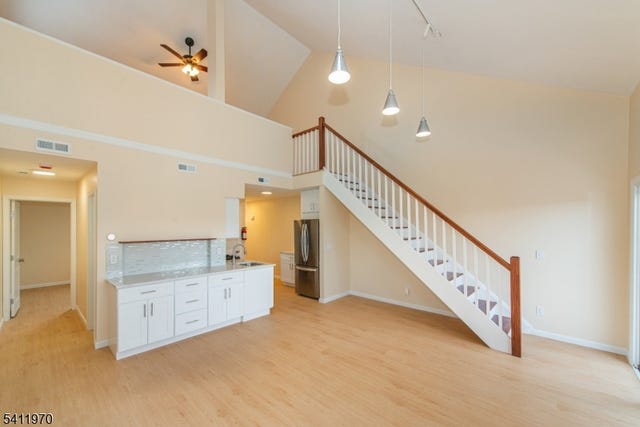
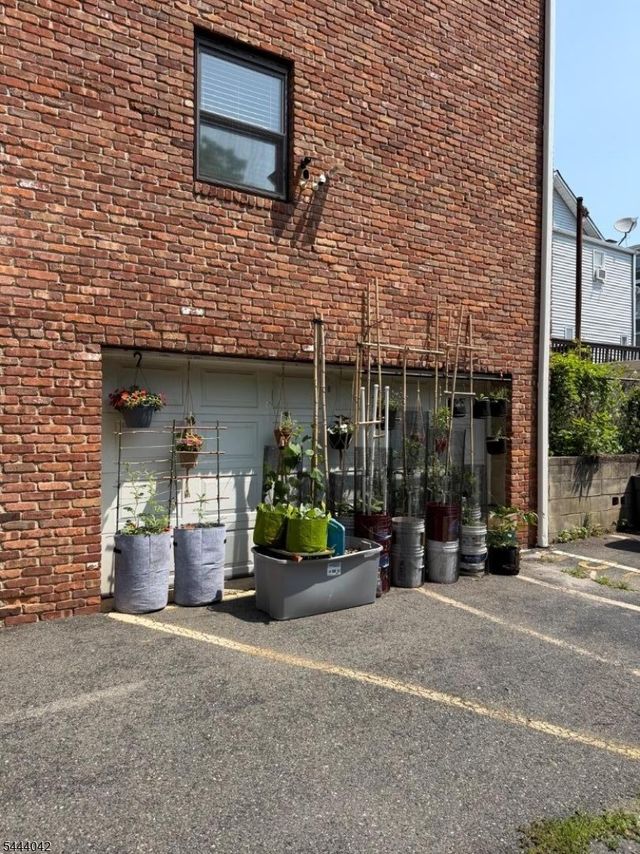

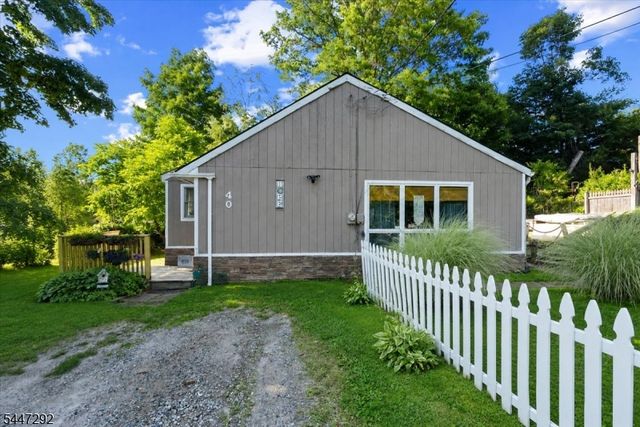
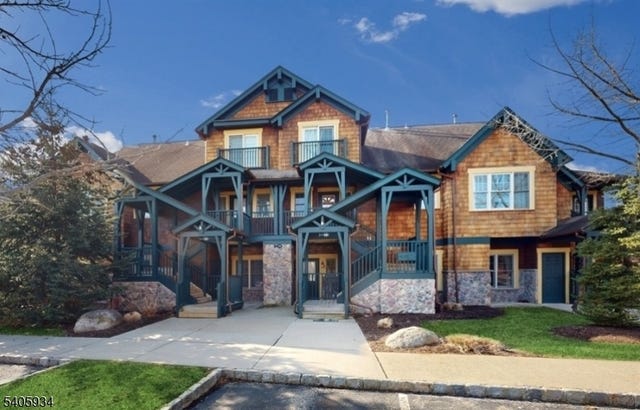
Similar Home Values
Comparable nearby listings and their asking prices.
| Address | Price | Beds | Baths | Sq Ft |
|---|---|---|---|---|
| 1 Alta Ct 6, Vernon Twp., NJ | $259,000 | 2 | 1 | — |
| 68-70 Montgomery St3 3, Bloomfield Twp., NJ | $259,000 | 1 | 1 | — |
| 55 Randolph Place Unit 403 403, City Of Orange Twp., NJ | $259,000 | 2 | 1 | 958 |
| 40 Glenridge Rd, West Milford Twp., NJ | $259,888 | 2 | 1 | — |
| 8 Maple Cres Unit 12, Vernon Twp., NJ | $259,900 | 1 | 1 | 915 |
| 251C Elmwood Ave C, Maplewood Twp., NJ | $259,900 | 1 | 1 | — |
Moving Cost Estimate
EXIT Agents in Hardyston Twp.


Listing Courtesy: AI BROKERS LLC - 8009331991