

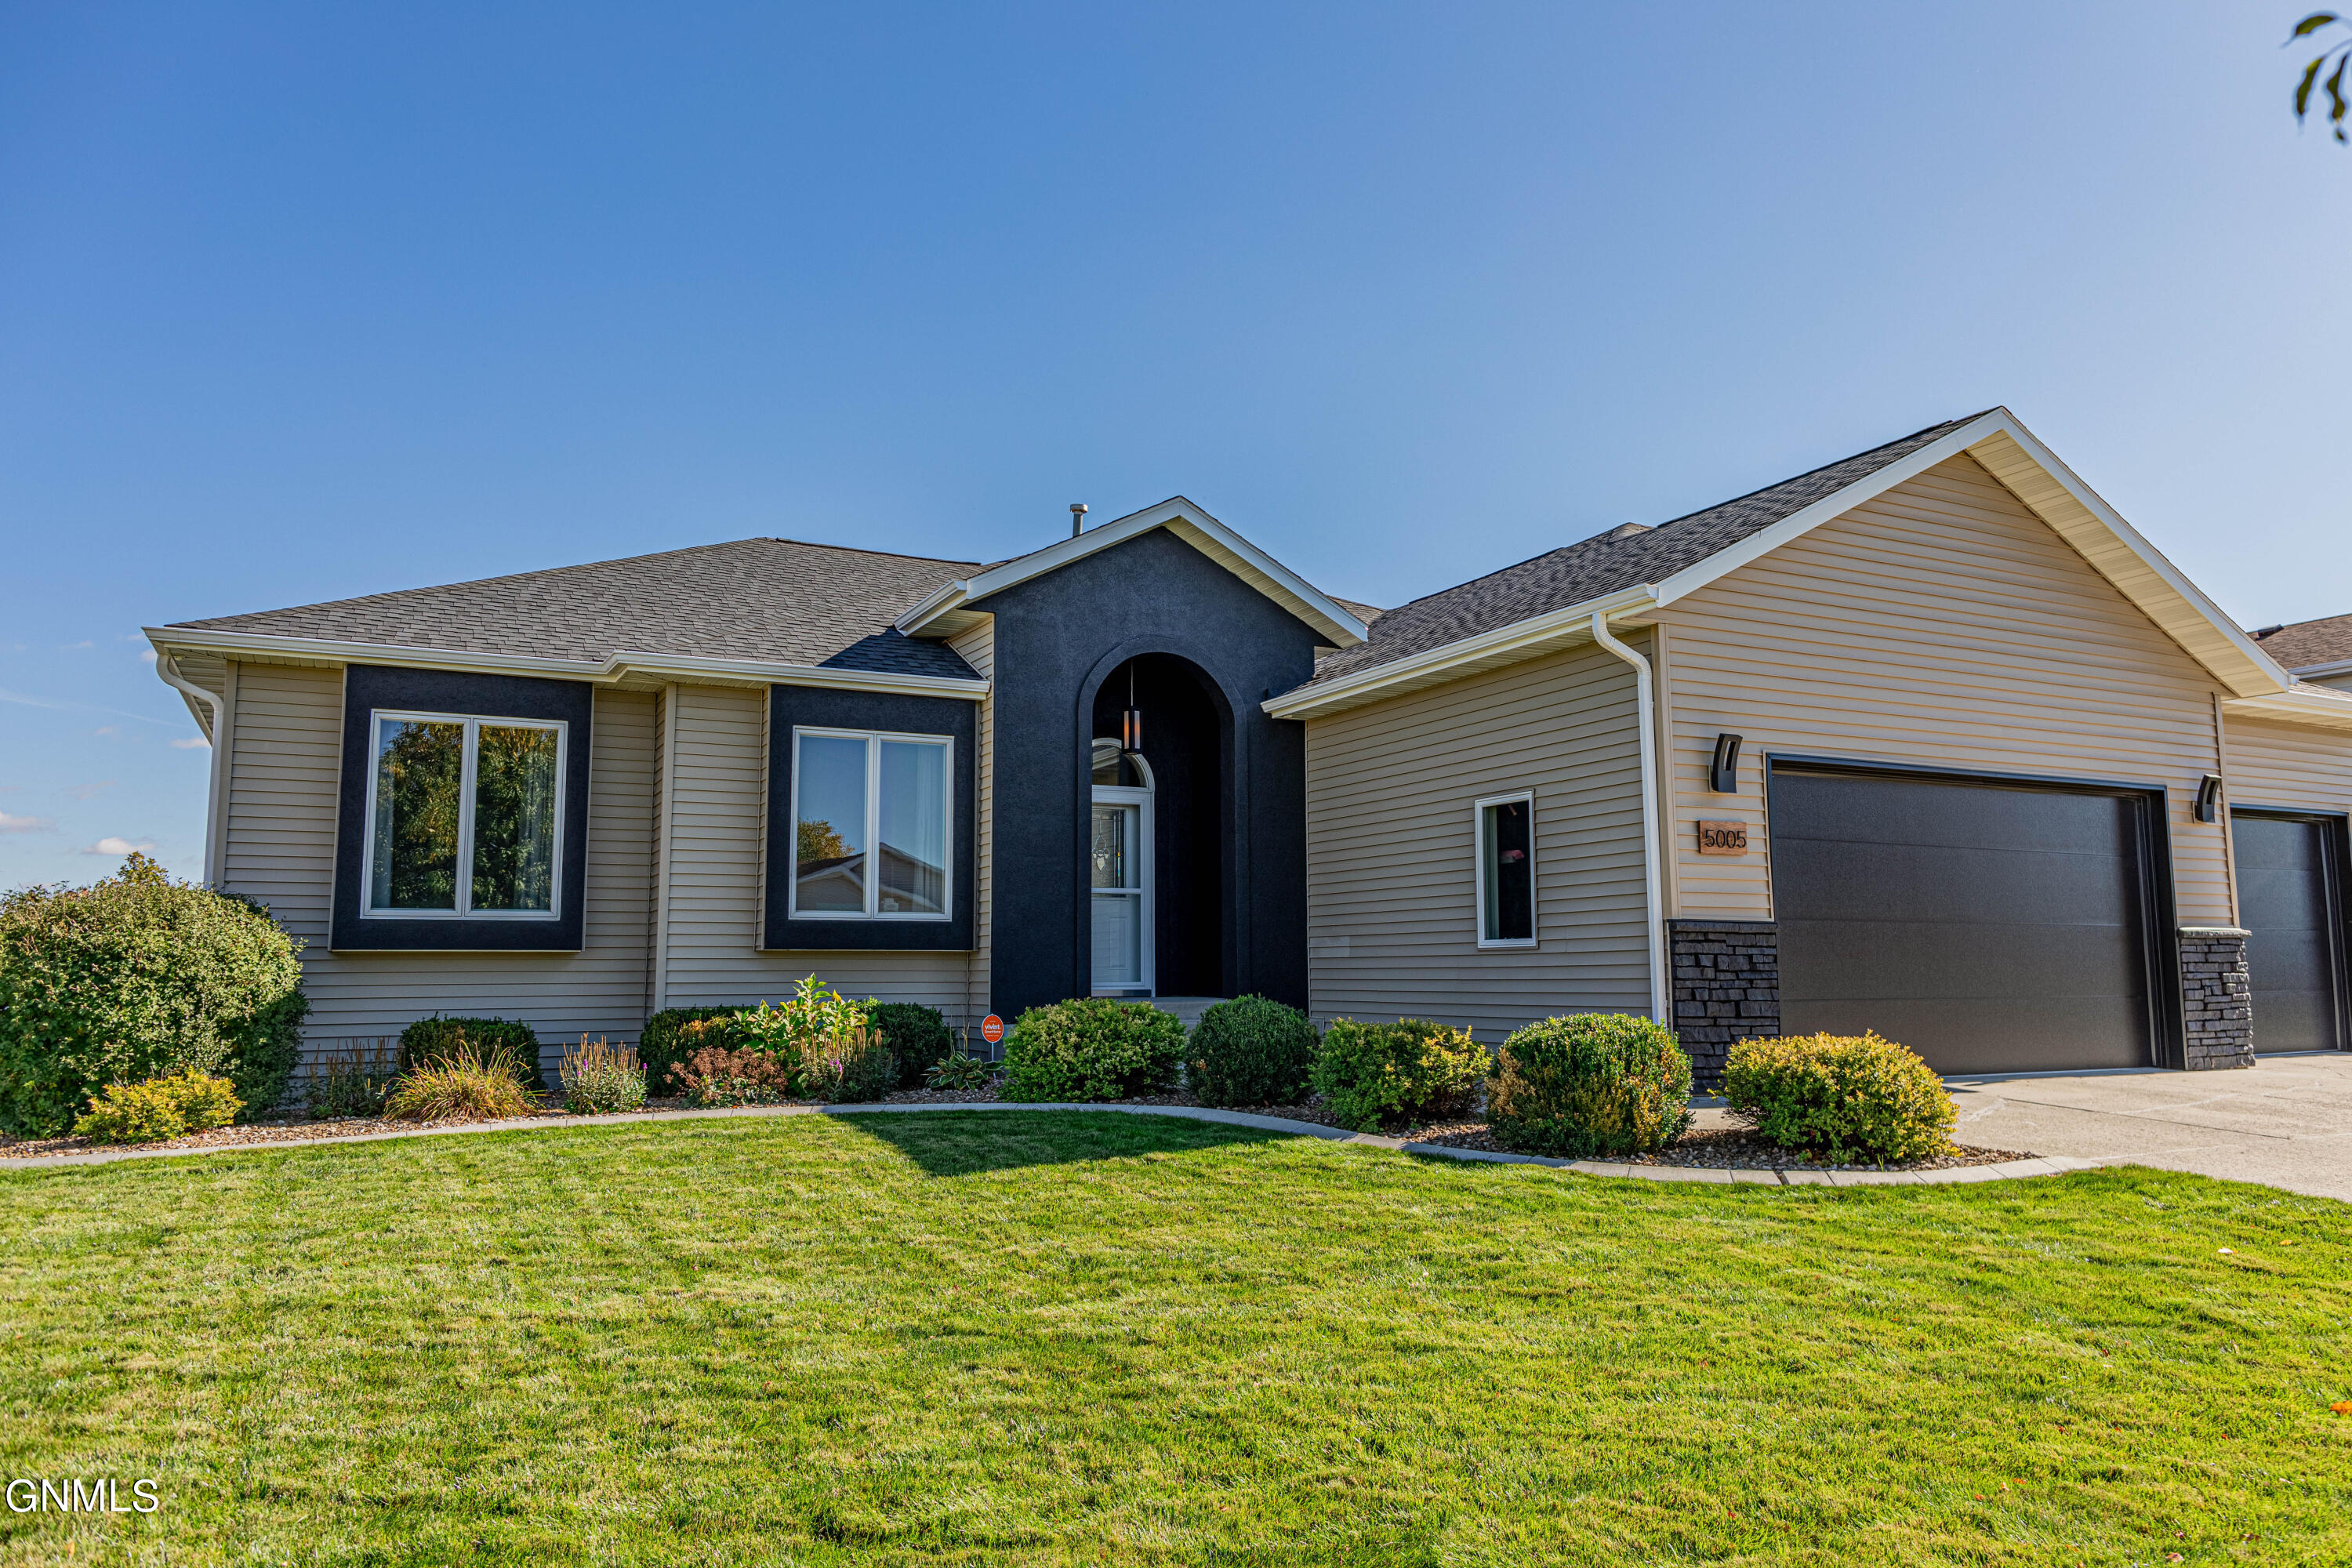
5005 Mellowsun Drive, Bismarck, ND 58503
Burleigh County
Key Facts
Description
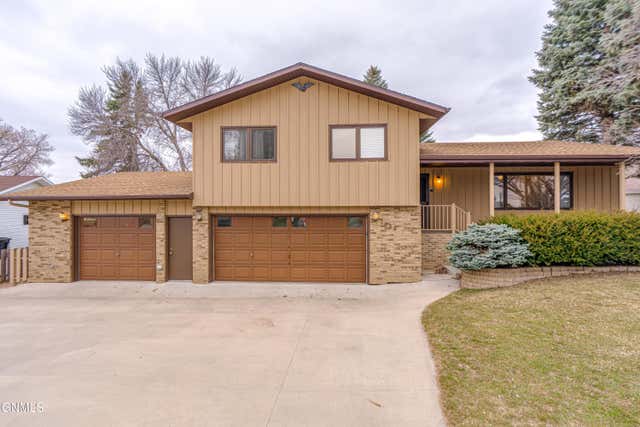
Welcome to your new home at Mellowsun Dr! This home features all the best! Entering the home you will be greeted with a large entryway with plenty of space. The living room features a gorgeous gas fireplace giving it a cozy feel and shiplap detailed walls. The kitchen is a fresh remodel adding to the already trendy vibes of the home. Every finish in this home was well thought out and no cost was spared. The bright white kitchen with dark countertops and gold accents is very eye-catching. You are going to love entertaining here. The main floor also features a half bath and a laundry space near the kitchen. The primary suite has an electric fireplace and the cutest accent wall. This really is a space you are going to feel like was made for you. The primary bathroom has dual vanities, a beautiful tile shower and upgraded light fixtures. The main floor features 2 more bedrooms and a full bathroom with matching upgrades. Headed into the basement, you will be greeted with a large family room set up with a projector and screen. There is extra space for a pool table and room at the wet bar. The wet bar is a recent remodel as well! You will find one more full bathroom and two bedrooms. No detail was missed and every room has something to make you feel a special way. There is a fully fenced yard with a deck and patio area. Heated 3 Stall garage is just a cherry on top at this point! Call your favorite agent today for a private showing! Other updates include: NEW appliances, AC, flooring, bathrooms with granite & new light fixtures and mirrors, Anderson windows, & radon mitigation all completed 2018-2020. NEW kitchen(complete remodel), roof, gutters, garage doors and Furnace 2022-2023.
Property Information
Property Type
Residential
Sub-Type
Single Family Residence
Year Built
2006
Living Area
3,270 sq ft
Lot Size
0.28 acres
Lot Dimensions
99x95x129x127
Garage Spaces
3
MLS® Listing#
4011625
Property Features
Interior
Exterior
Appliances
Cooling
Heating
Fireplace
Basement
Parking
Laundry
Fencing
Lot Features
Construction
Windows
Security
Utilities
Sewer
Water Source
Rooms
- Bathroom 2Main
- Bathroom 3Main
- Bathroom 4Basement
- Bedroom 2Main
- Bedroom 3Main
- Bedroom 5Basement
- Dining RoomMain
- Family RoomBasement
- KitchenMain
- LaundryMain
- Living RoomMain
- Master BathroomMain
- Master BedroomMain
Schools
- Elementary:
- Liberty
- Middle:
- Horizon
- High:
- Century High
Financial Details
HOA
$110 / Annually
Annual Taxes
$6,107
Tax year 2023
Parcel Number
1430-003-080
Directions
North on Washington, West on Medora, South on Sunlight
Affordability Calculator
$109,980
Estimated monthly payment
$2,927/mo
Principal $439,920 · Est. interest $613,728 over 30 yrs
Neighborhood Market Statistics
How this home compares to active listings in Bismarck, ND
- $480,822
- Median Listing Price
- 41
- Median Days on Market
- 2,262
- Median Sq Ft
- $196
- Median Price / Sq Ft
- 239
- Active Listings
- This home’s price is 14% above the area median.
- Its price per sq ft is 14% below the area median.
Market statistics compiled from active EXIT Realty® and MLS listings in Bismarck, ND.
Location

Points of Interest in Bismarck, ND
Showing the Bismarck area map.
Nearby Schools
Horizon Middle School
Secondary · 0.3 mi away
Centennial Elementary School
Elementary · 1.6 mi away
Century High School
Secondary · 2.0 mi away
Missouri Valley Montessori
Elementary · 2.1 mi away
Grimsrud Elementary School
Elementary · 2.2 mi away
Northridge Elementary School
Elementary · 2.5 mi away
Adult Learning Center
School · 2.6 mi away
Bismarck Public Schools, Vocational Center
School · 2.6 mi away
Bismarck Public Schools Career
School · 2.6 mi away
Little Einsteins
School · 2.9 mi away
Highland Acres Elementary School
Elementary · 3.0 mi away
Robert Place Miller Elementary School
Elementary · 3.1 mi away
Light of Christ Catholic Schools
School · 3.2 mi away
Pioneer Elementary School
Elementary · 3.2 mi away
Open Door Community Center
School · 3.2 mi away
St Anne School
School · 3.2 mi away
Hughes Education Center
School · 3.2 mi away
Will-Moore Elementary School
Elementary · 3.3 mi away
Legacy High School
Secondary · 3.3 mi away
Martin Luther School
Elementary · 3.4 mi away
Commute Calculator
Nearby Homes

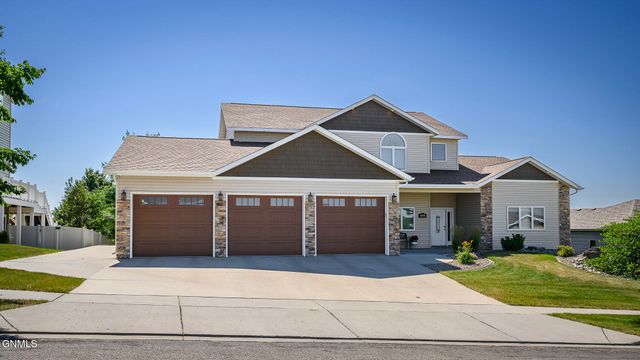
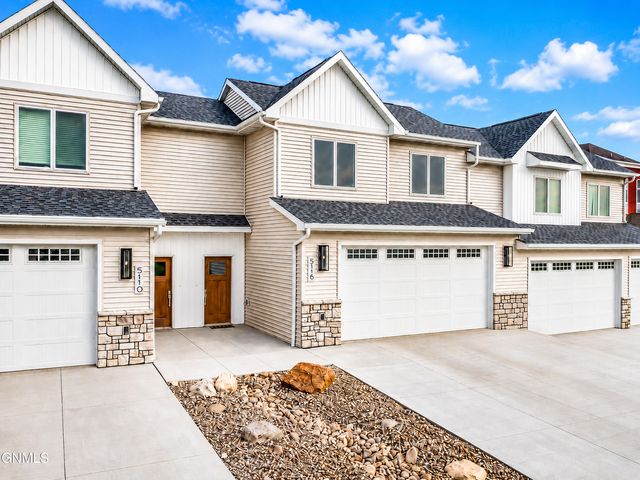
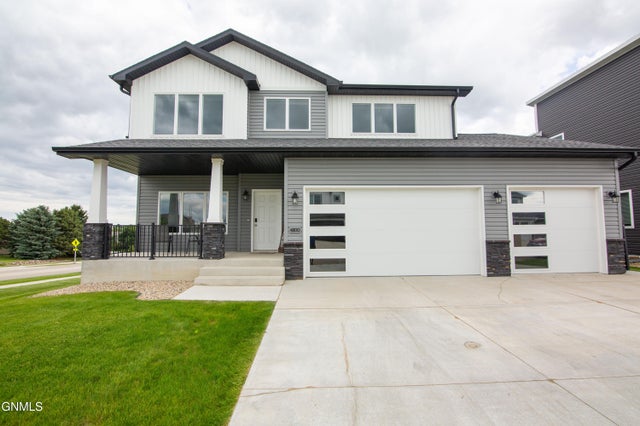


Similar Homes Nearby
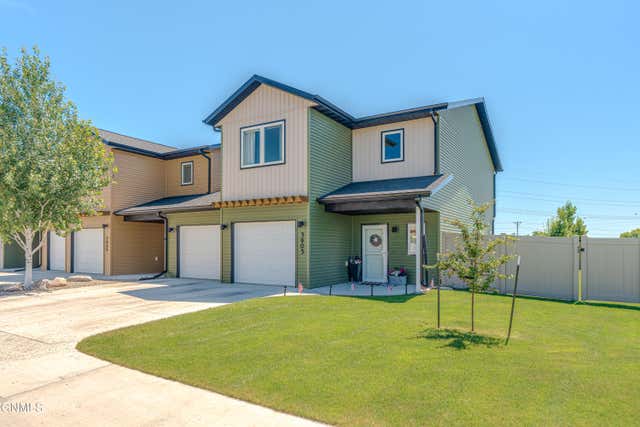
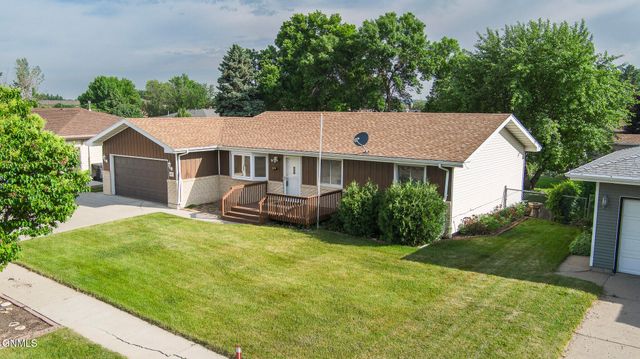
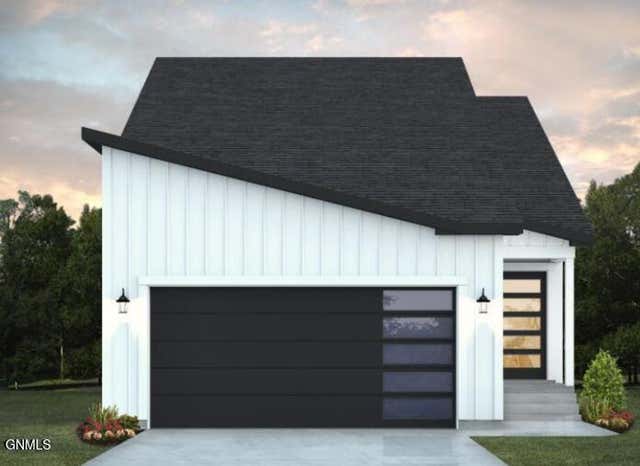
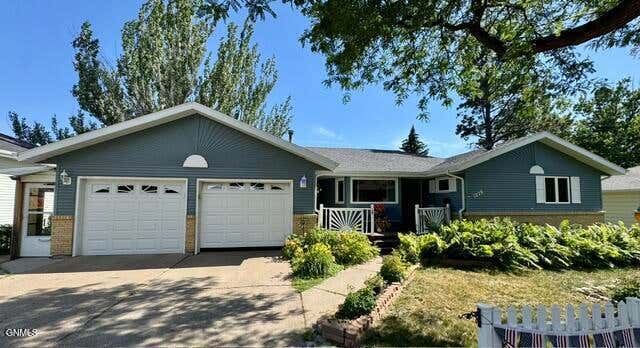

Similar Home Values
Comparable nearby listings and their asking prices.
| Address | Price | Beds | Baths | Sq Ft |
|---|---|---|---|---|
| 3905 Leighton Drive, Bismarck, ND | $385,000 | 4 | 3 | 1,970 |
| 402 Tulsa Drive, Bismarck, ND | $389,900 | 4 | 2 | 2,312 |
| 3118 Dana Drive, Bismarck, ND | $395,900 | 4 | 3 | 1,867 |
| 1029 Avenue B W, Bismarck, ND | $399,900 | 4 | 3 | 2,708 |
| 317 Denver Avenue, Bismarck, ND | $410,000 | 5 | 2 | 2,708 |
| 2062 Grimsrud Drive, Bismarck, ND | $415,000 | 4 | 5 | 2,711 |
Moving Cost Estimate
EXIT Agents in Bismarck


Listing Courtesy: GOLDSTONE REALTY - 7013541000
Presented by: Wynter B Buechler